

1728 John Street, Yorkville, Illinois 60560
Subdivision > Fox Hill
Sorry, we are updating photos, please update this page in 15 minutes
$185,000
|
Sold
|
|
| Status: | Closed |
| Sqft: | 0 |
| Cost/Sqft: | — |
| Beds: | 3 |
| Baths: | 2 |
| Year Built: | 2002 |
| Property Taxes: | $5,224 |
| Days On Market: | 4989 |
| Lot Size: | 0,00 |
Description
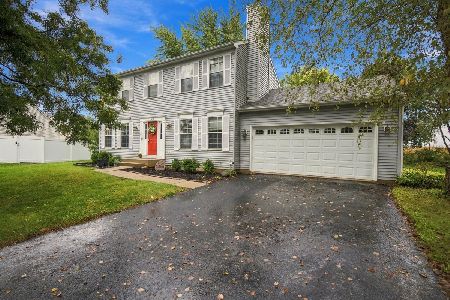
Quick Close! Completely Renovated entire home! This Beautiful home has all new, kitchen w/42" Cherry cabinets, granite, never used-SS appliances, entire home painted, 6 panel doors, ceramic tile, lighting fixtures, New tub, New bathroom sinks, New Carpet, New Hardwood floors all first floor & finished basement, New washer/dryer, Large fenced in yard! Home warranty!! New Blinds! New Roof!
Property Specifics
| Single Family | |
| — | |
| — | |
| 2002 | |
| Full | |
| Vinyl Siding | |
| Asphalt | |
| — | |
| No | |
| — |
| Kendall | |
| Fox Hill | |
| 0 / Not Applicable | |
| None | |
| Public | |
| Public Sewer | |
| Central Air | |
| Forced Air | |
| 08291981 | |
| 0230108004 |
Property History
| DATE: | EVENT: | PRICE: | SOURCE: |
|---|---|---|---|
| 6 Dec, 2012 | Sold | $95,900 | MRED MLS |
| 8 Oct, 2012 | Under contract | $101,900 | MRED MLS |
| 15 May, 2012 | Listed for sale | $101,900 | MRED MLS |
| 29 Apr, 2013 | Sold | $185,000 | MRED MLS |
| 22 Mar, 2013 | Under contract | $198,000 | MRED MLS |
| 14 Mar, 2013 | Listed for sale | $198,000 | MRED MLS |
Sorry, we are updating photos, please update this page in 15 minutes
Room Specifics
All Bedroom Info:
Total Bedrooms: 3
Bedrooms Above Ground: 3
Bedrooms Below Ground: 0
Total Bedrooms: 3
Bedrooms Above Ground: 3
Bedrooms Below Ground: 0
Second Bedroom Info:
Dimensions: —
Location: —Dimensions: —
Floor Type: Carpet
Third Bedroom Info:
Dimensions: —
Location: —Dimensions: —
Floor Type: Carpet
Bathroom Info:
Full Bathrooms: 2
Partial Bathrooms: 0Full Bathrooms: 2
Bathroom Amenities: Soaking Tub
Bathroom in Basement: 0
Dining Room Info:
Dimensions: —
Location: —Dimensions: —
Floor Type: Hardwood
Kitchen Info:
Dimensions: —
Location: —Dimensions: —
Floor Type: Hardwood
Features: Galley
Living Room Info:
Dimensions: —
Location: —Dimensions: —
Floor Type: Hardwood
Family Room Info:
Dimensions: —
Location: —Dimensions: —
Floor Type: Hardwood
Additional Rooms Info:
Rooms: Den, Recreation Room
Basement: FullRooms: Den, Recreation Room
Other Specifics
| 2 | |
| — | |
| Garage | |
| — | |
| — | |
| — | |
| — | |
| Corner Lot, Cul-De-Sac, Fenced Yard, Park Adjacent | |
| 30X151X145X116 | |
| — | |
| None | |
| Hardwood Floors, First Floor Laundry, First Floor Full Bath | |
| Range, Microwave, Dishwasher, Refrigerator, Washer, Dryer, Disposal, Stainless Steel Appliance(s) | |
| Not in DB | |
| Sidewalks, Street Lights, Street Paved | |
| — | |
| — |
Tax History
| Year | Property Taxes |
|---|---|
| 2012 | $5,224 |
Contact Agent
Nearby Sold Comparables

Contact Agent
Listing Provided By
Feldott & Associates
