

1728 Nelson Street, Lake View, Chicago, Illinois 60657


$1,550,000
|
Sold
|
|
| Status: | Closed |
| Sqft: | 4,200 |
| Cost/Sqft: | $357 |
| Beds: | 3 |
| Baths: | 4 |
| Year Built: | 2011 |
| Property Taxes: | $22,366 |
| Days On Market: | 1581 |
| Lot Size: | 0,07 |
Description
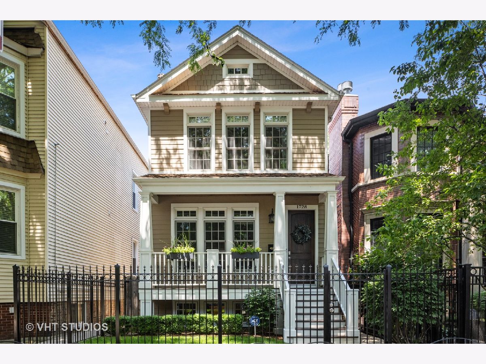
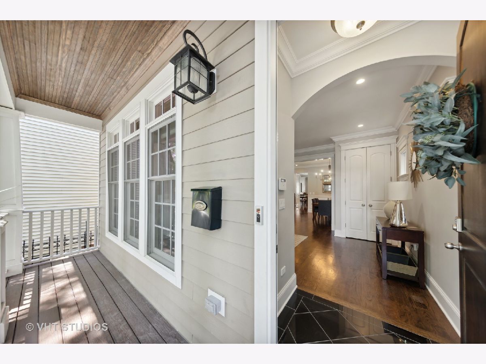
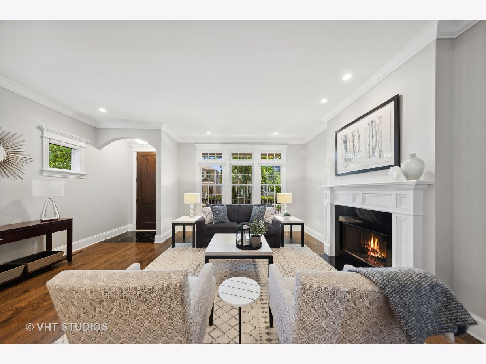
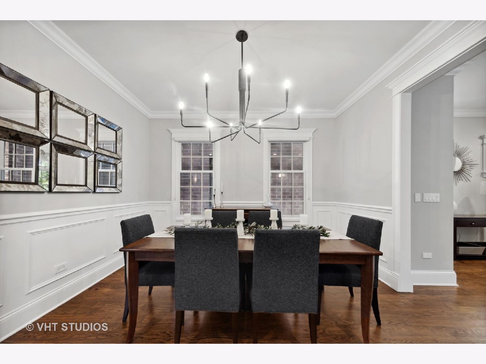
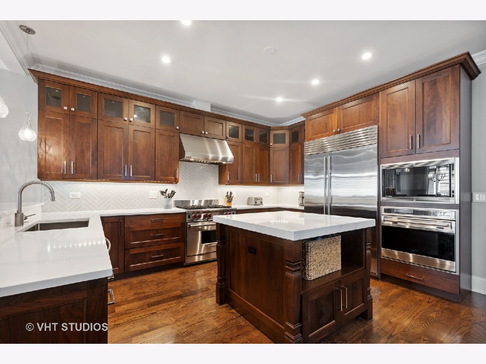
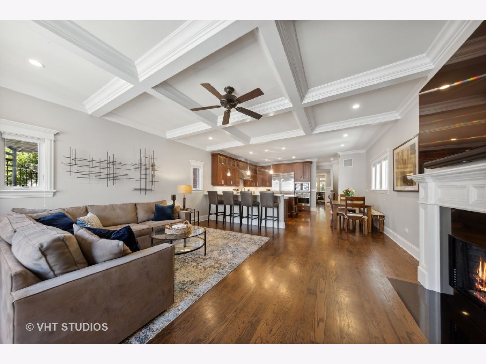
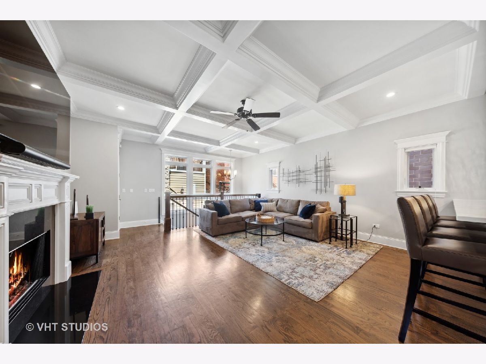
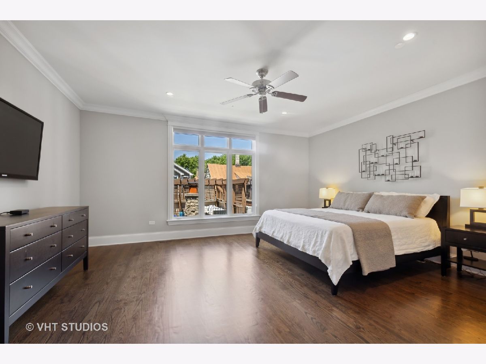
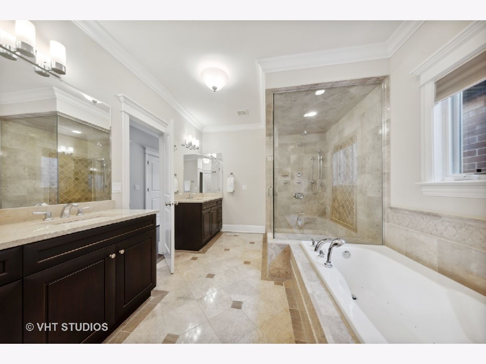
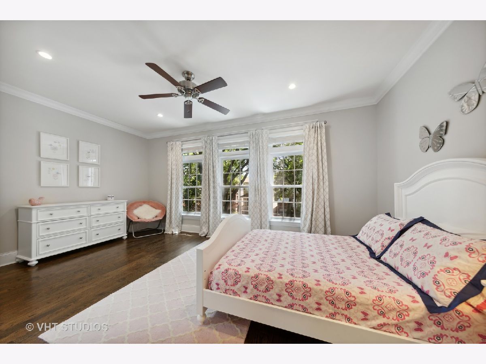
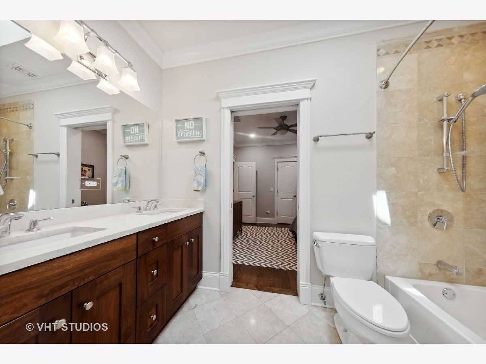
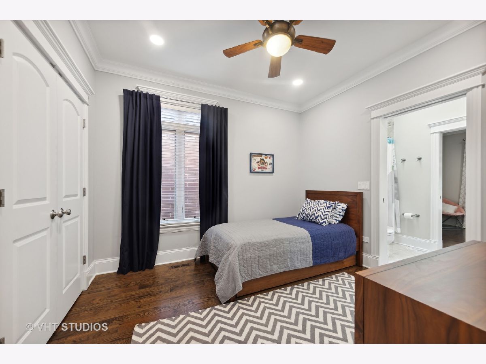
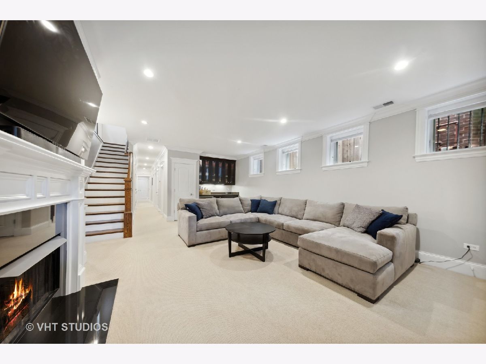
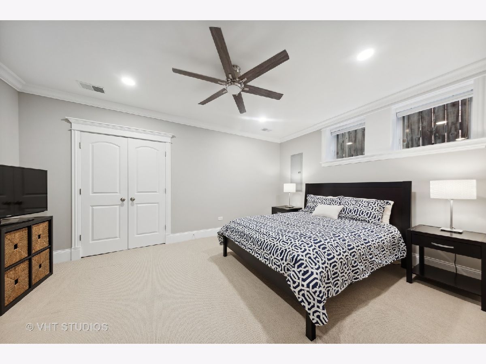
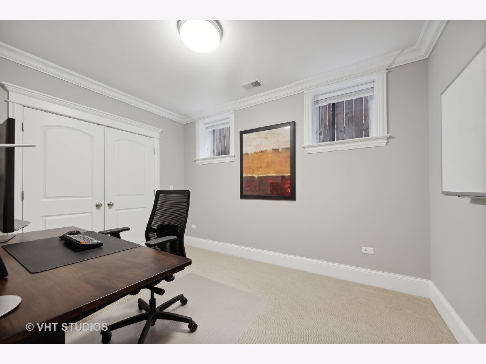
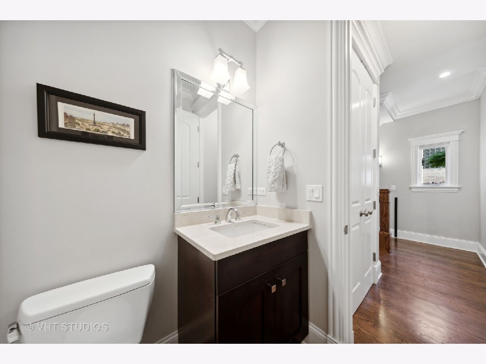
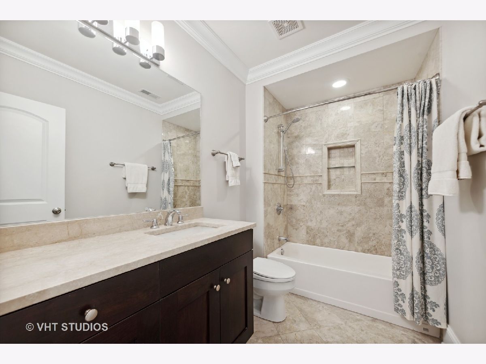
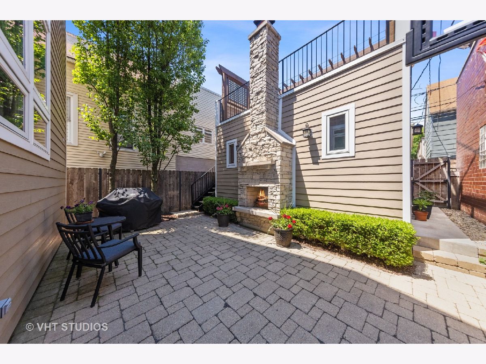
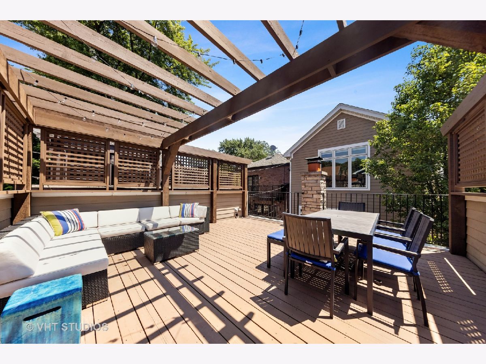
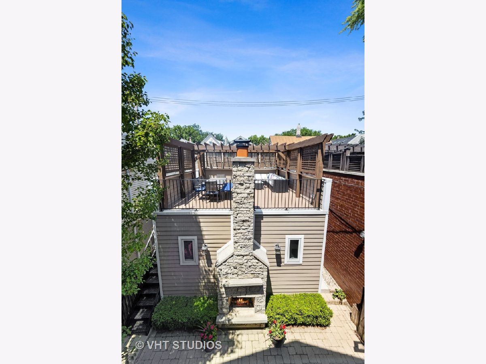
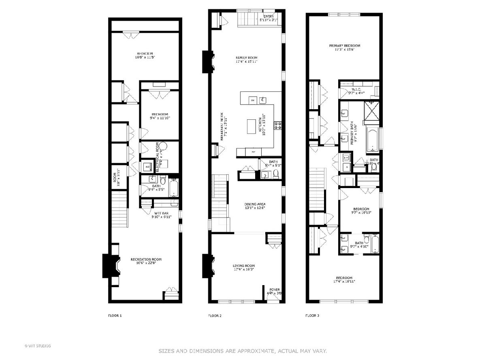
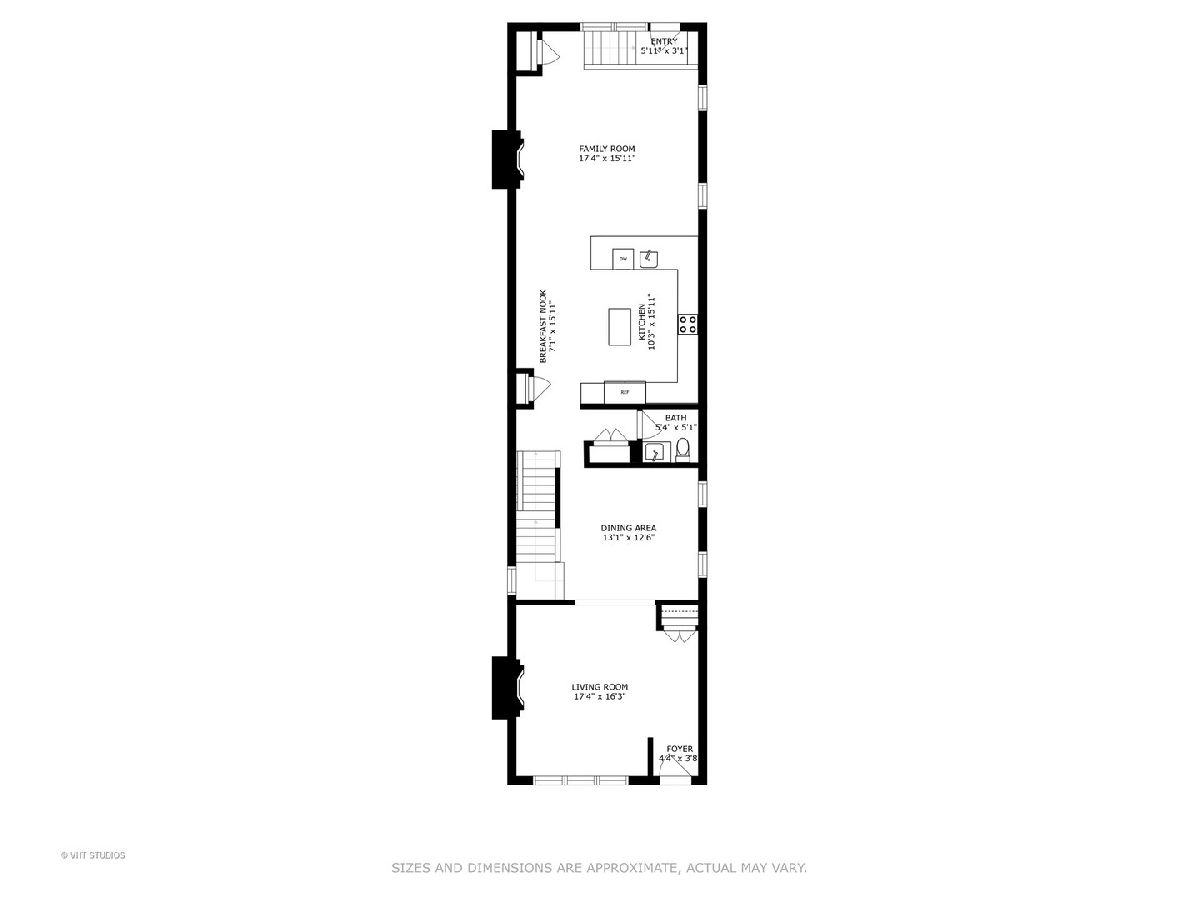
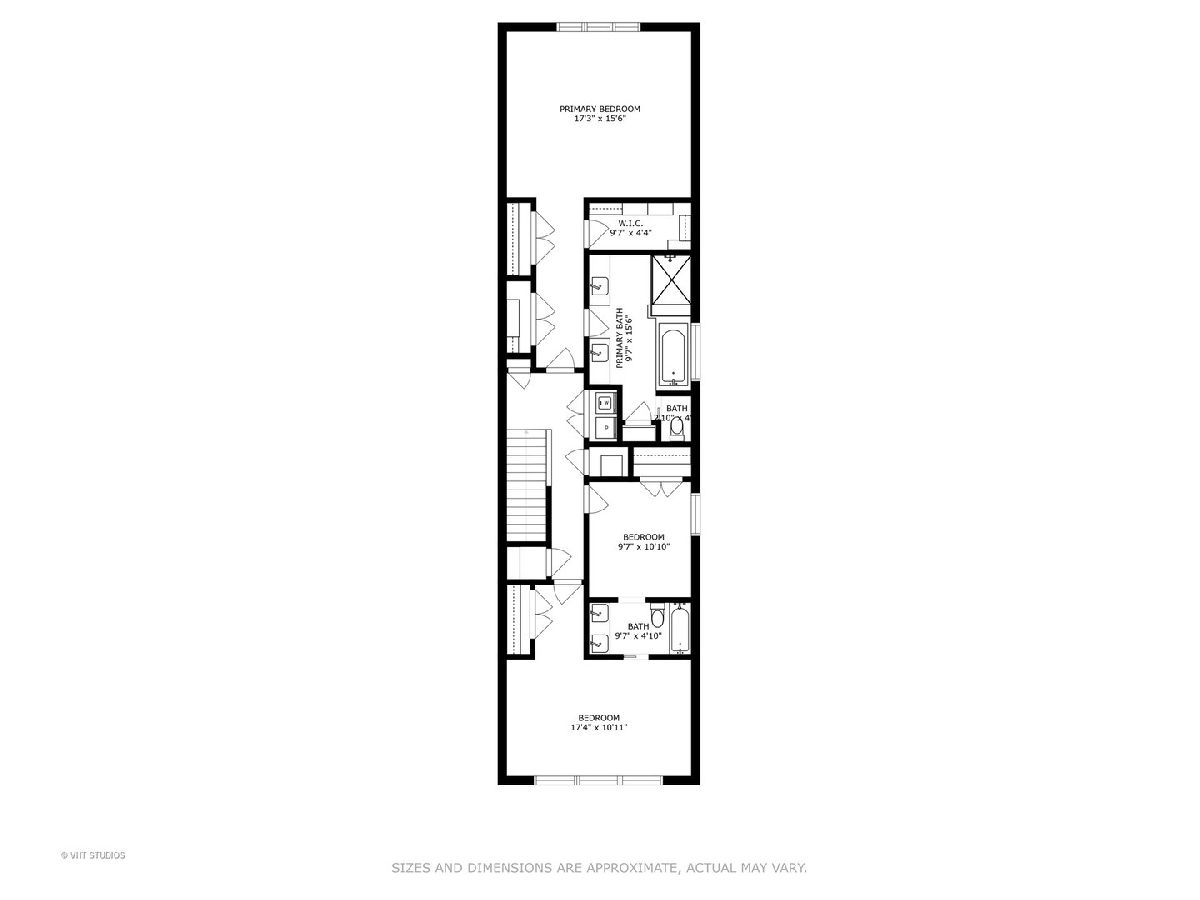
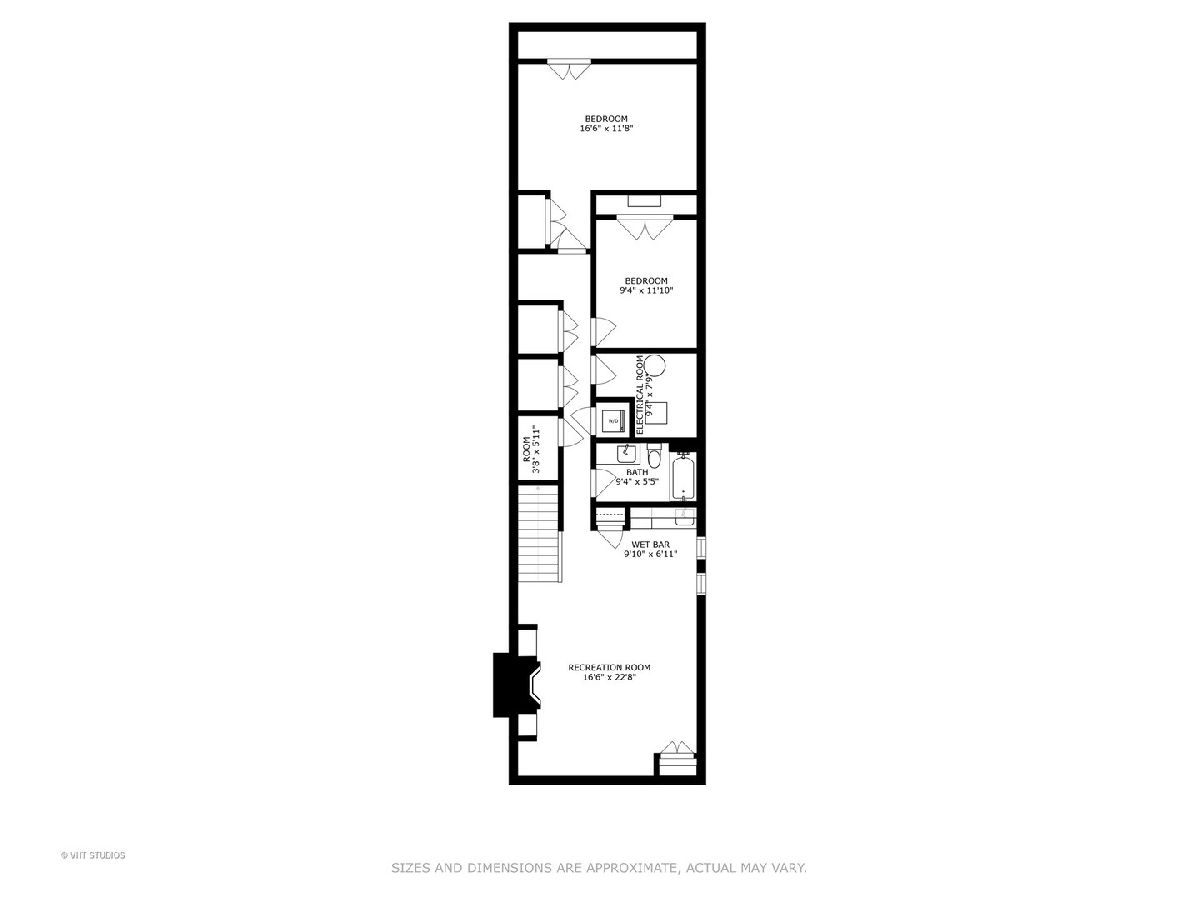
Stunning newer construction on a quiet tree-lined street in Burley School District. This home offers 5 bedrooms, 3.1 baths, heated 2 car garage, with epoxy floor and rooftop deck with Pergola, welcoming front porch, 3 interior fireplaces and exterior paver patio with wood burning fireplace. Beautiful hardwood floors. Kitchen delivers Wolf/Sub-Zero/Bosch appliances, newer quartz countertops and custom tile backsplash and pantry. Coffered ceiling in the family room with floor to ceiling windows overlooking the patio. The second floor features a spacious primary suite, 3 closets with organizers, spa-like bath with double sinks, steam shower, jetted whirlpool tub plus in-floor heating. 2 additional bedrooms on this level share a Jack and Jill bath. Lower level has a rec room with built-ins flanking the fireplace, wet bar with beverage center completes this entertaining space, two additional bedrooms plus full bath, 2nd laundry set, multiple storage spaces and radiant heated floors. Outdoor entertaining space features, patio, wood burning fireplace, huge rooftop deck with pergola. Wiebolt Park just steps away. Close to Whole Foods, Jewel, Paulina brown line, interstate access and many more amenities.
Property Specifics
| Single Family | |
| — | |
| — | |
| 2011 | |
| — | |
| Fiber Cement | |
| — | |
| — | |
| No | |
| 0.07 |
| Cook | |
| — | |
| 0 / Not Applicable | |
| — | |
| — | |
| — | |
| — | |
| — | |
| 11449244 | |
| 14302110360000 |
Nearby Schools
| NAME: | DISTRICT: | DISTANCE: | |
|---|---|---|---|
|
Grade School
Burley Elementary School |
299 | — | |
Property History
| DATE: | EVENT: | PRICE: | SOURCE: |
|---|---|---|---|
| 1 Apr, 2011 | Sold | $1,226,500 | MRED MLS |
| 14 Mar, 2011 | Under contract | $1,285,000 | MRED MLS |
| 8 Feb, 2011 | Listed for sale | $1,285,000 | MRED MLS |
| 21 Jul, 2015 | Sold | $1,340,000 | MRED MLS |
| 9 Jun, 2015 | Under contract | $1,395,000 | MRED MLS |
| 18 May, 2015 | Listed for sale | $1,395,000 | MRED MLS |
| 4 Aug, 2022 | Sold | $1,550,000 | MRED MLS |
| 30 Jun, 2022 | Under contract | $1,499,000 | MRED MLS |
| 28 Jun, 2022 | Listed for sale | $1,499,000 | MRED MLS |
Room Specifics
Total Bedrooms: 5
Bedrooms Above Ground: 3
Bedrooms Below Ground: 2
Full Bathrooms: 4
Bathroom Amenities: Separate Shower, Steam Shower, Double Sink
Bathroom in Basement: 1
Rooms: —
Other Specifics
| 2 | |
| — | |
| Garage | |
| — | |
| — | |
| — | |
| — | |
| — | |
| 25X125 | |
| — | |
| — | |
| — | |
| — | |
| Not in DB | |
| — | |
| — | |
| — |
Tax History
| Year | Property Taxes |
|---|---|
| 2015 | $16,967 |
| 2022 | $22,366 |
Contact Agent
Nearby Similar Homes
Nearby Sold Comparables

Contact Agent
Listing Provided By
Baird & Warner
