

1729 Patton Avenue, Arlington Heights, Illinois 60005
Subdivision > Hasbrook
Sorry, we are updating photos, please update this page in 15 minutes
$230,000
|
Sold
|
|
| Status: | Closed |
| Sqft: | 1,579 |
| Cost/Sqft: | $146 |
| Beds: | 3 |
| Baths: | 2 |
| Year Built: | 1965 |
| Property Taxes: | $6,418 |
| Days On Market: | 6161 |
| Lot Size: | 0,00 |
Description
Fannie Mae REO. Updates over the last few years. Sold As-Is. Nice built ins in living room, chair rail in DR. Kitchen adj to fam rm. woodburning frpl & patio door in fam rm. Mstr bth. Basement added has rough in plumbing for bath. 2 car attached garage. Lg fenced yard. Fannie Mae Home Path property. Buy for as little as 3% down. Home approved for Home Path mortgage financing & renovations mortgage financing.
Property Specifics
| Single Family | |
| — | |
| Ranch | |
| 1965 | |
| Full | |
| Aluminum/Vinyl/Steel Siding, Brick | |
| Asphalt | |
| — | |
| No | |
| — |
| Cook | |
| Hasbrook | |
| 0 / Not Applicable | |
| None | |
| Lake Michigan, Public | |
| Public Sewer | |
| Central Air | |
| Natural Gas, Forced Air | |
| 07396547 | |
| 03191100090000 |
Nearby Schools
| NAME: | DISTRICT: | DISTANCE: | |
|---|---|---|---|
|
Grade School
Patton Elementary School |
25 | — | |
|
Middle School
Thomas Middle School |
25 | Not in DB | |
|
High School
John Hersey High School |
214 | Not in DB | |
Property History
| DATE: | EVENT: | PRICE: | SOURCE: |
|---|---|---|---|
| 8 Jan, 2010 | Sold | $230,000 | MRED MLS |
| 22 Dec, 2009 | Under contract | $230,000 | MRED MLS |
| 11 Dec, 2009 | Listed for sale | $230,000 | MRED MLS |
| 25 Sep, 2020 | Sold | $425,000 | MRED MLS |
| 18 Aug, 2020 | Under contract | $434,900 | MRED MLS |
| 5 Aug, 2020 | Listed for sale | $434,900 | MRED MLS |
Sorry, we are updating photos, please update this page in 15 minutes
Room Specifics
All Bedroom Info:
Total Bedrooms: 3
Bedrooms Above Ground: 3
Bedrooms Below Ground: 0
Total Bedrooms: 3
Bedrooms Above Ground: 3
Bedrooms Below Ground: 0
Second Bedroom Info:
Dimensions: —
Location: —Dimensions: —
Floor Type: Hardwood
Third Bedroom Info:
Dimensions: —
Location: —Dimensions: —
Floor Type: Hardwood
Bathroom Info:
Full Bathrooms: 2
Partial Bathrooms: —Full Bathrooms: 2
Bathroom Amenities: —
Bathroom in Basement: 0
Dining Room Info:
Dimensions: —
Location: —Dimensions: —
Floor Type: Hardwood
Kitchen Info:
Dimensions: —
Location: —Dimensions: —
Floor Type: Hardwood
Features: Eating Area-Table Space
Living Room Info:
Dimensions: —
Location: —Dimensions: —
Floor Type: Hardwood
Family Room Info:
Dimensions: —
Location: —Dimensions: —
Floor Type: Hardwood
Additional Rooms Info:
Rooms: Gallery
Basement: FullRooms: Gallery
Other Specifics
| 2 | |
| Concrete Perimeter | |
| Garage | |
| — | |
| — | |
| — | |
| Patio | |
| Fenced Yard | |
| 86 X 148 X 55 X 141 | |
| — | |
| Full | |
| — | |
| Dishwasher | |
| Not in DB | |
| Sidewalks, Street Paved | |
| — | |
| Wood Burning, Attached Fireplace Doors/Screen |
Tax History
| Year | Property Taxes |
|---|---|
| 2010 | $6,418 |
| 2020 | $6,374 |
Contact Agent
Nearby Similar Homes
1105 Grove Street, Arlington Heights, Illinois 60005

For Sale
$559,900
3 beds / 2.0 baths / 1,616 ft2
Single Family / Built: 1961
22
301 Yale Avenue, Arlington Heights, Illinois 60005
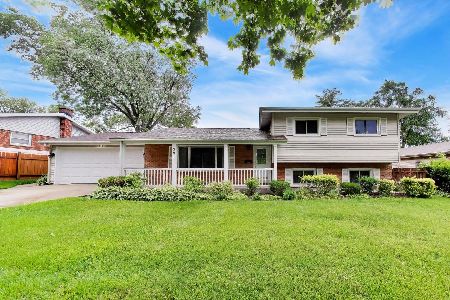
For Sale
$589,000
3 beds / 2.0 baths / 2,365 ft2
Single Family / Built: 1959
46
705 Kennicott Avenue, Arlington Heights, Illinois 60005

For Sale
$590,000
4 beds / 2.1 baths / 2,500 ft2
Single Family / Built: 1965
37
Arlington Heights, Illinois 60005
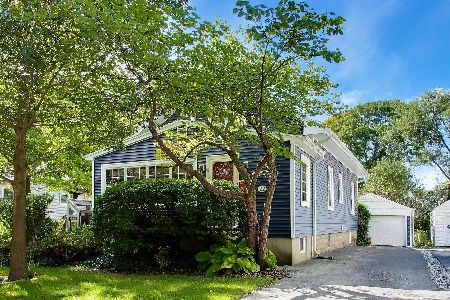
For Sale
$595,000
3 beds / 2.0 baths / 1,766 ft2
Single Family / Built: 1923
15
307 Patton Avenue, Arlington Heights, Illinois 60005
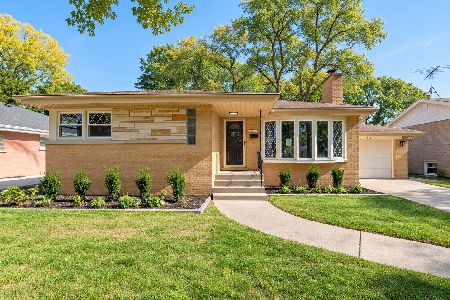
For Sale
$599,500
3 beds / 2.0 baths / 1,276 ft2
Single Family / Built: 1957
2
1419 Saint James Place, Arlington Heights, Illinois 60005

For Sale
$449,900
3 beds / 2.0 baths / 1,055 ft2
Single Family / Built: 1955
3
Nearby Sold Comparables

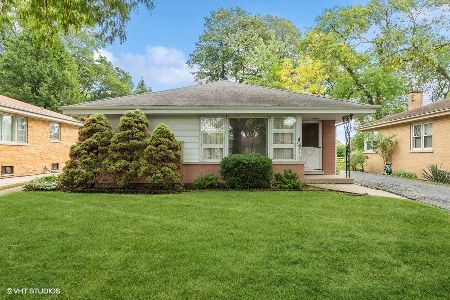
412 Patton Avenue, Arlington Heights, Illinois 60005
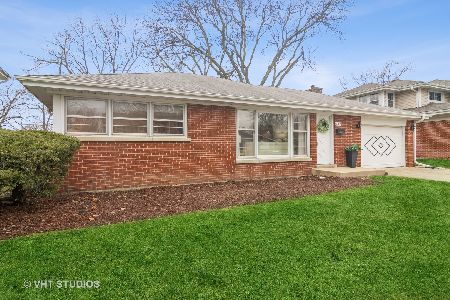
Sold
$425,000
3 beds / 1.0 baths / 1,064 ft2
Single Family / Built: 1961
995
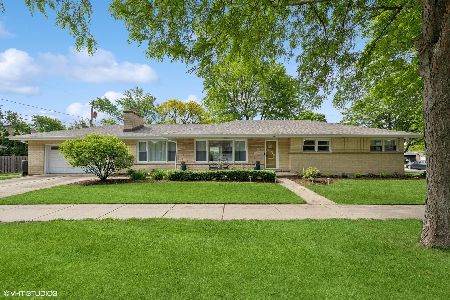
311 Patton Avenue, Arlington Heights, Illinois 60005
Sold
$349,000
3 beds / 1.1 baths / 1,167 ft2
Single Family / Built: 1957
1081

Contact Agent
Listing Provided By
Baird & Warner
