

173 Garden Avenue, Palatine, Illinois 60067
Subdivision > English Valley
Sorry, we are updating photos, please update this page in 15 minutes
$270,000
|
Sold
|
|
| Status: | Closed |
| Sqft: | 2,400 |
| Cost/Sqft: | $115 |
| Beds: | 4 |
| Baths: | 3 |
| Year Built: | 1970 |
| Property Taxes: | $7,080 |
| Days On Market: | 5748 |
| Lot Size: | 0,00 |
Description
Hugh Price Reduction! Character Plus Charm describes this 4 Bedrm 2 1/2 Ba Split Level Home. Many News, Roof~Windows~High Effncy Furnace~Micro~Dishwasher~Ext Light Post~Gar Door & Lighting! Well Maintained! HW Parquet Entry, Impressive Formal Liv & Din Rms. Great Rm Size Fam Rm w/FP & Gas Logs! Generous Bedrm Sizes and Storage Thruout. Whole House Attic Fan. Close to School. Subject To Short Sale 2nd Only! Hurry!
Property Specifics
| Single Family | |
| — | |
| Tri-Level | |
| 1970 | |
| Partial | |
| Brick, Frame | |
| Asphalt | |
| — | |
| No | |
| — |
| Cook | |
| English Valley | |
| 0 / Not Applicable | |
| None | |
| Lake Michigan | |
| Public Sewer | |
| Central Air | |
| Natural Gas, Forced Air | |
| 07722766 | |
| 02102050170000 |
Nearby Schools
| NAME: | DISTRICT: | DISTANCE: | |
|---|---|---|---|
|
Grade School
Lincoln Elementary School |
15 | — | |
|
Middle School
Walter R Sundling Junior High Sc |
15 | Not in DB | |
|
High School
Palatine High School |
211 | Not in DB | |
Property History
| DATE: | EVENT: | PRICE: | SOURCE: |
|---|---|---|---|
| 9 Dec, 2011 | Sold | $270,000 | MRED MLS |
| 5 Oct, 2011 | Under contract | $274,900 | MRED MLS |
| — | Last price change | $299,900 | MRED MLS |
| 2 Feb, 2011 | Listed for sale | $324,900 | MRED MLS |
Sorry, we are updating photos, please update this page in 15 minutes
Room Specifics
All Bedroom Info:
Total Bedrooms: 4
Bedrooms Above Ground: 4
Bedrooms Below Ground: 0
Total Bedrooms: 4
Bedrooms Above Ground: 4
Bedrooms Below Ground: 0
Second Bedroom Info:
Dimensions: —
Location: —Dimensions: —
Floor Type: Carpet
Third Bedroom Info:
Dimensions: —
Location: —Dimensions: —
Floor Type: Carpet
Fourth Bedroom Info:
Dimensions: —
Location: —Dimensions: —
Floor Type: Carpet
Bathroom Info:
Full Bathrooms: 3
Partial Bathrooms: 1Full Bathrooms: 3
Bathroom Amenities: —
Bathroom in Basement: 0
Dining Room Info:
Dimensions: —
Location: —Dimensions: —
Floor Type: Carpet
Kitchen Info:
Dimensions: —
Location: —Dimensions: —
Floor Type: Vinyl
Features: Eating Area-Table Space, Pantry-Closet
Laundry Room Info:
Dimensions: —
Location: —Dimensions: —
Floor Type: Other
Living Room Info:
Dimensions: —
Location: —Dimensions: —
Floor Type: Carpet
Family Room Info:
Dimensions: —
Location: —Dimensions: —
Floor Type: Carpet
Additional Rooms Info:
Rooms: Recreation Room
Basement: PartialRooms: Recreation Room
Other Specifics
| 2 | |
| Concrete Perimeter | |
| Garage | |
| — | |
| — | |
| — | |
| Patio, Brick Paver Patio | |
| Corner Lot | |
| 70X135 | |
| Unfinished | |
| Full | |
| Vaulted/Cathedral Ceilings, First Floor Laundry | |
| Range, Microwave, Dishwasher, Disposal | |
| Not in DB | |
| — | |
| — | |
| Attached Fireplace Doors/Screen, Gas Log, Gas Starter |
Tax History
| Year | Property Taxes |
|---|---|
| 2011 | $7,080 |
Contact Agent
Nearby Similar Homes
115 King George Court, Palatine, Illinois 60067
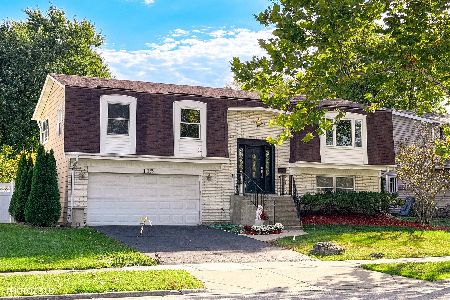
For Sale
$535,000
4 beds / 3.0 baths / 2,072 ft2
Single Family / Built: 1971
14
1220 Pepper Tree Drive, Palatine, Illinois 60067
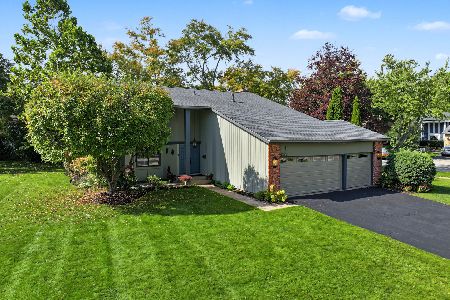
For Sale
$558,800
4 beds / 2.1 baths / 2,224 ft2
Single Family / Built: 1971
19
1232 Del Mar Drive, Palatine, Illinois 60067
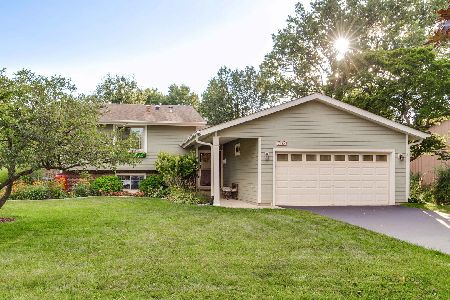
For Sale
$497,000
3 beds / 2.1 baths / 1,376 ft2
Single Family / Built: 1969
58
Nearby Sold Comparables
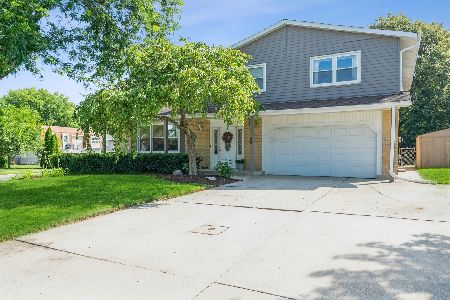
168 Garden Avenue, Palatine, Illinois 60067
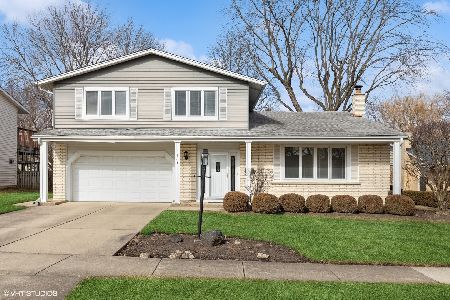
Sold
$475,000
4 beds / 2.1 baths / 2,061 ft2
Single Family / Built: 1972
988
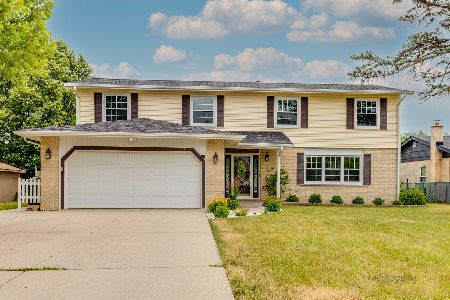
163 Garden Court, Palatine, Illinois 60067
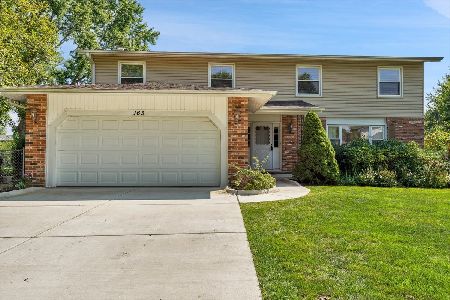
Sold
$499,900
4 beds / 2.1 baths / 2,400 ft2
Single Family / Built: 1971
794
130 Garden Avenue, Palatine, Illinois 60067

Sold
$329,900
3 beds / 2.0 baths / 1,900 ft2
Single Family / Built: 1972
3415
Contact Agent
Listing Provided By
GMC Realty LTD
