

173 Larchmont Lane, Bloomingdale, Illinois 60108
Subdivision > Longridge
Sorry, we are updating photos, please update this page in 15 minutes
$325,000
|
Sold
|
|
| Status: | Closed |
| Sqft: | 0 |
| Cost/Sqft: | — |
| Beds: | 4 |
| Baths: | 3 |
| Year Built: | 1979 |
| Property Taxes: | $6,087 |
| Days On Market: | 6443 |
| Lot Size: | 0,00 |
Description
Original owner has updated this great four bedroom home with a huge three season sunroom with porcelain tile flooring, new maintenance free siding, new roof, new windows and a patterned concrete patio, perfect for all entertaining needs. The interior features hardwood floors, woodburning fireplace, and a partial finished basement. Large bedrooms and a walk-in master closet are just a few more pluses. Show & Sell!
Property Specifics
| Single Family | |
| — | |
| — | |
| 1979 | |
| Partial | |
| Aluminum/Vinyl/Steel Siding | |
| Asphalt | |
| — | |
| No | |
| — |
| Du Page | |
| Longridge | |
| 0 / Not Applicable | |
| None | |
| Lake Michigan | |
| Public Sewer, Sewer-Storm | |
| Central Air | |
| Natural Gas, Forced Air | |
| 07155867 | |
| 0215306009 |
Nearby Schools
| NAME: | DISTRICT: | DISTANCE: | |
|---|---|---|---|
|
Grade School
Erickson Elementary School |
13 | — | |
|
Middle School
Westfield Middle School |
13 | Not in DB | |
|
High School
Lake Park High School |
108 | Not in DB | |
Property History
| DATE: | EVENT: | PRICE: | SOURCE: |
|---|---|---|---|
| 19 May, 2009 | Sold | $325,000 | MRED MLS |
| 11 Apr, 2009 | Under contract | $350,000 | MRED MLS |
| 7 Mar, 2009 | Listed for sale | $350,000 | MRED MLS |
Sorry, we are updating photos, please update this page in 15 minutes
Room Specifics
All Bedroom Info:
Total Bedrooms: 4
Bedrooms Above Ground: 4
Bedrooms Below Ground: 0
Total Bedrooms: 4
Bedrooms Above Ground: 4
Bedrooms Below Ground: 0
Second Bedroom Info:
Dimensions: —
Location: —Dimensions: —
Floor Type: Carpet
Third Bedroom Info:
Dimensions: —
Location: —Dimensions: —
Floor Type: Carpet
Fourth Bedroom Info:
Dimensions: —
Location: —Dimensions: —
Floor Type: Carpet
Bathroom Info:
Full Bathrooms: 3
Partial Bathrooms: 1Full Bathrooms: 3
Bathroom Amenities: —
Bathroom in Basement: 0
Dining Room Info:
Dimensions: —
Location: —Dimensions: —
Floor Type: Carpet
Kitchen Info:
Dimensions: —
Location: —Dimensions: —
Floor Type: Hardwood
Features: Eating Area-Table Space
Living Room Info:
Dimensions: —
Location: —Dimensions: —
Floor Type: Carpet
Family Room Info:
Dimensions: —
Location: —Dimensions: —
Floor Type: Hardwood
Additional Rooms Info:
Rooms: Sun Room
Basement: PartialRooms: Sun Room
Other Specifics
| 2 | |
| Concrete Perimeter | |
| Garage | |
| — | |
| — | |
| — | |
| Patio | |
| Fenced Yard | |
| 77X117 | |
| — | |
| Full | |
| — | |
| Range, Microwave, Dishwasher, Refrigerator, Washer, Dryer, Disposal | |
| Not in DB | |
| Sidewalks, Street Lights, Street Paved | |
| — | |
| Wood Burning |
Tax History
| Year | Property Taxes |
|---|---|
| 2009 | $6,087 |
Contact Agent
Nearby Similar Homes
219 Lynbrook Drive, Bloomingdale, Illinois 60108
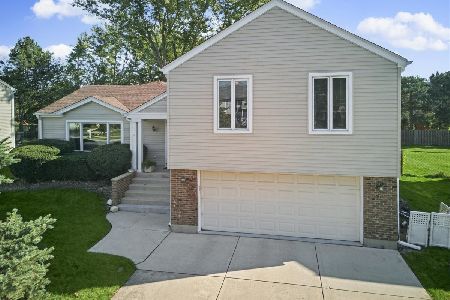
For Sale
$599,000
5 beds / 2.1 baths / 3,200 ft2
Single Family / Built: 1978
4
109 Rose Drive, Bloomingdale, Illinois 60108
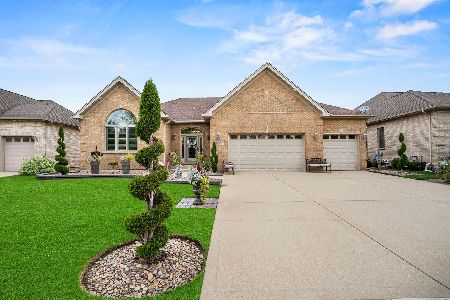
For Sale
$1,460,000
2 beds / 3.0 baths / 4,587 ft2
Single Family / Built: 2006
13
110 Tanager Drive, Bloomingdale, Illinois 60108

For Sale
$1,595,000
4 beds / 4.1 baths / 6,200 ft2
Single Family / Built: 2007
62
252 Millford Lane, Bloomingdale, Illinois 60108
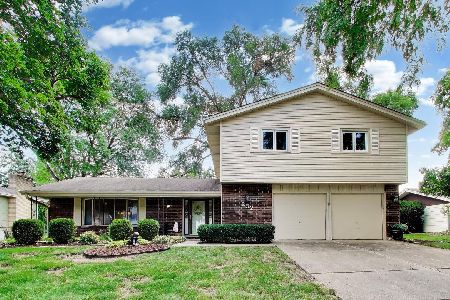
For Sale
$499,000
4 beds / 2.1 baths / 2,278 ft2
Single Family / Built: 1976
76
Nearby Sold Comparables
176 Constitution Drive, Bloomingdale, Illinois 60108

Sold
$285,000
4 beds / 2.1 baths / 2,250 ft2
Single Family / Built: 1989
4978
Contact Agent
Listing Provided By
RE/MAX In The Village Realtors
