

173 Lasalle Road, Streamwood, Illinois 60107
Sorry, we are updating photos, please update this page in 15 minutes
$242,900
|
Sold
|
|
| Status: | Closed |
| Sqft: | 2,002 |
| Cost/Sqft: | $122 |
| Beds: | 4 |
| Baths: | 3 |
| Year Built: | 1985 |
| Property Taxes: | $6,504 |
| Days On Market: | 2703 |
| Lot Size: | 0,12 |
Description
Beautifully maintained Raised Ranch w/4 bedrooms Plus 3 full baths. Upgrades include: Roof 10 years (tear off), Siding 10 years, Windows 8 years w/Lifetime Warranty, Central Air 2 yrs w/10 year Warranty, Water Heater 3 yrs, Brazilian 5 in. Cherry Wood flooring in Living Room Dining Room, Hall and Staircase, Solid Oak 6 Panel Doors, Kitchen includes recessed lights-black marble onyx floor-Granite counters PLUS Granite backsplash. Lower Level has Family Room with fabulous wood inlaid bar Plus Full Bath & Bedroom with easy access from street level. Fenced Yard with Patio and glorious flower beds t/o.
Property Specifics
| Single Family | |
| — | |
| — | |
| 1985 | |
| Walkout | |
| Vinyl Siding | |
| — | |
| — | |
| No | |
| 0.12 |
| Cook | |
| — | |
| 0 / Not Applicable | |
| None | |
| Lake Michigan | |
| Public Sewer | |
| Central Air | |
| Natural Gas, Forced Air | |
| 10398440 | |
| 06272040600000 |
Nearby Schools
| NAME: | DISTRICT: | DISTANCE: | |
|---|---|---|---|
|
Grade School
Oakhill Elementary School |
46 | — | |
|
Middle School
Tefft Middle School |
46 | Not in DB | |
|
High School
Streamwood High School |
46 | Not in DB | |
Property History
| DATE: | EVENT: | PRICE: | SOURCE: |
|---|---|---|---|
| 25 Jul, 2019 | Sold | $242,900 | MRED MLS |
| 7 Jun, 2019 | Under contract | $244,900 | MRED MLS |
| 31 May, 2019 | Listed for sale | $244,900 | MRED MLS |
Sorry, we are updating photos, please update this page in 15 minutes
Room Specifics
All Bedroom Info:
Total Bedrooms: 4
Bedrooms Above Ground: 4
Bedrooms Below Ground: 0
Total Bedrooms: 4
Bedrooms Above Ground: 4
Bedrooms Below Ground: 0
Second Bedroom Info:
Dimensions: —
Location: —Dimensions: —
Floor Type: Carpet
Third Bedroom Info:
Dimensions: —
Location: —Dimensions: —
Floor Type: Carpet
Fourth Bedroom Info:
Dimensions: —
Location: —Dimensions: —
Floor Type: Carpet
Bathroom Info:
Full Bathrooms: 3
Partial Bathrooms: 0Full Bathrooms: 3
Bathroom Amenities: —
Bathroom in Basement: 1
Dining Room Info:
Dimensions: —
Location: —Dimensions: —
Floor Type: Hardwood
Kitchen Info:
Dimensions: —
Location: —Dimensions: —
Floor Type: Marble
Features: Galley
Laundry Room Info:
Dimensions: —
Location: —Dimensions: —
Floor Type: Other
Living Room Info:
Dimensions: —
Location: —Dimensions: —
Floor Type: Hardwood
Family Room Info:
Dimensions: —
Location: —Dimensions: —
Floor Type: Carpet
Additional Rooms Info:
Rooms: No additional rooms
Basement: WalkoutRooms: No additional rooms
Other Specifics
| 2 | |
| — | |
| Garage | |
| — | |
| — | |
| — | |
| — | |
| Corner Lot, Fenced Yard | |
| 51X103 | |
| — | |
| Full | |
| Vaulted/Cathedral Ceilings, Bar-Dry, Hardwood Floors, First Floor Bedroom | |
| Range, Microwave, Dishwasher, Refrigerator, Bar Fridge, Freezer, Washer, Dryer, Disposal | |
| Not in DB | |
| — | |
| — | |
| — |
Tax History
| Year | Property Taxes |
|---|---|
| 2019 | $6,504 |
Contact Agent
Nearby Similar Homes
136 Virginia Court, Streamwood, Illinois 60107
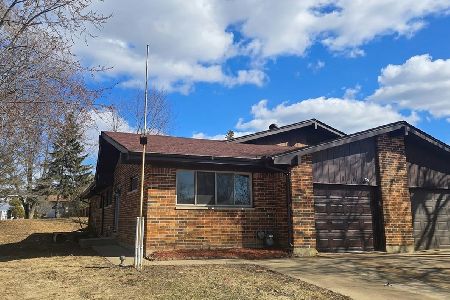
For Sale
$349,000
3 beds / 2.0 baths / 1,312 ft2
Single Family / Built: 1986
32
130 Lasalle Road, Streamwood, Illinois 60107
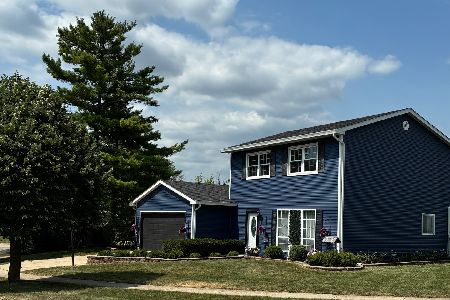
For Sale
$359,000
3 beds / 1.1 baths / 0 ft2
Single Family / Built: 1984
22
4 Dartmouth Court, Streamwood, Illinois 60107

For Sale
$480,000
3 beds / 2.0 baths / 1,508 ft2
Single Family / Built: 1990
28
16 Joyce Lane, Streamwood, Illinois 60107

For Sale
$399,900
4 beds / 2.1 baths / 1,800 ft2
Single Family / Built: 1975
44
Nearby Sold Comparables


1073 Fulton Drive, Streamwood, Illinois 60107

Sold
$265,000
4 beds / 2.1 baths / 2,075 ft2
Single Family / Built: 1979
2289
6 Wild Rose Court, Streamwood, Illinois 60107

Sold
$325,000
3 beds / 2.1 baths / 1,866 ft2
Single Family / Built: 1985
413
Contact Agent
Listing Provided By
RE/MAX Suburban
