

1730 Becker Court, Crystal Lake, Illinois 60014
Subdivision > The Villages
Sorry, we are updating photos, please update this page in 15 minutes
$181,450
|
Sold
|
|
| Status: | Closed |
| Sqft: | 1,259 |
| Cost/Sqft: | $148 |
| Beds: | 3 |
| Baths: | 2 |
| Year Built: | 1992 |
| Property Taxes: | $5,037 |
| Days On Market: | 3995 |
| Lot Size: | 0,23 |
Description
Beautifully renovated split-level home with 3 beds & 2 baths. Brand new ceramic hardwood tile throughout kitchen and living room, granite counter-tops and stainless steel appliances in kitchen, new carpet, fresh paint and vaulted ceilings. Bright and gorgeous. Seller leaving 60" Samsung flat screen TV hung on the wall in the living room and built-in surround sound. Honeywell thermostat can be controlled remotely. Large yard with play set. Great cul-de-sac location. Minutes from shopping on Randall road, schools and parks. Do not miss this home! Nothing to do but move right in.
Property Specifics
| Single Family | |
| — | |
| — | |
| 1992 | |
| Partial | |
| Vinyl Siding, Brick | |
| Asphalt | |
| HICKORY | |
| No | |
| 0.23 |
| Mc Henry | |
| The Villages | |
| 0 / Not Applicable | |
| None | |
| Public | |
| Public Sewer | |
| Central Air | |
| Natural Gas, Forced Air | |
| 09099131 | |
| 1919276031 |
Property History
| DATE: | EVENT: | PRICE: | SOURCE: |
|---|---|---|---|
| 9 May, 2013 | Sold | $140,300 | MRED MLS |
| 22 Mar, 2013 | Under contract | $132,000 | MRED MLS |
| 13 Mar, 2013 | Listed for sale | $132,000 | MRED MLS |
| 26 Feb, 2016 | Sold | $181,450 | MRED MLS |
| 1 Jan, 2016 | Under contract | $186,000 | MRED MLS |
| — | Last price change | $190,000 | MRED MLS |
| 8 Dec, 2015 | Listed for sale | $190,000 | MRED MLS |
| 13 Aug, 2019 | Sold | $220,000 | MRED MLS |
| 9 Jul, 2019 | Under contract | $225,000 | MRED MLS |
| 3 Jul, 2019 | Listed for sale | $225,000 | MRED MLS |
Sorry, we are updating photos, please update this page in 15 minutes
Room Specifics
All Bedroom Info:
Total Bedrooms: 3
Bedrooms Above Ground: 3
Bedrooms Below Ground: 0
Total Bedrooms: 3
Bedrooms Above Ground: 3
Bedrooms Below Ground: 0
Second Bedroom Info:
Dimensions: —
Location: —Dimensions: —
Floor Type: Carpet
Third Bedroom Info:
Dimensions: —
Location: —Dimensions: —
Floor Type: Carpet
Bathroom Info:
Full Bathrooms: 2
Partial Bathrooms: 0Full Bathrooms: 2
Bathroom Amenities: —
Bathroom in Basement: 0
Kitchen Info:
Dimensions: —
Location: —Dimensions: —
Floor Type: Ceramic Tile
Features: Eating Area-Table Space, Pantry-Closet
Living Room Info:
Dimensions: —
Location: —Dimensions: —
Floor Type: Ceramic Tile
Additional Rooms Info:
Rooms: No additional rooms
Basement: PartialRooms: No additional rooms
Other Specifics
| 2 | |
| Concrete Perimeter | |
| Garage | |
| — | |
| — | |
| — | |
| Deck | |
| Cul-De-Sac, Fenced Yard | |
| 142 X 70 X 119 X 60 | |
| — | |
| Full | |
| Vaulted/Cathedral Ceilings | |
| Range, Microwave, Dishwasher, Refrigerator, Washer, Dryer, Disposal, Stainless Steel Appliance(s) | |
| Not in DB | |
| Sidewalks, Street Lights | |
| — | |
| — |
Tax History
| Year | Property Taxes |
|---|---|
| 2013 | $5,493 |
| 2016 | $5,037 |
| 2019 | $6,006 |
Contact Agent
Nearby Similar Homes
1740 Bradford Lane, Crystal Lake, Illinois 60014
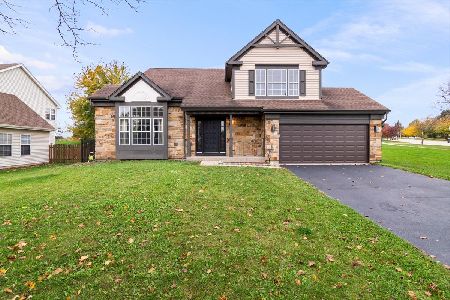
For Sale
$469,000
4 beds / 2.1 baths / 2,336 ft2
Single Family / Built: 1990
8
1741 Somerfield Lane, Crystal Lake, Illinois 60014
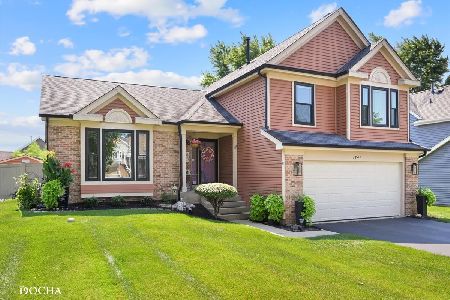
For Sale
$439,900
3 beds / 3.0 baths / 1,747 ft2
Single Family / Built: 1992
91
1823 Somerfield Lane, Crystal Lake, Illinois 60014
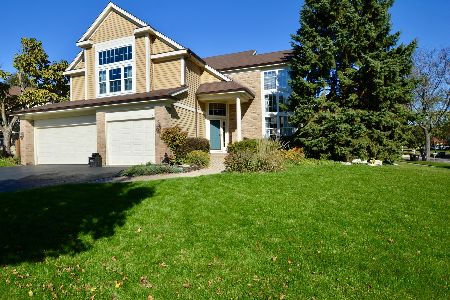
For Sale
$529,999
4 beds / 3.1 baths / 4,250 ft2
Single Family / Built: 1993
13
1525 Candlewood Drive, Crystal Lake, Illinois 60014
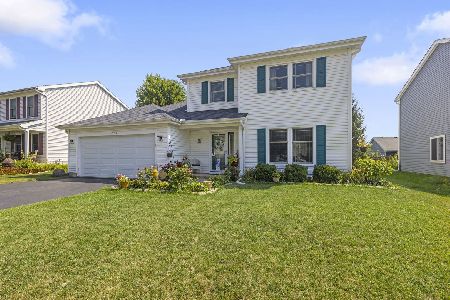
For Sale
$374,900
4 beds / 2.1 baths / 1,826 ft2
Single Family / Built: 1989
59
Nearby Sold Comparables


Contact Agent
Listing Provided By
Brokerocity Inc
