

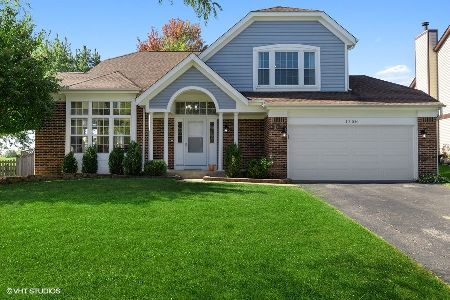
1740 Bradford Lane, Crystal Lake, Illinois 60014


$469,000
|
For Sale
|
|
| Status: | Active |
| Sqft: | 2,336 |
| Cost/Sqft: | $201 |
| Beds: | 4 |
| Baths: | 3 |
| Year Built: | 1990 |
| Property Taxes: | $9,216 |
| Days On Market: | 8 |
| Lot Size: | 0,27 |
Description
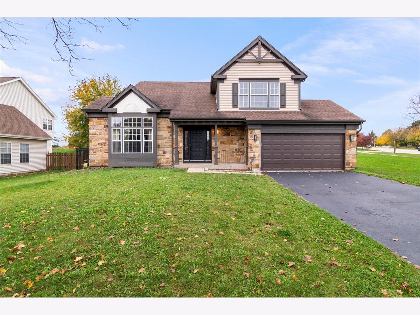
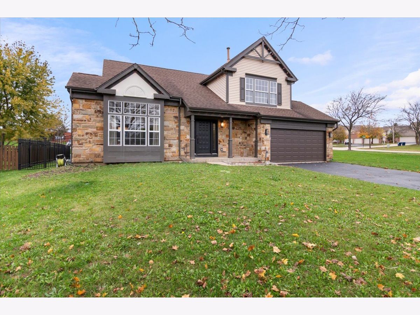
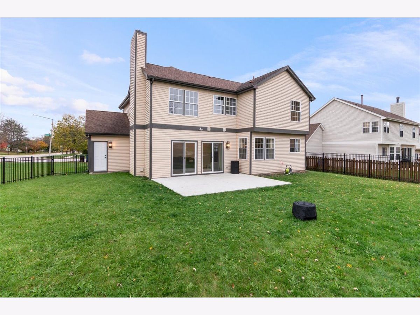
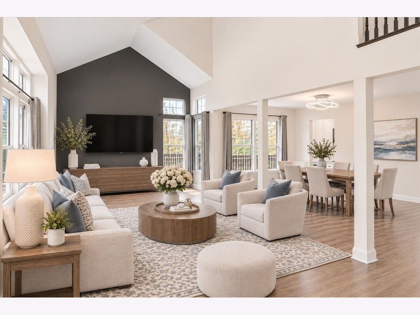
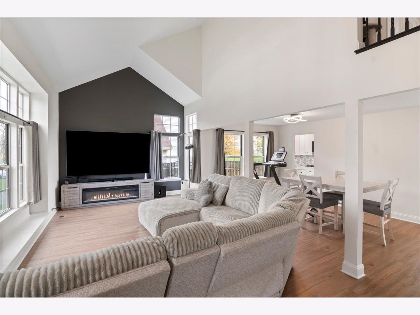
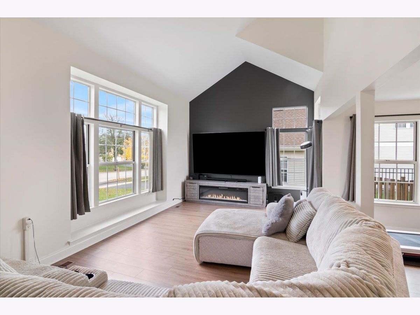
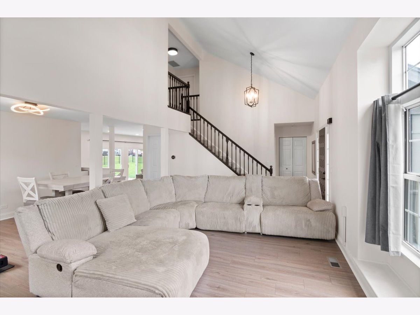
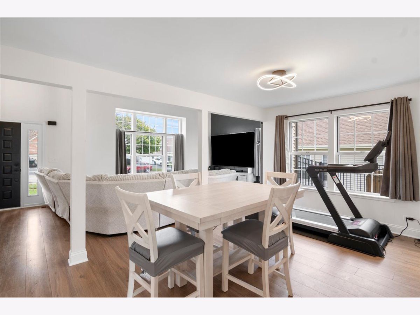
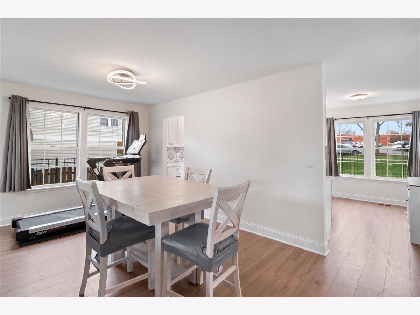
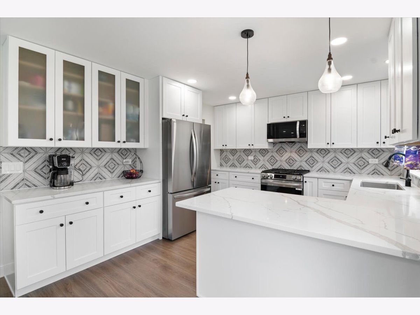
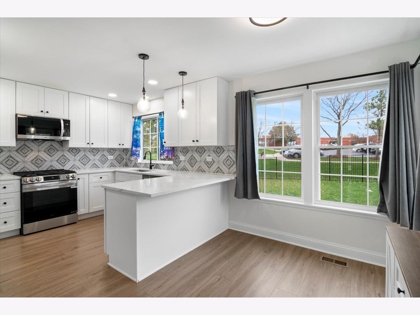
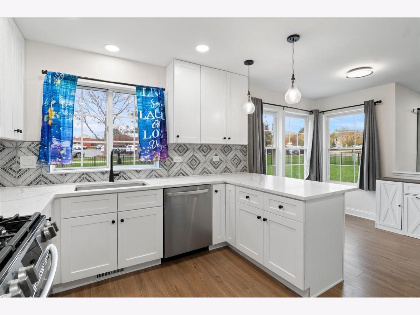
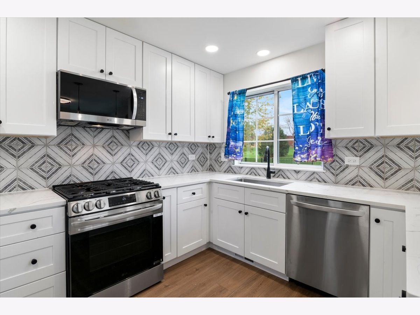
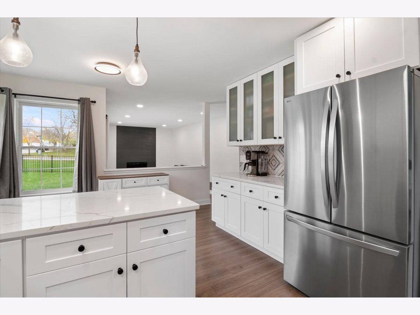
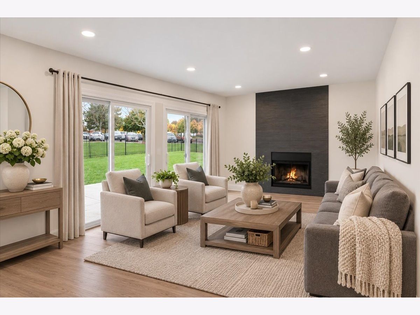
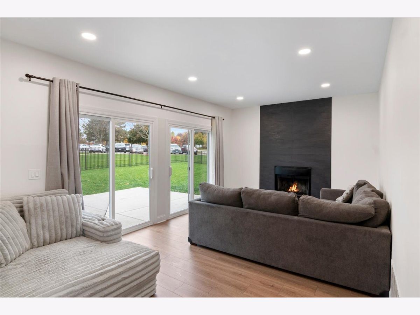
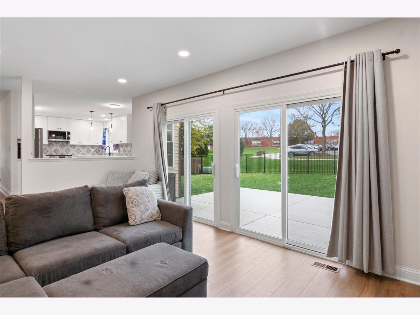
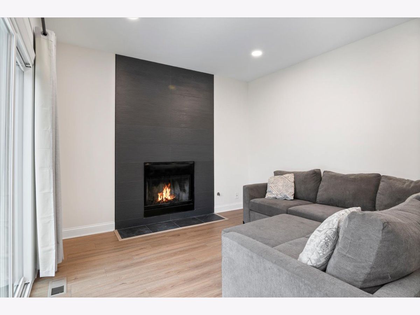
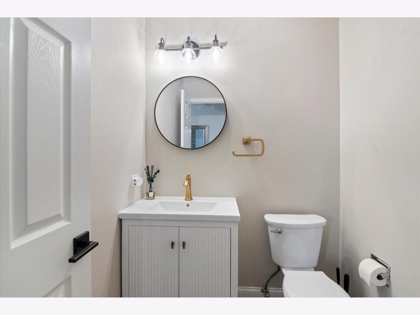
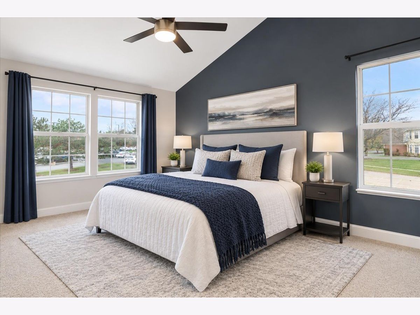
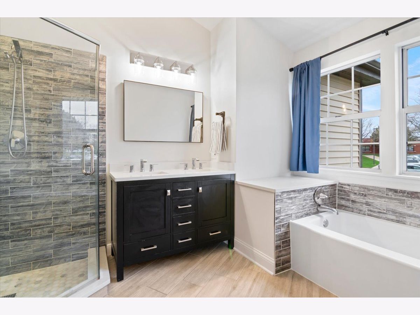
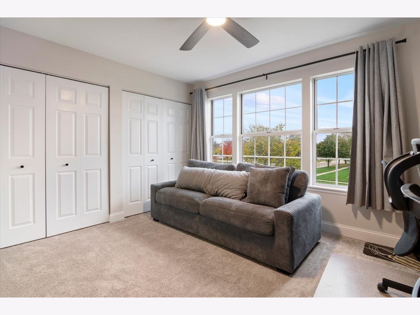
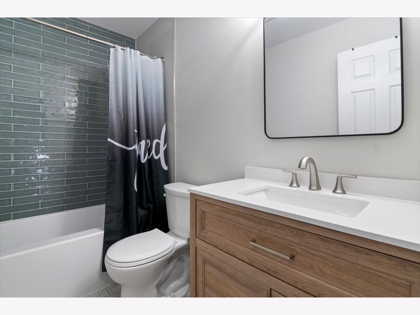
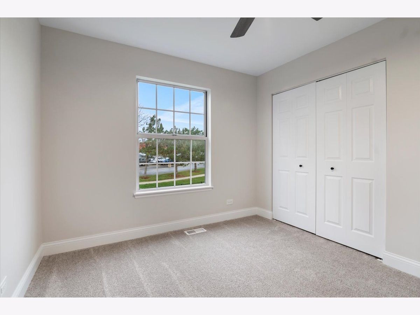
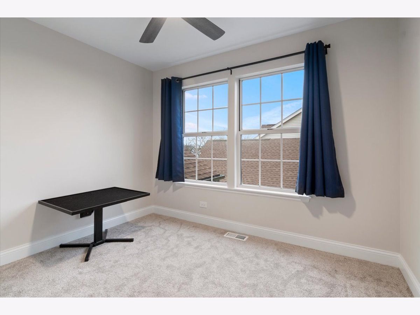
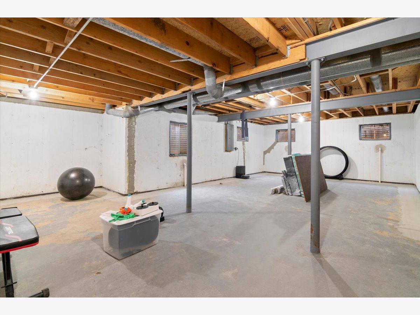
Beautifully updated four-bedroom, two-and-a-half-bath home situated on a spacious corner lot, showcasing stylish finishes and thoughtful upgrades throughout. The new kitchen and bathrooms feature stunning tile work, modern design, and new appliances, creating a fresh and inviting atmosphere. The open-concept floor plan is filled with natural light, enhanced by cathedral ceilings in both the living room and primary suite. The spacious family room features a sleek fireplace and two sliding glass doors that lead to a beautiful new patio, making it the perfect space for relaxing or entertaining. Enjoy peace of mind with major exterior and structural improvements, including a brand-new $15,000 fence installed in 2026, new AC 2026 and complete basement waterproofing professionally completed by US Waterproofing in 2026, backed by a lifetime warranty. The generous backyard provides plenty of room for outdoor enjoyment, while the two-car garage offers additional storage and convenience. This move-in-ready home combines beautiful modern updates, valuable improvements, and exceptional peace of mind-all in a bright, airy layout designed for today's lifestyle. A wonderful opportunity to own a home where style, comfort, and quality upgrades come together!
Property Specifics
| Single Family | |
| — | |
| — | |
| 1990 | |
| 2025 | |
| Unfinished, Full | |
| 740 | |
| Vinyl Siding, Brick, Stone | |
| Asphalt | |
| — | |
| No | |
| 0.27 |
| — | |
| — | |
| — / Not Applicable | |
| None | |
| Public | |
| Public Sewer | |
| Central Air | |
| Gas, Forced Air | |
| 12803895 | |
| 1919251001 |
Nearby Schools
| NAME: | DISTRICT: | DISTANCE: | |
|---|---|---|---|
|
Grade School
Indian Prairie Elementary School |
47 | — | |
|
Middle School
Lundahl Middle School |
47 | Not in DB | |
|
High School
Crystal Lake South High School |
155 | Not in DB | |
Property History
| DATE: | EVENT: | PRICE: | SOURCE: |
|---|---|---|---|
| 20 Nov, 2025 | Sold | $425,000 | MRED MLS |
| 29 Oct, 2025 | Under contract | $425,000 | MRED MLS |
| 9 Oct, 2025 | Listed for sale | $425,000 | MRED MLS |
| 7 Nov, 2026 | Listed for sale | $469,000 | MRED MLS |
Some photos of this home have been virtually staged.
Room Specifics
Total Bedrooms: 4
Bedrooms Above Ground: 4
Bedrooms Below Ground: 0
Dimensions: 13X15
Floor Type: Carpet
Dimensions: 12X13
Floor Type: Carpet
Dimensions: 11X12
Floor Type: Carpet
Dimensions: 10X10
Floor Type: Carpet
Full Bathrooms: 3
Bathroom Amenities: Separate Shower, Soaking Tub
Bathroom in Basement: 0
Dimensions: 17X11
Floor Type: Wood Laminate
Dimensions: 18X11
Floor Type: Wood Laminate
Features: Eating Area-Breakfast Bar, Eating Area-Table Space, Updated Kitchen
Dimensions: 9X6
Floor Type: Wood Laminate
Dimensions: 23X13
Floor Type: Wood Laminate
Dimensions: 19X12
Floor Type: Wood Laminate
Rooms: No additional rooms
Other Specifics
| 2 | |
| Concrete Perimeter | |
| Asphalt, Garage Door Opener, Garage Owned, Attached, Garage | |
| Main Level | |
| Laminate | |
| Patio | |
| — | |
| Corner Lot | |
| 115x70x53x51x51x52x32 | |
| — | |
| Full | |
| Cathedral Ceiling(s) | |
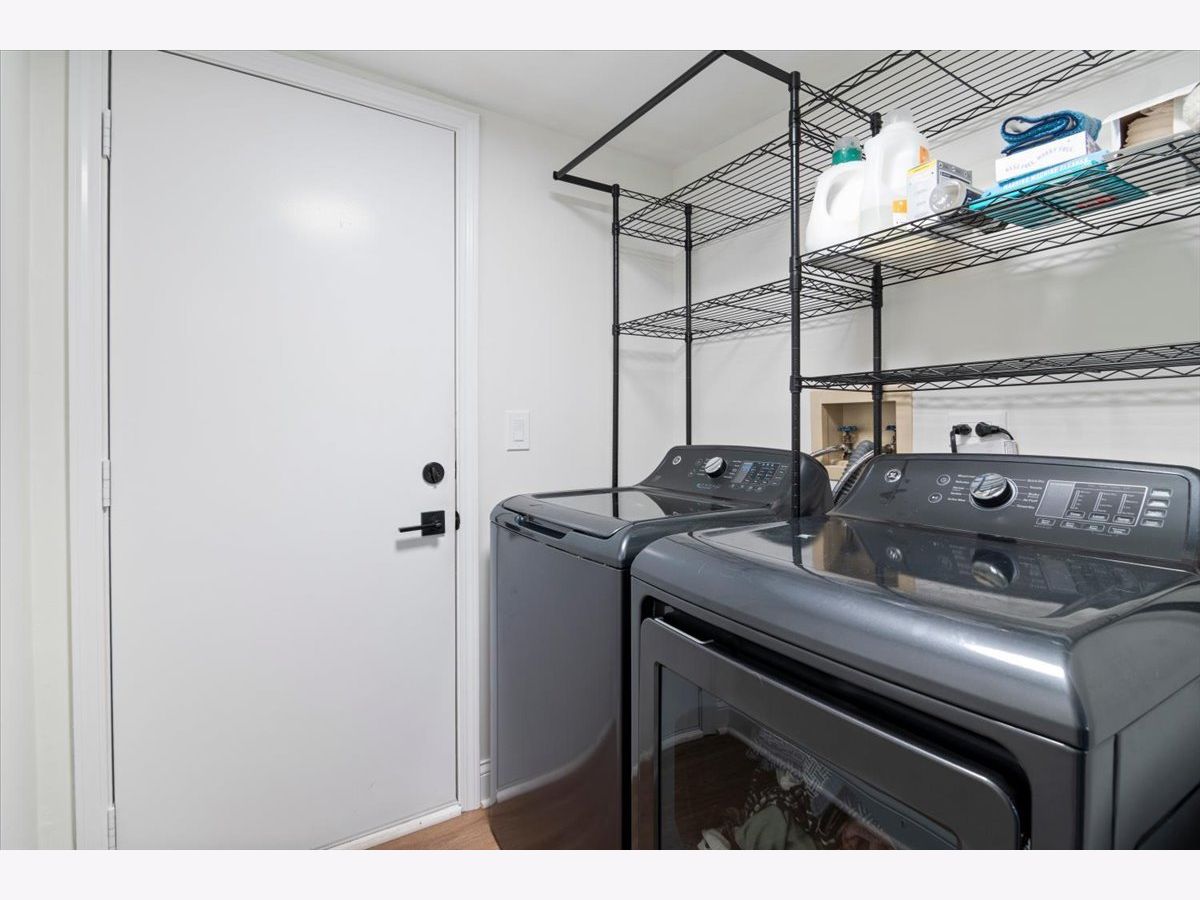
| Range, Microwave, Dishwasher, Refrigerator, Washer, Dryer | |
| Not in DB | |
| Park, Curbs, Sidewalks, Street Lights | |
| — | |
| Gas Starter |
Tax History
| Year | Property Taxes |
|---|---|
| 2025 | $8,877 |
| 2026 | $9,216 |
Contact Agent
Nearby Similar Homes

Nearby Sold Comparables



Contact Agent
Listing Provided By
Coldwell Banker Realty
