

1823 Somerfield Lane, Crystal Lake, Illinois 60014


$529,999
|
For Sale
|
|
| Status: | Active |
| Sqft: | 4,250 |
| Cost/Sqft: | $125 |
| Beds: | 4 |
| Baths: | 4 |
| Year Built: | 1993 |
| Property Taxes: | $11,027 |
| Days On Market: | 13 |
| Lot Size: | 0,25 |
Description
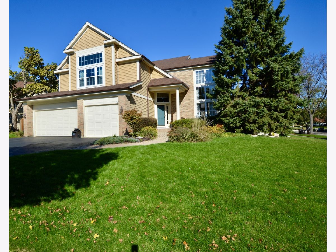
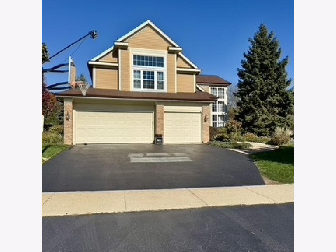
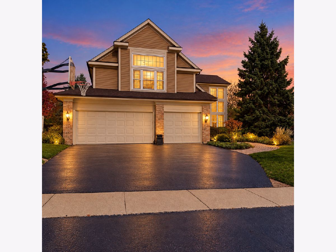
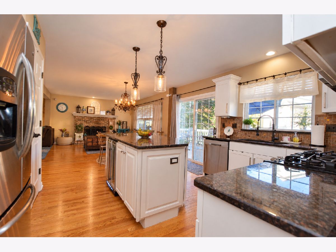
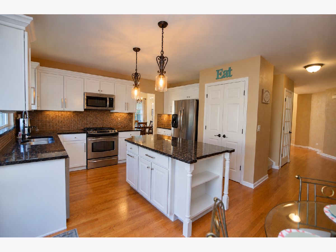
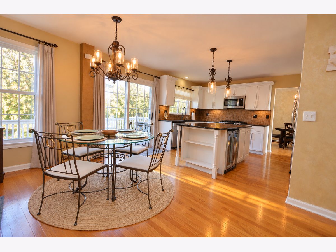
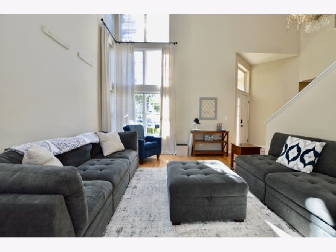
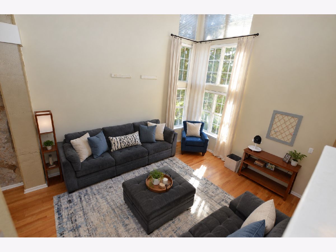
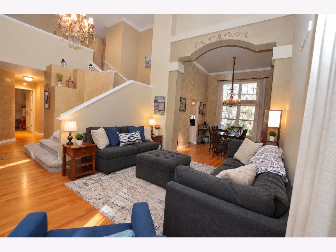
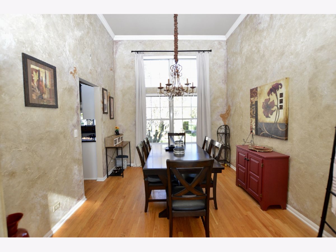
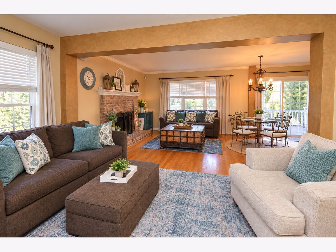
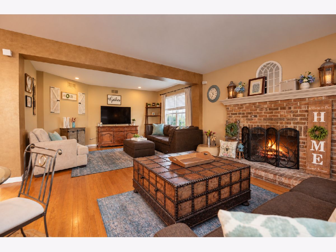
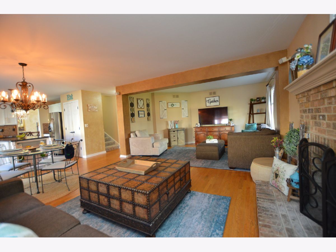
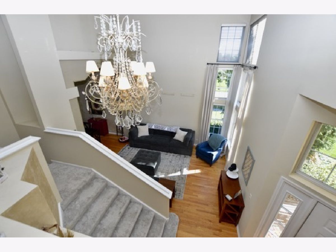
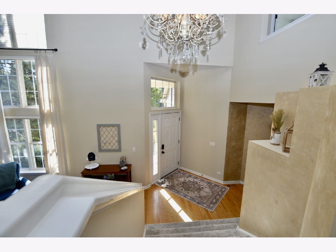
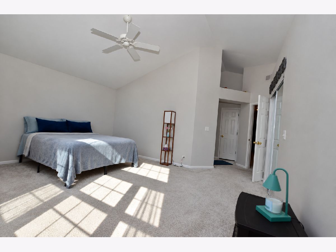
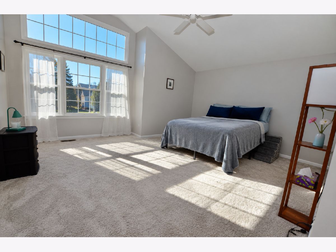
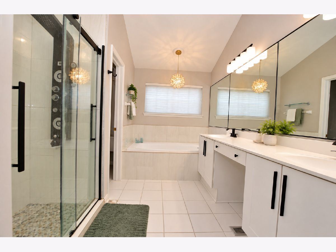
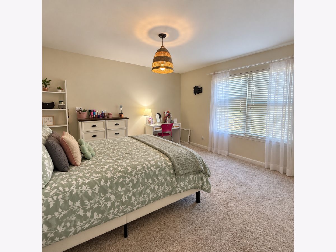
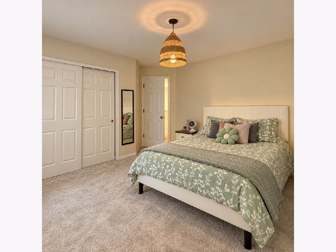
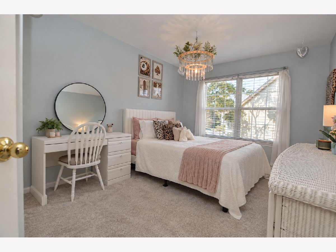
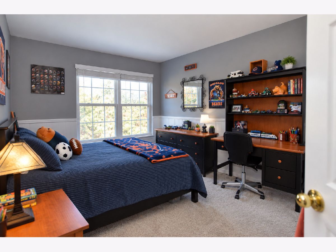
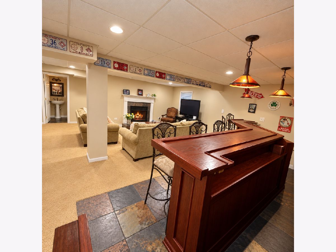
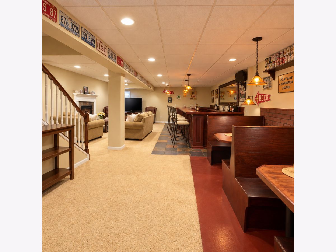
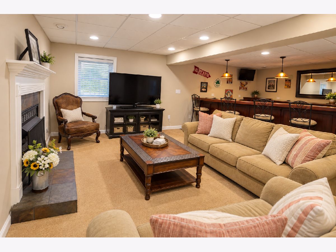
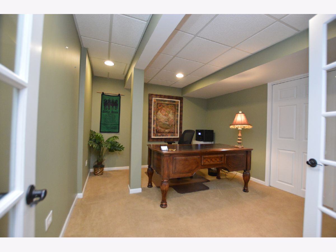
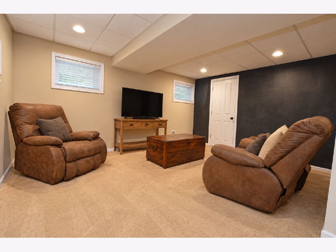
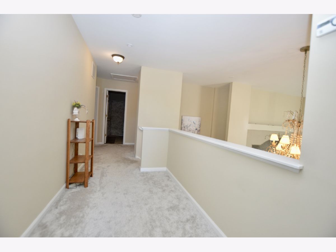
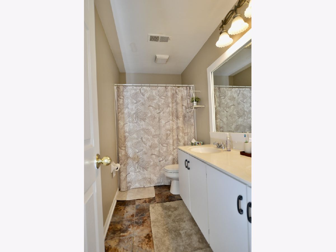
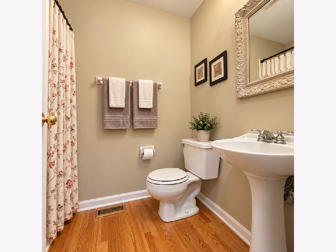
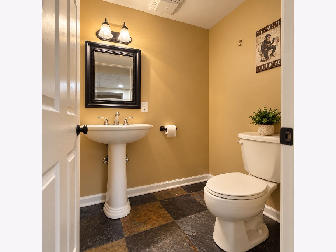
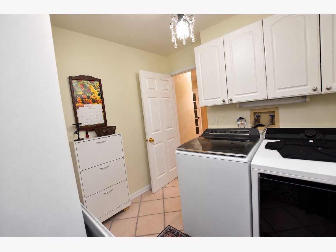
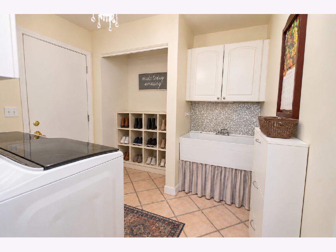
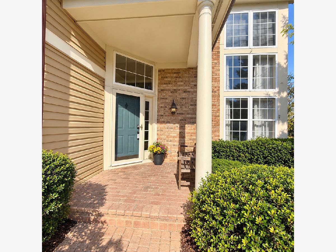
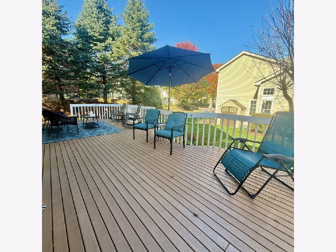
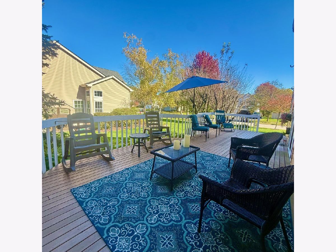
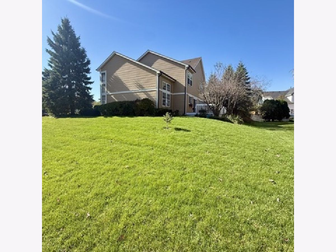
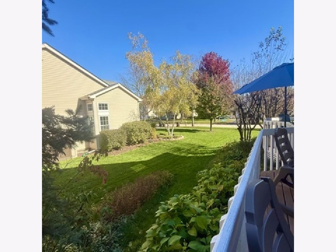
BE HOME FOR THE HOLIDAYS! OVER 4,200 SQ FT OF FINISHED LIVING SPACE, 4 BEDROOMS, 3.5 BATHS, A 3-CAR GARAGE & AN AMAZING FINISHED BASEMENT WITH wet bar and all FURNITURE INCLUDED! Welcome to 1823 Somerfield Lane in Crystal Lake, where space, comfort, and beautiful updates come together in a home designed for everyday living and unforgettable gatherings! From the moment you arrive, you'll appreciate the beautiful curb appeal, professional landscaping, and inviting paver brick walkway. Step inside to discover gorgeous hardwood floors, an imported Italian chandelier, dual staircases, and a spacious floor plan offering room for everyone! LOVE TO ENTERTAIN? THIS HOME DELIVERS! The beautifully updated kitchen features new cabinetry, granite countertops, stainless steel appliances, and a built-in island wine cooler. Just imagine hosting your first holiday gathering in a home with room for everyone to spread out! And wait until you see the FINISHED BASEMENT! Complete with a wet bar, dishwasher, locking cabinetry, fireplace, and private office with French doors, it's the perfect setting for game days, entertaining, or relaxing at home. BEST OF ALL, THE BASEMENT FURNITURE IS INCLUDED! Upstairs, you'll find four generously sized bedrooms, including a spacious primary suite with newly installed windows and newer carpeting throughout the upper level. THE BIG-TICKET ITEMS? ALREADY TAKEN CARE OF! Enjoy a high-efficiency furnace and A/C approximately 6 years old, two water heaters, a roof approximately 12 years old, and newer washer and dryer. Step outside to your composite deck with a natural gas line for grilling, perfect for outdoor entertaining! The oversized 3-car garage provides plenty of additional storage with built-in shelving and a custom workbench. Situated on a beautiful corner lot in The Villages subdivision, conveniently located near schools, parks, shopping, dining, and everything Crystal Lake has to offer. MORE SPACE TO LIVE, MORE ROOM TO ENTERTAIN, AND MORE TO LOVE! Why settle for less when you can have over 4,200 square feet of finished living space, beautiful updates, and an incredible finished basement? YOUR NEXT CHAPTER STARTS HERE! Schedule your private showing today and imagine being HOME FOR THE HOLIDAYS!
Property Specifics
| Single Family | |
| — | |
| — | |
| 1993 | |
| Finished, Full | |
| 1,698 (1,698 finished) | |
| Vinyl Siding, Brick, Cedar | |
| Asphalt | |
| Widgate | |
| No | |
| 0.25 |
| — | |
| The Villages | |
| — / Not Applicable | |
| None | |
| Lake Michigan, Public | |
| Public Sewer, Storm Sewer | |
| Central Air | |
| Gas | |
| No | |
| 12799052 | |
| 1919178026 |
Nearby Schools
| NAME: | DISTRICT: | DISTANCE: | |
|---|---|---|---|
|
Grade School
Indian Prairie Elementary School |
47 | — | |
|
Middle School
Lundahl Middle School |
47 | Not in DB | |
|
High School
Crystal Lake South High School |
155 | Not in DB | |
Property History
| DATE: | EVENT: | PRICE: | SOURCE: |
|---|---|---|---|
| 12 Nov, 2025 | Sold | $499,000 | MRED MLS |
| 17 Oct, 2025 | Under contract | $499,000 | MRED MLS |
| 17 Oct, 2025 | Listed for sale | $499,000 | MRED MLS |
| 2 Nov, 2026 | Listed for sale | $529,999 | MRED MLS |
Room Specifics
Total Bedrooms: 4
Bedrooms Above Ground: 4
Bedrooms Below Ground: 0
Dimensions: 25X30
Floor Type: Carpet
Dimensions: 12X10
Floor Type: Carpet
Dimensions: 15X12
Floor Type: Carpet
Dimensions: 10X12
Floor Type: Carpet
Full Bathrooms: 4
Bathroom Amenities: —
Bathroom in Basement: 1
Dimensions: 14X10
Floor Type: Hardwood
Dimensions: 20X15
Floor Type: Hardwood
Features: Eating Area-Table Space, Island, Pantry-Closet, Granite Counters, Pantry, Updated Kitchen
Dimensions: 6X8
Floor Type: Ceramic Tile
Dimensions: 15X20
Floor Type: Hardwood
Dimensions: 30X25
Floor Type: Hardwood
Rooms: Office
Name: Office
Dimensions: 10X10
Floor Type: —
Other Specifics
| 3 | |
| Concrete Perimeter | |
| Asphalt, Garage Door Opener, Garage, Garage Owned, Attached | |
| — | |
| — | |
| Deck | |
| Invisible | |
| — | |
| Corner Lot | |
| 110x115 | |
| Full | |
| Full | |
| — | |
| Range, Microwave, Dishwasher, Refrigerator, Freezer, Trash Compactor, Stainless Steel Appliance(s), Wine Refrigerator, Range Hood, Front Controls on Range/Cooktop, Gas Cooktop, Gas Oven, Humidifier | |
| Not in DB | |
| Park, Tennis Court(s), Lake, Curbs, Sidewalks, Street Lights, Street Paved | |
| — | |
| Wood Burning, Gas Log |
Tax History
| Year | Property Taxes |
|---|---|
| 2025 | $10,692 |
| 2026 | $11,027 |
Contact Agent
Nearby Similar Homes


Nearby Sold Comparables


Contact Agent
Listing Provided By
Keller Williams North Shore West
