

1731 Aztec Lane, Mount Prospect, Illinois 60056
Subdivision > Brickman Manor
Sorry, we are updating photos, please update this page in 15 minutes
$247,500
|
Sold
|
|
| Status: | Closed |
| Sqft: | 1,903 |
| Cost/Sqft: | $158 |
| Beds: | 3 |
| Baths: | 2 |
| Year Built: | 1968 |
| Property Taxes: | $7,418 |
| Days On Market: | 4354 |
| Lot Size: | 0,26 |
Description
TRULY A WELL LOVED HOME ** SUN DRENCHED *BEAUTIFUL WHITE BRICK RANCH W/PRIVATE YARD & CLASSIC GAZEBO **SUPER WONDERFUL EAT-IN KITCHEN W/LARGE SKYLIGHT * ALL APPLS * HARDWOOD FLOORS OPENS TO GREAT FAMILY ROOM W/ FIREPLACE -PATIO DOORS TO LARGE DECK * MSTR BEDROOM W/ BATH**2ND BATH HAS A JACUZZI TUB*UPDATED FIXTURES & SKYLIGHT* FULL FINISHED BASEMENT W/COOL RETRO BAR & PLENTY OF STORAGE* EVERYTHING YOU'VE ALWAYS WANTED
Property Specifics
| Single Family | |
| — | |
| Traditional | |
| 1968 | |
| Partial | |
| Brick | |
| Asphalt | |
| ALL BRICK RANCH | |
| No | |
| 0.26 |
| Cook | |
| Brickman Manor | |
| 0 / Not Applicable | |
| None | |
| Public | |
| Public Sewer | |
| Central Air | |
| Natural Gas, Forced Air | |
| 08799718 | |
| 03243130180000 |
Nearby Schools
| NAME: | DISTRICT: | DISTANCE: | |
|---|---|---|---|
|
Grade School
Robert Frost Elementary School |
21 | — | |
|
Middle School
Oliver W Holmes Middle School |
21 | Not in DB | |
|
High School
Wheeling High School |
214 | Not in DB | |
Property History
| DATE: | EVENT: | PRICE: | SOURCE: |
|---|---|---|---|
| 15 Jan, 2015 | Sold | $247,500 | MRED MLS |
| 22 Dec, 2014 | Under contract | $299,900 | MRED MLS |
| 9 Dec, 2014 | Listed for sale | $299,900 | MRED MLS |
Sorry, we are updating photos, please update this page in 15 minutes
Room Specifics
All Bedroom Info:
Total Bedrooms: 3
Bedrooms Above Ground: 3
Bedrooms Below Ground: 0
Total Bedrooms: 3
Bedrooms Above Ground: 3
Bedrooms Below Ground: 0
Second Bedroom Info:
Dimensions: —
Location: —Dimensions: —
Floor Type: Carpet
Third Bedroom Info:
Dimensions: —
Location: —Dimensions: —
Floor Type: Carpet
Bathroom Info:
Full Bathrooms: 2
Partial Bathrooms: 0Full Bathrooms: 2
Bathroom Amenities: —
Bathroom in Basement: 0
Dining Room Info:
Dimensions: —
Location: —Dimensions: —
Floor Type: Carpet
Kitchen Info:
Dimensions: —
Location: —Dimensions: —
Floor Type: Hardwood
Features: Eating Area-Table Space
Laundry Room Info:
Dimensions: —
Location: —Dimensions: —
Floor Type: Other
Living Room Info:
Dimensions: —
Location: —Dimensions: —
Floor Type: Carpet
Family Room Info:
Dimensions: —
Location: —Dimensions: —
Floor Type: Carpet
Additional Rooms Info:
Rooms: Deck
Basement: PartialRooms: Deck
Other Specifics
| 2 | |
| Concrete Perimeter | |
| Garage | |
| — | |
| — | |
| — | |
| Deck, Gazebo | |
| Corner Lot | |
| 77 X 142 X 78 X 142 | |
| — | |
| Full | |
| — | |
| Range, Microwave, Dishwasher, Refrigerator, Washer, Dryer | |
| Not in DB | |
| — | |
| — | |
| — |
Tax History
| Year | Property Taxes |
|---|---|
| 2015 | $7,418 |
Contact Agent
Nearby Similar Homes
1601 Rosetree Lane, Mount Prospect, Illinois 60056
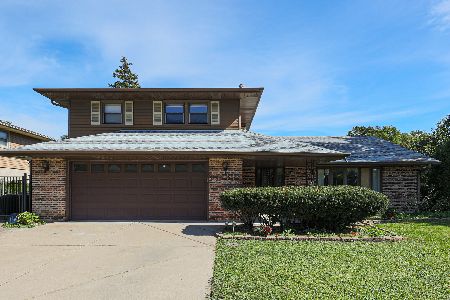
For Sale
$568,000
3 beds / 2.1 baths / 1,757 ft2
Single Family / Built: 1967
27
1708 Mura Lane, Mount Prospect, Illinois 60056
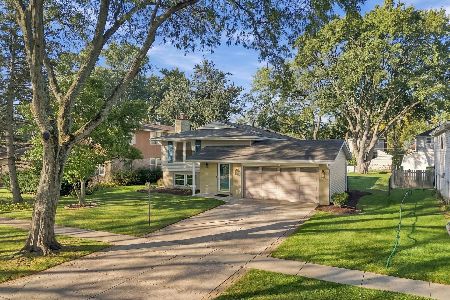
For Sale
$535,000
5 beds / 3.0 baths / 2,304 ft2
Single Family / Built: 1966
17
1909 Yuma Lane, Mount Prospect, Illinois 60056
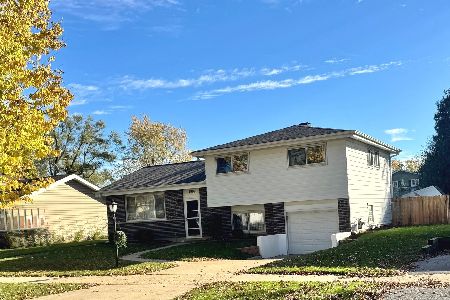
For Sale
$419,900
3 beds / 1.1 baths / 1,368 ft2
Single Family / Built: 1962
5
1413 Burning Bush Lane, Mount Prospect, Illinois 60056
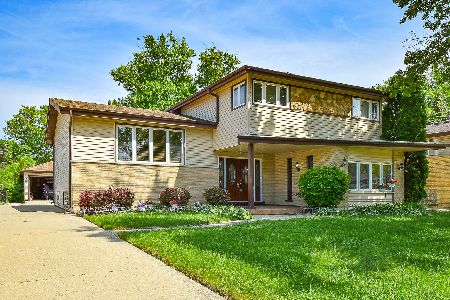
For Sale
$559,900
5 beds / 2.1 baths / 2,800 ft2
Single Family / Built: 1962
135
1403 Sauk Lane, Mount Prospect, Illinois 60056

For Sale
$595,900
3 beds / 2.1 baths / 2,559 ft2
Single Family / Built: 1962
180
Nearby Sold Comparables
1729 Aztec Lane, Mount Prospect, Illinois 60056
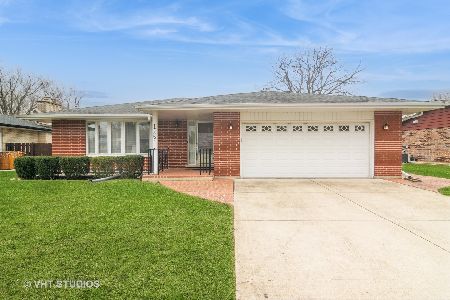
Sold
$450,000
3 beds / 2.0 baths / 1,904 ft2
Single Family / Built: 1968
573
1727 Aztec Lane, Mount Prospect, Illinois 60056

Sold
$294,000
4 beds / 3.0 baths / 2,492 ft2
Single Family / Built: 1969
3827
1801 Aztec Lane, Mount Prospect, Illinois 60056
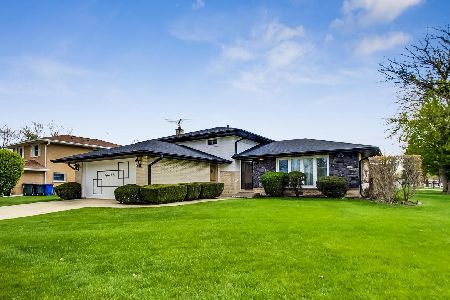
Sold
$365,000
3 beds / 1.1 baths / 1,940 ft2
Single Family / Built: 1970
1293
1817 Aralia Drive, Mount Prospect, Illinois 60056
Sold
$319,900
4 beds / 3.0 baths / 2,578 ft2
Single Family / Built: 1971
4348
Contact Agent
Listing Provided By
Coldwell Banker Residential Brokerage
