

1733 Summerdale Avenue, Edgewater, Chicago, Illinois 60640
Subdivision > Andersonville
Sorry, we are updating photos, please update this page in 15 minutes
$825,000
|
Sold
|
|
| Status: | Closed |
| Sqft: | 0 |
| Cost/Sqft: | — |
| Beds: | 5 |
| Baths: | 4 |
| Year Built: | 2004 |
| Property Taxes: | $11,154 |
| Days On Market: | 6618 |
| Lot Size: | 0,00 |
Description
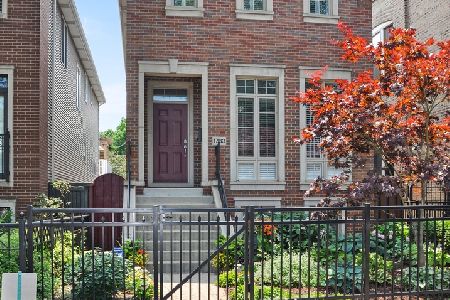
Absolutely beautiful newer construction home in Andersonville w/ fantastic layout & curb appeal! Large cherry & gran kit opens to fam rm off back. Deck off fam rm leads to gar deck for great outdoor space. 3 brs up w/huge mbr, wic, & stunning mbth (wp tub, sep shower, 2 vanities). LL w/high ceilings, large rec rm w/wet bar & 2 more brs. 2 laundry areas, 4 fp, & great finishes. Best home on market! Walk to everything!
Property Specifics
| Single Family | |
| — | |
| Traditional | |
| 2004 | |
| Full | |
| — | |
| No | |
| — |
| Cook | |
| Andersonville | |
| 0 / Not Applicable | |
| None | |
| Public | |
| Public Sewer | |
| 07010013 | |
| 14072180120000 |
Nearby Schools
| NAME: | DISTRICT: | DISTANCE: | |
|---|---|---|---|
|
Grade School
Trumbull Elementary School |
299 | — | |
|
Middle School
Trumbull Elementary School |
299 | Not in DB | |
|
High School
Amundsen High School |
299 | Not in DB | |
Property History
| DATE: | EVENT: | PRICE: | SOURCE: |
|---|---|---|---|
| 14 Mar, 2009 | Sold | $825,000 | MRED MLS |
| 27 Jan, 2009 | Under contract | $899,000 | MRED MLS |
| — | Last price change | $925,000 | MRED MLS |
| 2 Sep, 2008 | Listed for sale | $945,000 | MRED MLS |
| 20 May, 2016 | Sold | $995,000 | MRED MLS |
| 12 Mar, 2016 | Under contract | $995,000 | MRED MLS |
| 7 Mar, 2016 | Listed for sale | $995,000 | MRED MLS |
| 7 Mar, 2023 | Sold | $1,265,000 | MRED MLS |
| 21 Jan, 2023 | Under contract | $1,250,000 | MRED MLS |
| 19 Jan, 2023 | Listed for sale | $1,250,000 | MRED MLS |
Sorry, we are updating photos, please update this page in 15 minutes
Room Specifics
All Bedroom Info:
Total Bedrooms: 5
Bedrooms Above Ground: 5
Bedrooms Below Ground: 0
Total Bedrooms: 5
Bedrooms Above Ground: 5
Bedrooms Below Ground: 0
Second Bedroom Info:
Dimensions: —
Location: —Dimensions: —
Floor Type: Hardwood
Third Bedroom Info:
Dimensions: —
Location: —Dimensions: —
Floor Type: Carpet
Fourth Bedroom Info:
Dimensions: —
Location: —Dimensions: —
Floor Type: Carpet
Fifth Bedroom Info:
Dimensions: —
Location: —Dimensions: —
Floor Type: —
Bathroom Info:
Full Bathrooms: 4
Partial Bathrooms: 1Full Bathrooms: 4
Bathroom Amenities: Whirlpool,Separate Shower,Double Sink
Bathroom in Basement: 1
Additional Rooms Info:
Rooms: Bedroom 5,Deck,Recreation Room,Utility Room-2nd Floor
Basement: FullRooms: Bedroom 5,Deck,Recreation Room,Utility Room-2nd Floor
Basement Description: Finished
Other Specifics
| 2 | |
| — | |
| — | |
| Deck | |
| — | |
| 26 X 124 | |
| Pull Down Stair | |
| Full | |
| Skylight(s) | |
| Range, Microwave, Dishwasher, Refrigerator, Bar Fridge, Washer, Dryer, Disposal | |
| Not in DB | |
| — | |
| — | |
| — | |
| — |
Tax History
| Year | Property Taxes |
|---|---|
| 2009 | $11,154 |
| 2016 | $13,237 |
| 2023 | $15,820 |
Contact Agent
Nearby Similar Homes
1716 Berwyn Avenue, Chicago, Illinois 60640
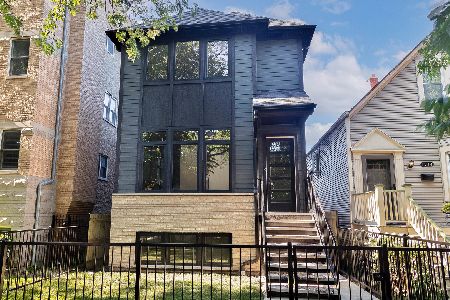
For Sale
$1,849,000
3 beds / 4.1 baths / 3,843 ft2
Single Family / Built: 2026
22
1826 Farragut Avenue, Chicago, Illinois 60640
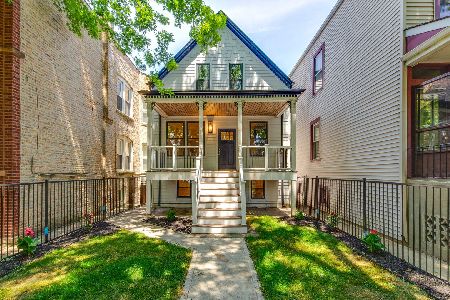
For Sale
$1,399,000
4 beds / 3.0 baths / 2,400 ft2
Single Family / Built: 1883
131
1721 Foster Avenue, Chicago, Illinois 60640

For Sale
$750,000
4 beds / 3.0 baths / 2,351 ft2
Single Family / Built: 1893
36
1619 Summerdale Avenue, Chicago, Illinois 60640
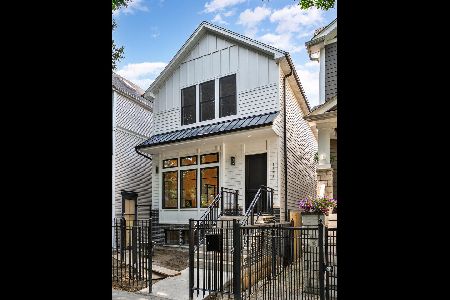
For Sale
$1,999,000
6 beds / 4.2 baths / 4,200 ft2
Single Family / Built: 2026
154
1610 Carmen Avenue, Chicago, Illinois 60640

For Sale
$699,900
3 beds / 3.1 baths / 0 ft2
Single Family / Built: 1895
38
4896 Hermitage Avenue, Chicago, Illinois 60640
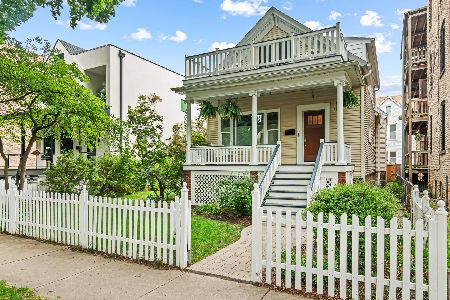
For Sale
$1,000,000
3 beds / 3.0 baths / 0 ft2
Single Family / Built: 1886
2
Nearby Sold Comparables
1733 Summerdale Avenue, Chicago, Illinois 60640
Sold
$1,250,000
3 beds / 3.1 baths / 3,345 ft2
Single Family / Built: 2004
1366
1731 Summerdale Avenue, Chicago, Illinois 60640

Sold
$949,900
5 beds / 3.1 baths / 3,500 ft2
Single Family / Built: 2004
4519
1731 Summerdale Avenue, Chicago, Illinois 60640
Sold
$825,000
5 beds / 3.1 baths / 0 ft2
Single Family / Built: 2004
6126
1729 Summerdale Avenue, Chicago, Illinois 60640
Sold
$425,000
5 beds / 2.0 baths / 0 ft2
Single Family / Built: 1907
5915
1738 Summerdale Avenue, Chicago, Illinois 60640
Sold
$699,000
4 beds / 3.0 baths / 0 ft2
Single Family / Built: 1893
6073
Contact Agent
Listing Provided By
Coldwell Banker Residential
