

17336 65th Avenue, Tinley Park, Illinois 60477
Sorry, we are updating photos, please update this page in 15 minutes
$203,500
|
Sold
|
|
| Status: | Closed |
| Sqft: | 1,250 |
| Cost/Sqft: | $166 |
| Beds: | 3 |
| Baths: | 1 |
| Year Built: | 1949 |
| Property Taxes: | $5,210 |
| Days On Market: | 4560 |
| Lot Size: | 0,00 |
Description
Beautifully Remodeled Craftsman Style Home in downtown Tinley Park. Large kitchen w/ stainless steel appliances and white cabinets. Less than 5 min walk to train, farmers market, and downtown. New features include; Hardie Board Siding (cement board), roof, hardwood floors, 6" trim, attic fan, large deck, maintenance free front porch (Trex), windows, furnace and an updated bath w/ granite counter and subway tile tub.
Property Specifics
| Single Family | |
| — | |
| Bungalow | |
| 1949 | |
| Partial | |
| Other | |
| — | |
| — | |
| No | |
| — |
| Cook | |
| — | |
| 0 / Not Applicable | |
| None | |
| Lake Michigan, Public | |
| Public Sewer | |
| Central Air | |
| Natural Gas, Forced Air | |
| 08603972 | |
| 28304120230000 |
Nearby Schools
| NAME: | DISTRICT: | DISTANCE: | |
|---|---|---|---|
|
Grade School
Memorial Elementary School |
146 | — | |
|
Middle School
Central Middle School |
146 | Not in DB | |
|
High School
Tinley Park High School |
228 | Not in DB | |
Property History
| DATE: | EVENT: | PRICE: | SOURCE: |
|---|---|---|---|
| 20 Jun, 2014 | Sold | $203,500 | MRED MLS |
| 17 May, 2014 | Under contract | $208,000 | MRED MLS |
| — | Last price change | $209,900 | MRED MLS |
| 3 May, 2014 | Listed for sale | $209,900 | MRED MLS |
| 10 Jul, 2020 | Sold | $218,000 | MRED MLS |
| 10 Jun, 2020 | Under contract | $218,000 | MRED MLS |
| 23 May, 2020 | Listed for sale | $218,000 | MRED MLS |
| 8 Jul, 2025 | Sold | $350,000 | MRED MLS |
| 1 Jun, 2025 | Under contract | $330,000 | MRED MLS |
| 27 May, 2025 | Listed for sale | $330,000 | MRED MLS |
Sorry, we are updating photos, please update this page in 15 minutes
Room Specifics
All Bedroom Info:
Total Bedrooms: 3
Bedrooms Above Ground: 3
Bedrooms Below Ground: 0
Total Bedrooms: 3
Bedrooms Above Ground: 3
Bedrooms Below Ground: 0
Second Bedroom Info:
Dimensions: —
Location: —Dimensions: —
Floor Type: Hardwood
Third Bedroom Info:
Dimensions: —
Location: —Dimensions: —
Floor Type: Hardwood
Bathroom Info:
Full Bathrooms: 1
Partial Bathrooms: 0Full Bathrooms: 1
Bathroom Amenities: —
Bathroom in Basement: 0
Dining Room Info:
Dimensions: —
Location: —Dimensions: —
Floor Type: Hardwood
Kitchen Info:
Dimensions: —
Location: —Dimensions: —
Floor Type: Hardwood
Features: Eating Area-Breakfast Bar, Eating Area-Table Space, Island
Living Room Info:
Dimensions: —
Location: —Dimensions: —
Floor Type: Hardwood
Additional Rooms Info:
Rooms: No additional rooms
Basement: PartialRooms: No additional rooms
Other Specifics
| 2.5 | |
| — | |
| Garage | |
| — | |
| — | |
| — | |
| Deck, Patio | |
| Fenced Yard | |
| 50X129 | |
| — | |
| None | |
| Hardwood Floors, First Floor Bedroom, First Floor Full Bath | |
| Range, Dishwasher, Refrigerator, Washer, Dryer, Stainless Steel Appliance(s) | |
| Not in DB | |
| — | |
| — | |
| — |
Tax History
| Year | Property Taxes |
|---|---|
| 2014 | $5,210 |
| 2020 | $6,076 |
| 2025 | $6,015 |
Contact Agent
Nearby Similar Homes
17353 65th Avenue, Tinley Park, Illinois 60477
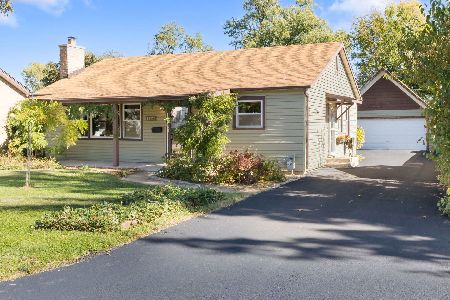
For Sale
$275,000
3 beds / 1.0 baths / 1,090 ft2
Single Family / Built: 1952
6
17556 65th Avenue, Tinley Park, Illinois 60477
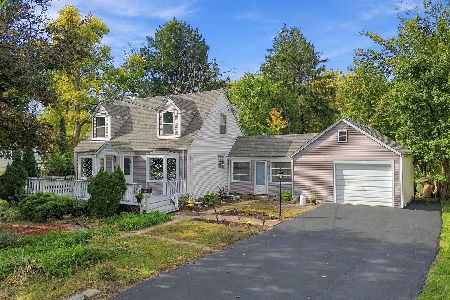
For Sale
$285,000
3 beds / 2.0 baths / 1,370 ft2
Single Family / Built: 1950
14
6648 173rd Street, Tinley Park, Illinois 60477
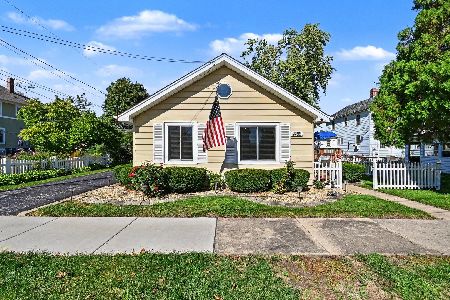
For Sale
$235,000
2 beds / 1.0 baths / 930 ft2
Single Family / Built: 1933
18
17627 65th Avenue, Tinley Park, Illinois 60477
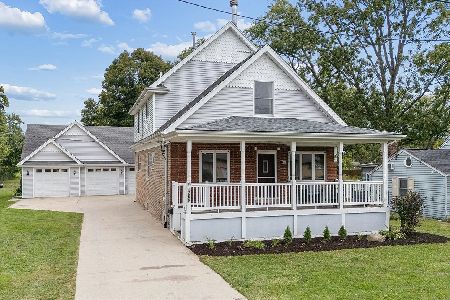
For Sale
$489,900
5 beds / 3.0 baths / 2,594 ft2
Single Family / Built: —
22
17649 65th Avenue, Tinley Park, Illinois 60477
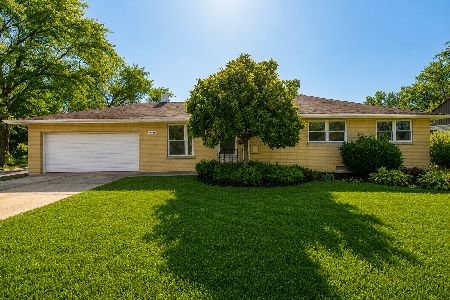
For Sale
$404,900
3 beds / 2.0 baths / 1,327 ft2
Single Family / Built: 1959
20
Nearby Sold Comparables
17336 65th Avenue, Tinley Park, Illinois 60477

Sold
$218,000
3 beds / 1.0 baths / 1,232 ft2
Single Family / Built: 1948
2348
17336 65th Avenue, Tinley Park, Illinois 60477

Sold
$330,000
3 beds / 2.0 baths / 1,232 ft2
Single Family / Built: 1948
518
17344 65th Avenue, Tinley Park, Illinois 60477

Sold
$69,900
3 beds / 1.0 baths / 728 ft2
Single Family / Built: 1950
4600
17344 65th Avenue, Tinley Park, Illinois 60477
Sold
$184,500
3 beds / 2.0 baths / 1,100 ft2
Single Family / Built: 1950
4321
17331 65th Avenue, Tinley Park, Illinois 60477
Sold
$110,000
2 beds / 1.0 baths / 814 ft2
Single Family / Built: 1958
2752
6520 173rd Place, Tinley Park, Illinois 60477

Sold
$450,000
4 beds / 3.1 baths / 2,256 ft2
Single Family / Built: 1999
412
Contact Agent
Listing Provided By
4 Sale Realty, Inc.
