

1734 Catalpa Avenue, Edgewater, Chicago, Illinois 60640
Sorry, we are updating photos, please update this page in 15 minutes
$640,000
|
Sold
|
|
| Status: | Closed |
| Sqft: | 0 |
| Cost/Sqft: | — |
| Beds: | 4 |
| Baths: | 3 |
| Year Built: | — |
| Property Taxes: | $6,904 |
| Days On Market: | 5775 |
| Lot Size: | 0,00 |
Description
Fabulous West Andersonville 4-bedroom+ den SFH displaying a perfect blend of historic charm & modern luxury finishes all on two levels. The open floor plan is ideal for entertaining & daily living. The large open chef's kitchen allows for easy interaction with guests in the family room, dining room or deck. Enormous master suite with spa quality bathroom & private deck. 2-car garage. Walk to dining & entertainment.
Property Specifics
| Single Family | |
| — | |
| — | |
| — | |
| Full | |
| Brick, Limestone | |
| — | |
| — | |
| No | |
| — |
| Cook | |
| — | |
| 0 / Not Applicable | |
| None | |
| Public | |
| Public Sewer | |
| Central Air | |
| Natural Gas, Forced Air, Sep Heating Systems - 2+ | |
| 07707505 | |
| 14072040200000 |
Nearby Schools
| NAME: | DISTRICT: | DISTANCE: | |
|---|---|---|---|
|
Grade School
Peirce Elementary School Intl St |
299 | — | |
Property History
| DATE: | EVENT: | PRICE: | SOURCE: |
|---|---|---|---|
| 26 Aug, 2011 | Sold | $640,000 | MRED MLS |
| 18 Jul, 2011 | Under contract | $674,900 | MRED MLS |
| — | Last price change | $699,000 | MRED MLS |
| 10 Jan, 2011 | Listed for sale | $749,900 | MRED MLS |
| 28 Apr, 2015 | Sold | $832,000 | MRED MLS |
| 23 Feb, 2015 | Under contract | $825,000 | MRED MLS |
| 17 Feb, 2015 | Listed for sale | $825,000 | MRED MLS |
Sorry, we are updating photos, please update this page in 15 minutes
Room Specifics
All Bedroom Info:
Total Bedrooms: 4
Bedrooms Above Ground: 4
Bedrooms Below Ground: 0
Total Bedrooms: 4
Bedrooms Above Ground: 4
Bedrooms Below Ground: 0
Second Bedroom Info:
Dimensions: —
Location: —Dimensions: —
Floor Type: Hardwood
Third Bedroom Info:
Dimensions: —
Location: —Dimensions: —
Floor Type: Hardwood
Fourth Bedroom Info:
Dimensions: —
Location: —Dimensions: —
Floor Type: Hardwood
Bathroom Info:
Full Bathrooms: 3
Partial Bathrooms: 1Full Bathrooms: 3
Bathroom Amenities: Steam Shower
Bathroom in Basement: 0
Dining Room Info:
Dimensions: —
Location: —Dimensions: —
Floor Type: Hardwood
Kitchen Info:
Dimensions: —
Location: —Dimensions: —
Floor Type: Hardwood
Living Room Info:
Dimensions: —
Location: —Dimensions: —
Floor Type: Hardwood
Additional Rooms Info:
Rooms: Office
Basement: FullRooms: Office
Other Specifics
| 2 | |
| — | |
| Garage | |
| — | |
| — | |
| — | |
| Balcony, Deck | |
| — | |
| 25X125 | |
| — | |
| Full | |
| Sauna/Steam Room, Hardwood Floors | |
| — | |
| Not in DB | |
| — | |
| — | |
| — |
Tax History
| Year | Property Taxes |
|---|---|
| 2011 | $6,904 |
| 2015 | $11,194 |
Contact Agent
Nearby Similar Homes
1730 Summerdale Avenue, Chicago, Illinois 60640
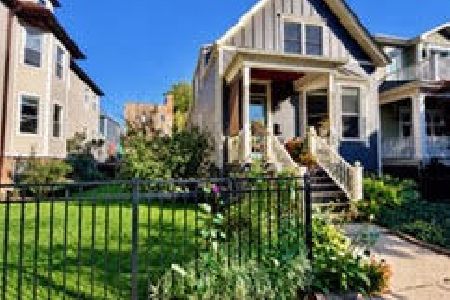
For Sale
$850,000
3 beds / 3.0 baths / 2,870 ft2
Single Family / Built: 1928
0
1716 Berwyn Avenue, Chicago, Illinois 60640
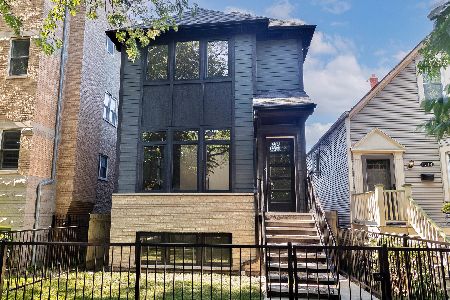
For Sale
$1,849,000
3 beds / 4.1 baths / 3,843 ft2
Single Family / Built: 2026
39
1619 Summerdale Avenue, Chicago, Illinois 60640
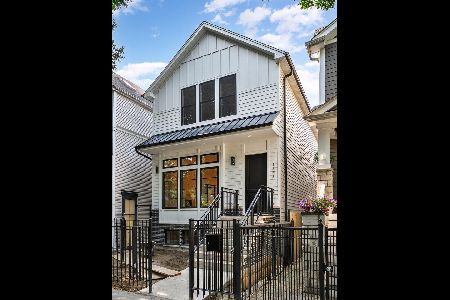
For Sale
$1,999,000
6 beds / 4.2 baths / 4,200 ft2
Single Family / Built: 2026
171
5809 Paulina Street, Chicago, Illinois 60660

For Sale
$1,590,000
4 beds / 3.1 baths / 3,100 ft2
Single Family / Built: 2004
10
1633 Winona Street, Chicago, Illinois 60640
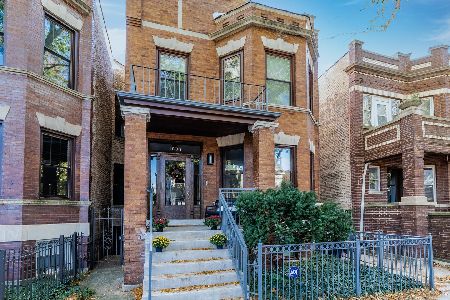
For Sale
$1,500,000
5 beds / 3.1 baths / 3,000 ft2
Single Family / Built: 1905
12
1610 Carmen Avenue, Chicago, Illinois 60640

For Sale
$699,900
3 beds / 3.1 baths / 0 ft2
Single Family / Built: 1895
55
Nearby Sold Comparables
1734 Catalpa Avenue, Chicago, Illinois 60640

Sold
$825,000
4 beds / 2.1 baths / 0 ft2
Single Family / Built: —
4276
1716 Catalpa Avenue, Chicago, Illinois 60640
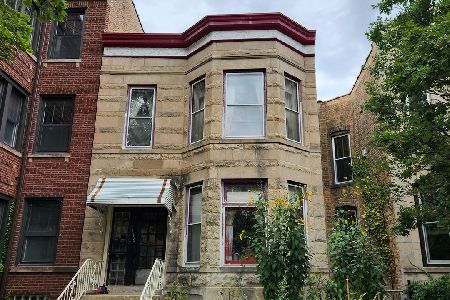
Sold
$1,350,000
3 beds / 3.1 baths / 4,100 ft2
Single Family / Built: 1900
1376
1716 Catalpa Avenue, Chicago, Illinois 60640
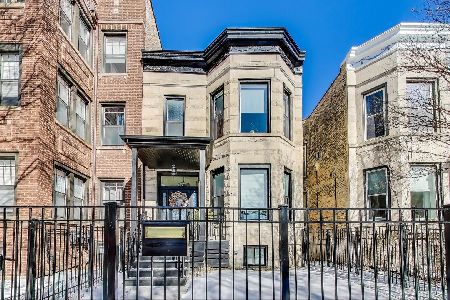
Sold
$1,900,000
3 beds / 3.1 baths / 3,660 ft2
Single Family / Built: 1900
611
5517 Ravenswood Avenue, Chicago, Illinois 60640

Sold
$899,900
5 beds / 3.1 baths / 3,400 ft2
Single Family / Built: 2019
2391
1721 Gregory Street, Chicago, Illinois 60640

Sold
$720,000
3 beds / 1.1 baths / 1,932 ft2
Single Family / Built: 1911
1531
Chicago, Illinois 60640

Sold
$825,000
3 beds / 3.1 baths / 1,850 ft2
Single Family / Built: 1906
417
Contact Agent
Listing Provided By
Berkshire Hathaway HomeServices KoenigRubloff
