

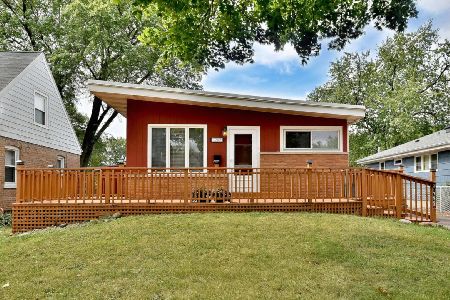
1734 Locust Street, Des Plaines, Illinois 60018
Sorry, we are updating photos, please update this page in 15 minutes
$193,000
|
Sold
|
|
| Status: | Closed |
| Sqft: | 1,228 |
| Cost/Sqft: | $163 |
| Beds: | 3 |
| Baths: | 1 |
| Year Built: | 1954 |
| Property Taxes: | $3,941 |
| Days On Market: | 6066 |
| Lot Size: | 0,00 |
Description
Very clean, move-in condition ranch with side drive. Features hardwood floors, galley kitchen with breakfast bar, generous first floor family room overlooking large fenced yard, unfinished basement with high ceiling, upgraded 200 amp electric. Bath and kitchen remodeled in last 10 years. Seller providing 13-month home warranty and may be willing to assist with closing costs. See It, Buy It, Move In, Get Tax Credit.
Property Specifics
| Single Family | |
| — | |
| Ranch | |
| 1954 | |
| Full | |
| Aluminum/Vinyl/Steel Siding, Clad Trim | |
| Asphalt | |
| RANCH | |
| No | |
| — |
| Cook | |
| — | |
| 0 / Not Applicable | |
| None | |
| Lake Michigan, Public | |
| Public Sewer | |
| Central Air | |
| Natural Gas, Forced Air | |
| 07488368 | |
| 09281120110000 |
Nearby Schools
| NAME: | DISTRICT: | DISTANCE: | |
|---|---|---|---|
|
Grade School
South Elementary School |
62 | — | |
|
Middle School
Iroquois Community School |
62 | Not in DB | |
|
High School
Maine West High School |
207 | Not in DB | |
Property History
| DATE: | EVENT: | PRICE: | SOURCE: |
|---|---|---|---|
| 11 Jun, 2010 | Sold | $193,000 | MRED MLS |
| 25 Apr, 2010 | Under contract | $200,000 | MRED MLS |
| 2 Apr, 2010 | Listed for sale | $200,000 | MRED MLS |
Sorry, we are updating photos, please update this page in 15 minutes
Room Specifics
All Bedroom Info:
Total Bedrooms: 3
Bedrooms Above Ground: 3
Bedrooms Below Ground: 0
Total Bedrooms: 3
Bedrooms Above Ground: 3
Bedrooms Below Ground: 0
Second Bedroom Info:
Dimensions: —
Location: —Dimensions: —
Floor Type: Hardwood
Third Bedroom Info:
Dimensions: —
Location: —Dimensions: —
Floor Type: Carpet
Bathroom Info:
Full Bathrooms: 1
Partial Bathrooms: —Full Bathrooms: 1
Bathroom Amenities: —
Bathroom in Basement: 0
Dining Room Info:
Dimensions: —
Location: —Dimensions: —
Floor Type: Carpet
Kitchen Info:
Dimensions: —
Location: —Dimensions: —
Floor Type: Vinyl
Features: Eating Area-Breakfast Bar, Galley
Living Room Info:
Dimensions: —
Location: —Dimensions: —
Floor Type: Hardwood
Family Room Info:
Dimensions: —
Location: —Dimensions: —
Floor Type: Carpet
Additional Rooms Info:
Rooms: Den, Other Room, Recreation Room, Workshop
Basement: FullRooms: Den, Other Room, Recreation Room, Workshop
Other Specifics
| 1 | |
| Concrete Perimeter | |
| Garage | |
| — | |
| — | |
| — | |
| — | |
| Fenced Yard | |
| 50X131 | |
| — | |
| None | |
| — | |
| Range, Dishwasher, Refrigerator | |
| Not in DB | |
| Pool, Tennis Courts, Sidewalks, Street Lights, Street Paved | |
| — | |
| — |
Tax History
| Year | Property Taxes |
|---|---|
| 2010 | $3,941 |
Contact Agent
Nearby Similar Homes
1808 Linden Street, Des Plaines, Illinois 60018

For Sale
$374,900
3 beds / 1.0 baths / 980 ft2
Single Family / Built: 1952
60
1895 Welwyn Avenue, Des Plaines, Illinois 60018

For Sale
$403,000
3 beds / 2.1 baths / 1,200 ft2
Single Family / Built: 1951
68
1636 Cora Street, Des Plaines, Illinois 60018

For Sale
$435,000
3 beds / 1.1 baths / 1,323 ft2
Single Family / Built: 1981
19
1280 Cora Street, Des Plaines, Illinois 60018

For Sale
$385,000
4 beds / 2.0 baths / 1,000 ft2
Single Family / Built: 1924
90
Nearby Sold Comparables
1730 Locust Street, Des Plaines, Illinois 60018

Sold
$399,999
3 beds / 2.1 baths / 2,703 ft2
Single Family / Built: —
1816
1716 Locust Street, Des Plaines, Illinois 60018

Sold
$229,900
3 beds / 2.0 baths / 1,076 ft2
Single Family / Built: 1960
6413
1758 Locust Street, Des Plaines, Illinois 60018
Sold
$244,000
3 beds / 1.2 baths / 1,800 ft2
Single Family / Built: 1955
2251
1758 Locust, Des Plaines, Illinois 60018
Sold
$169,000
3 beds / 1.2 baths / 1,000 ft2
Single Family / Built: 1955
4837
1733 Maple Street, Des Plaines, Illinois 60018
Sold
$185,000
3 beds / 2.0 baths / 1,580 ft2
Single Family / Built: 1917
5477
1733 Maple Street, Des Plaines, Illinois 60018
Sold
$99,900
4 beds / 2.0 baths / 1,580 ft2
Single Family / Built: 1908
6537
Contact Agent
Listing Provided By
Keller Williams Rlty Partners
