

17346 Maple Lane, Gurnee, Illinois 60031


$220,000
|
Sold
|
|
| Status: | Closed |
| Sqft: | 1,320 |
| Cost/Sqft: | $170 |
| Beds: | 2 |
| Baths: | 2 |
| Year Built: | 1986 |
| Property Taxes: | $4,397 |
| Lot Size: | 0,00 |
Description
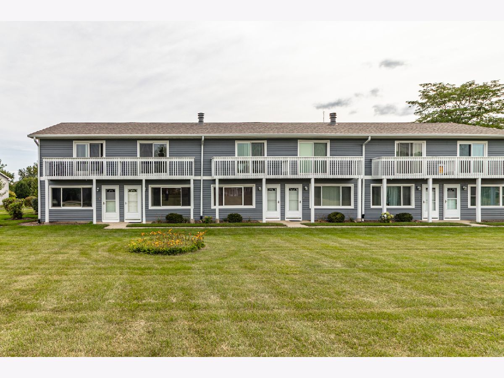
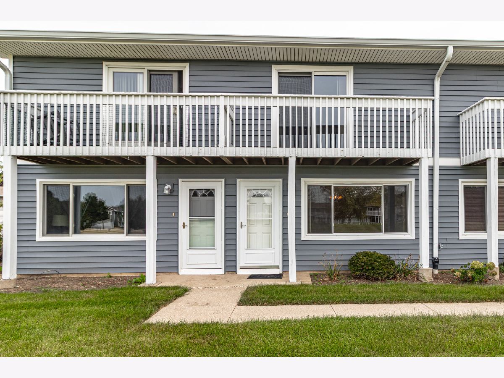
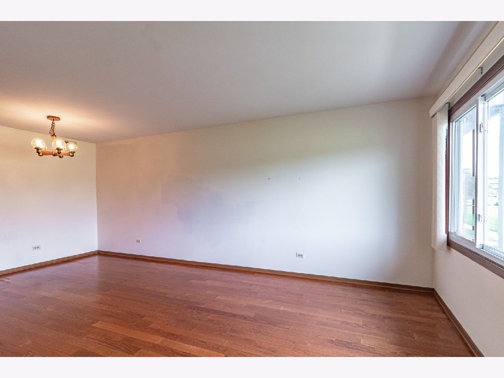
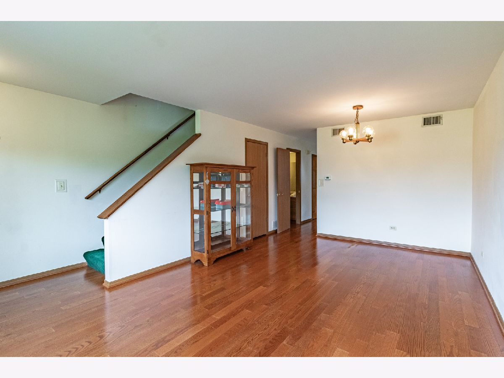
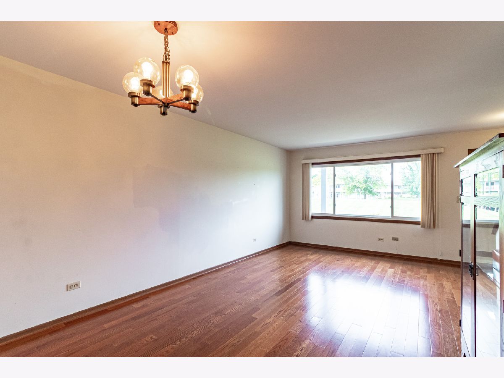
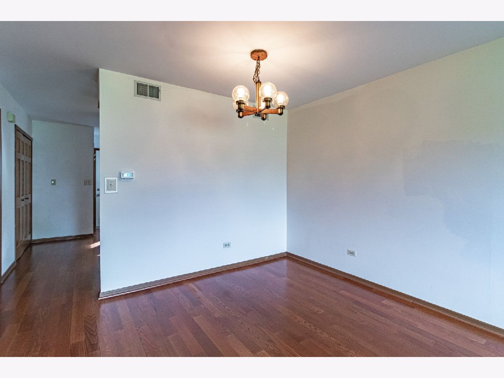
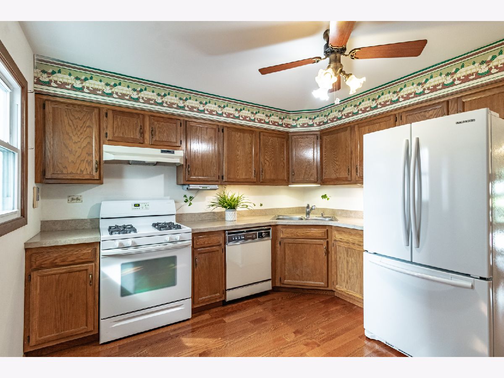
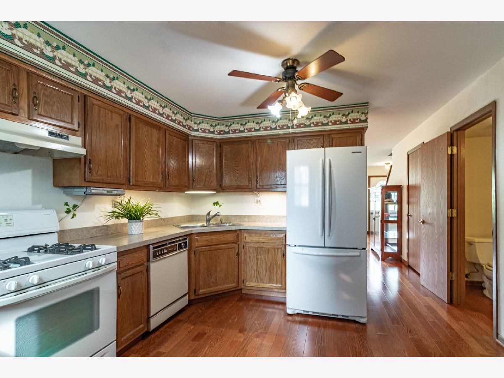
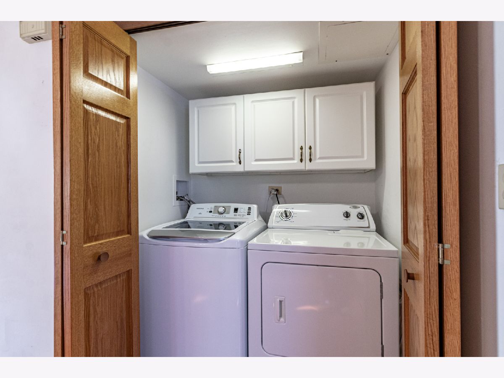
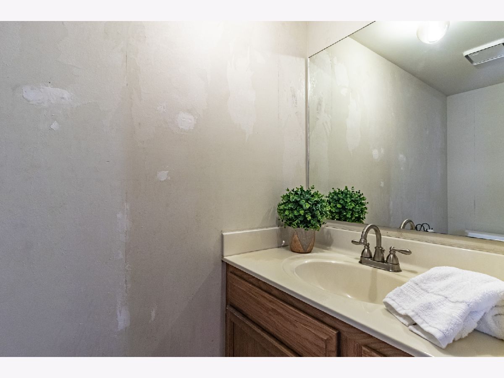
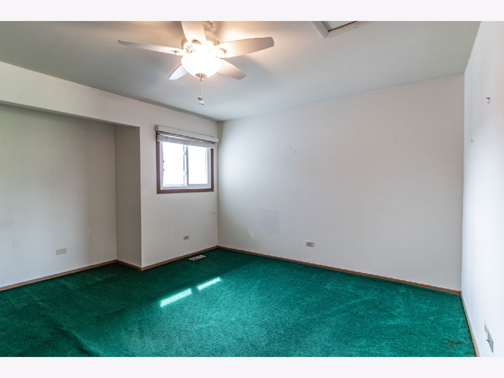
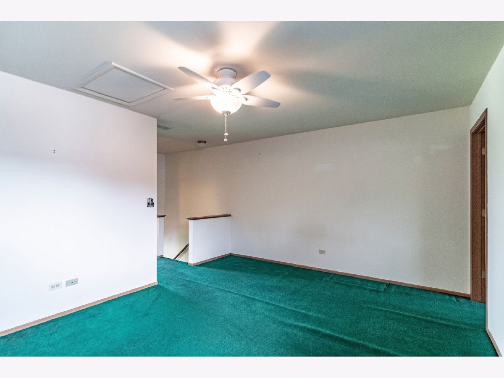
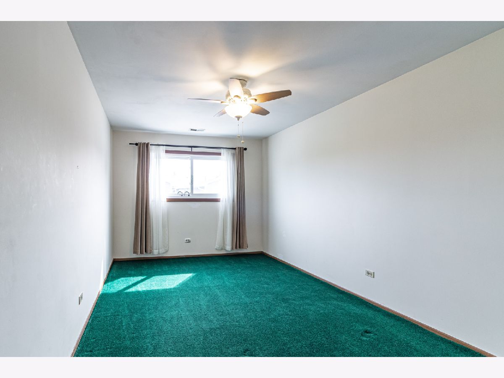
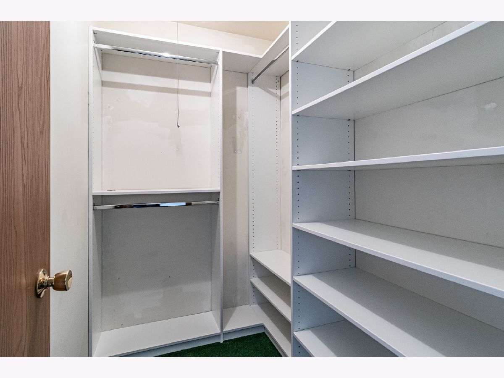
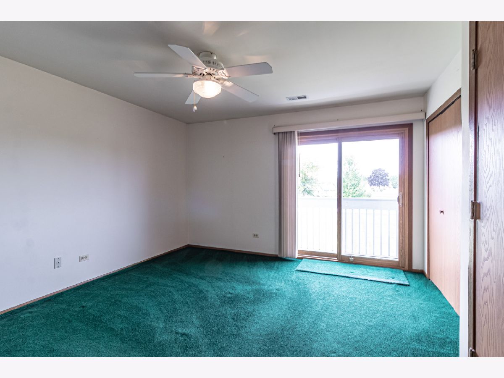
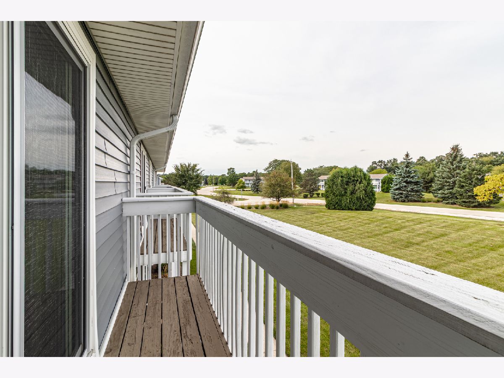
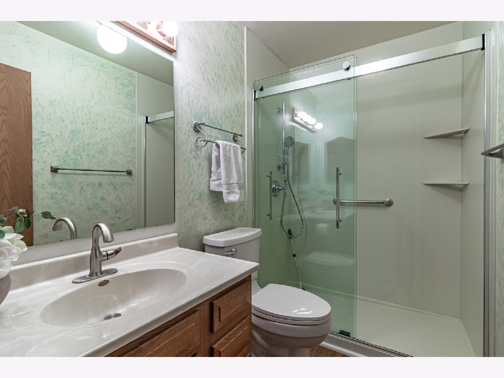
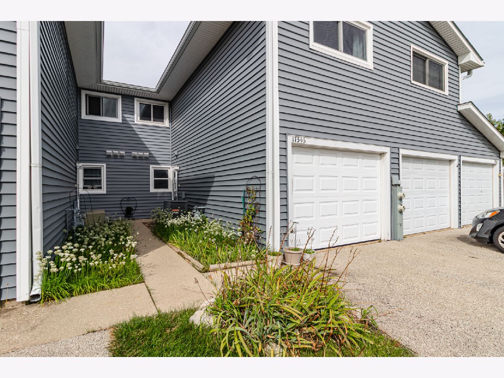
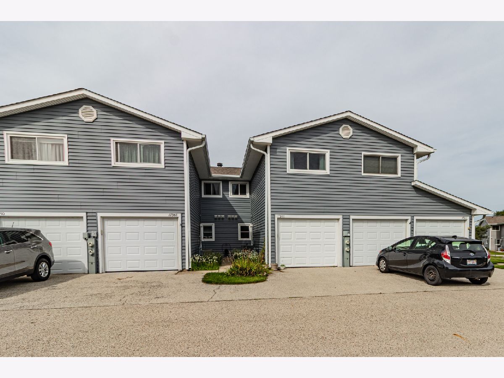
Welcome to this inviting 2-bedroom, 1.1-bath townhome in desirable Woodland Hills. A sunny living and dining room welcomes you upon entry, creating a bright and comfortable space for everyday living and entertaining. The kitchen offers abundant cabinet space, a convenient laundry closet and a back door providing easy access to the outdoors. Upstairs, a versatile loft offers additional space for a home office, reading area or cozy retreat. Two generously sized bedrooms provide plenty of room to relax, including one with a walk-in closet and another featuring a private balcony-perfect for enjoying your morning coffee or some fresh air. A full hall bath completes the second level. With its spacious layout, abundant natural light and desirable features, this Woodland Hills townhome is a wonderful place to call home.
Property Specifics
| Condos/Townhomes | |
| 2 | |
| — | |
| 1986 | |
| None | |
| Vinyl Siding | |
| Asphalt | |
| — | |
| No | |
| — |
| Lake | |
| Woodland Hills | |
| 305 / Monthly | |
| Insurance, Exterior Maintenance, Lawn Care, Scavenger, Snow Removal | |
| Lake Michigan | |
| Public Sewer | |
| Central Air | |
| Gas, Forced Air | |
| 12759873 | |
| 07204000510000 |
Nearby Schools
| NAME: | DISTRICT: | DISTANCE: | |
|---|---|---|---|
|
Grade School
Woodland Elementary School |
50 | — | |
|
Middle School
Woodland Middle School |
50 | Not in DB | |
|
High School
Warren Township High School |
121 | Not in DB | |
Room Specifics
Total Bedrooms: 2
Bedrooms Above Ground: 2
Bedrooms Below Ground: 0
Dimensions: 20X12
Floor Type: Carpet
Dimensions: 12X13
Floor Type: Carpet
Full Bathrooms: 2
Bathroom Amenities: —
Bathroom in Basement: 0
Dimensions: 10X13
Floor Type: Wood Laminate
Dimensions: 13X13
Floor Type: Wood Laminate
Features: Eating Area-Table Space
Dimensions: 15X13
Floor Type: Wood Laminate
Rooms: Loft
Name: Loft
Dimensions: 15X12
Floor Type: Carpet
Other Specifics
| 1 | |
| — | |
| Asphalt, Garage Door Opener, Garage Owned, Attached, Garage | |
| Main Level, Washer Hookup, In Unit, Laundry Closet | |
| Hardwood | |
| — | |
| Balcony | |
| Common Grounds, Landscaped | |
| COMMON | |
| — | |
| None | |
| Walk-In Closet(s) | |
| Range, Dishwasher, Refrigerator, Washer, Dryer, Range Hood | |
| Not in DB | |
| — | |
| — | |
| — |
Contact Agent
Nearby Similar Homes
Nearby Sold Comparables

Contact Agent
Listing Provided By
RE/MAX Top Performers
