

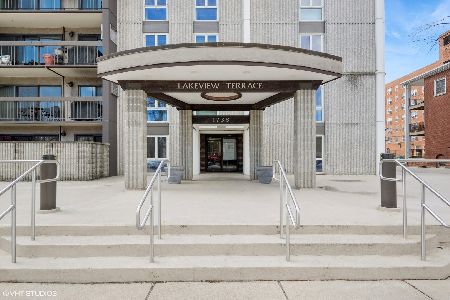
1738 Chicago Avenue, Evanston, Illinois 60201
$325,000
|
Sold
|
|
| Status: | Closed |
| Sqft: | 0 |
| Cost/Sqft: | — |
| Beds: | 2 |
| Baths: | 2 |
| Year Built: | 1978 |
| Property Taxes: | $5,294 |
| Days On Market: | 2944 |
| Lot Size: | 0,00 |
Description
One of the nicest 2 bedrooms/2baths Condo Elevator building! Bamboo wood floors throughout, attractive updated kitchen (new 2016) with porcelain tiles, walk in shower, ceiling fans. New AC and Furnace move in ready. New solid doors in 2018. Most windows South facing for optimum light. Cozy master bedroom with walk-in closet. In-unit washer/dryer, balcony facing East with partial views to the lake. One heated garage space #22 conveniently right next to the entrance. Excellent downtown Evanston location walk to Whole Foods, Library, restaurants, shopping, El and Metra trains, Northwestern University and only two blocks to the beach. This is Evanston condominium at its best. Call for a private showing and you will end your search.
Property Specifics
| Condos/Townhomes | |
| 9 | |
| — | |
| 1978 | |
| None | |
| Brick, Concrete | |
| — | |
| — | |
| No | |
| — |
| Cook | |
| Lakeview Terrace | |
| 400 / Monthly | |
| Water, Insurance, Exterior Maintenance, Lawn Care, Scavenger, Snow Removal | |
| Lake Michigan, Public | |
| Public Sewer | |
| Central Air | |
| Electric | |
| 10113631 | |
| 11182080211033 |
Nearby Schools
| NAME: | DISTRICT: | DISTANCE: | |
|---|---|---|---|
|
Grade School
Dewey Elementary School |
65 | — | |
|
Middle School
Nichols Middle School |
65 | Not in DB | |
|
High School
Evanston Twp High School |
202 | Not in DB | |
Property History
| DATE: | EVENT: | PRICE: | SOURCE: |
|---|---|---|---|
| 1 Jun, 2016 | Sold | $249,000 | MRED MLS |
| 11 Apr, 2016 | Under contract | $259,000 | MRED MLS |
| 4 Apr, 2016 | Listed for sale | $259,000 | MRED MLS |
| 10 Dec, 2018 | Sold | $325,000 | MRED MLS |
| 17 Oct, 2018 | Under contract | $325,000 | MRED MLS |
| 16 Oct, 2018 | Listed for sale | $325,000 | MRED MLS |
Some photos of this home have been virtually staged.
Sorry, we are updating photos, please update this page in 15 minutesRoom Specifics
Total Bedrooms: 2
Bedrooms Above Ground: 2
Bedrooms Below Ground: 0
Dimensions: —
Floor Type: Hardwood
Full Bathrooms: 2
Bathroom Amenities: —
Bathroom in Basement: 0
Dimensions: —
Floor Type: Hardwood
Dimensions: —
Floor Type: Porcelain Tile
Features: Eating Area-Table Space
Dimensions: —
Floor Type: Hardwood
Rooms: Balcony/Porch/Lanai
Other Specifics
| 1 | |
| Concrete Perimeter | |
| Garage | |
| — | |
| — | |
| — | |
| Balcony | |
| — | |
| COMMON | |
| — | |
| Full | |
| Elevator, Laundry Hook-Up in Unit, Storage | |
| Range, Dishwasher, Refrigerator, Washer, Dryer, Stainless Steel Appliance(s) | |
| Not in DB | |
| — | |
| Elevator(s), Storage, Security Door Lock(s) | |
| — |
Tax History
| Year | Property Taxes |
|---|---|
| 2016 | $5,125 |
| 2018 | $5,294 |
Contact Agent
Nearby Similar Homes


Nearby Sold Comparables

Contact Agent
Listing Provided By
Coldwell Banker Residential
