

1738 Chicago Avenue, Evanston, Illinois 60201
Sorry, we are updating photos, please update this page in 15 minutes
$230,000
|
Sold
|
|
| Status: | Closed |
| Sqft: | 1,200 |
| Cost/Sqft: | $204 |
| Beds: | 2 |
| Baths: | 2 |
| Year Built: | 1980 |
| Property Taxes: | $5,304 |
| Days On Market: | 2507 |
| Lot Size: | 0,00 |
Description
Fabulous downtown Evanston location steps to all things yummy, plus, University, lakefront, library, and trains. This bright and spacious SW corner unit is on the quiet side and has been freshly painted throughout. Full-sized washer/dryer in your own laundry/utility room plus garage parking #23. Pergo entry and hallway flooring. Great closet space. Original kitchen and baths. Large bedroom sizes, master has a walk-in closet and private bath. Very livable space with good potential. West facing balcony for the sunsets; newer windows in the bedrooms. New roof on the building with healthy reserves. Addnl unit storage on main floor. EZ to show. Sold 'as is'.
Property Specifics
| Condos/Townhomes | |
| 9 | |
| — | |
| 1980 | |
| None | |
| Concrete | |
| — | |
| — | |
| No | |
| — |
| Cook | |
| — | |
| 384 / Monthly | |
| Water, Parking, Insurance, Exterior Maintenance, Scavenger, Snow Removal | |
| Lake Michigan | |
| Public Sewer | |
| Central Air | |
| Electric, Forced Air | |
| 10598063 | |
| 11182080211029 |
Nearby Schools
| NAME: | DISTRICT: | DISTANCE: | |
|---|---|---|---|
|
High School
Evanston Twp High School |
202 | Not in DB | |
Property History
| DATE: | EVENT: | PRICE: | SOURCE: |
|---|---|---|---|
| 30 Jan, 2020 | Sold | $230,000 | MRED MLS |
| 31 Dec, 2019 | Under contract | $245,000 | MRED MLS |
| 27 Dec, 2019 | Listed for sale | $245,000 | MRED MLS |
Some photos of this home have been virtually staged.
Sorry, we are updating photos, please update this page in 15 minutesRoom Specifics
All Bedroom Info:
Total Bedrooms: 2
Bedrooms Above Ground: 2
Bedrooms Below Ground: 0
Total Bedrooms: 2
Bedrooms Above Ground: 2
Bedrooms Below Ground: 0
Second Bedroom Info:
Dimensions: —
Location: —Dimensions: —
Floor Type: Carpet
Bathroom Info:
Full Bathrooms: 2
Partial Bathrooms: 0Full Bathrooms: 2
Bathroom Amenities: —
Bathroom in Basement: 0
Dining Room Info:
Dimensions: —
Location: —Dimensions: —
Floor Type: Carpet
Kitchen Info:
Dimensions: —
Location: —Dimensions: —
Floor Type: Ceramic Tile
Features: Eating Area-Table Space, Galley
Laundry Room Info:
Dimensions: —
Location: —Dimensions: —
Floor Type: Vinyl
Living Room Info:
Dimensions: —
Location: —Dimensions: —
Floor Type: Carpet
Additional Rooms Info:
Rooms: No additional rooms
Basement: NoneRooms: No additional rooms
Other Specifics
| 1 | |
| Concrete Perimeter | |
| Garage | |
| — | |
| — | |
| — | |
| Balcony, End Unit | |
| — | |
| COMMON | |
| — | |
| Full | |
| Elevator, Wood Laminate Floors, First Floor Laundry, First Floor Full Bath | |
| Range, Microwave, Dishwasher, Refrigerator, Washer, Dryer | |
| Not in DB | |
| — | |
| Elevator(s), Storage | |
| — |
Tax History
| Year | Property Taxes |
|---|---|
| 2020 | $5,304 |
Contact Agent
Nearby Similar Homes
1738 Chicago Avenue, Evanston, Illinois 60201
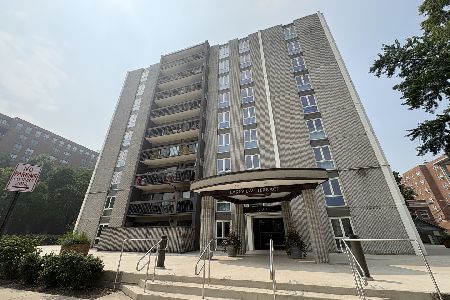
For Sale
$384,500
2 beds / 2.0 baths / 1,200 ft2
Condos/Townhomes / Built: 1978
50
1516 Hinman Avenue, Evanston, Illinois 60201

For Sale
$179,000
0 beds / 1.0 baths / 0 ft2
Condos/Townhomes / Built: 1963
58
1856 Sherman Avenue, Evanston, Illinois 60201
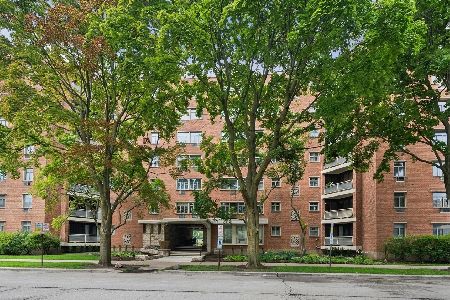
For Sale
$160,000
2 beds / 2.0 baths / 991 ft2
Condos/Townhomes / Built: 1947
44
800 Elgin Road, Evanston, Illinois 60201

For Sale
$405,000
2 beds / 2.0 baths / 1,164 ft2
Condos/Townhomes / Built: 2004
59
800 Elgin Road, Evanston, Illinois 60201
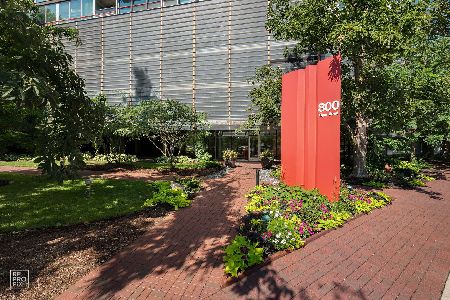
For Sale
$385,000
2 beds / 2.0 baths / 1,150 ft2
Condos/Townhomes / Built: 2000
52
800 Elgin Road, Evanston, Illinois 60201
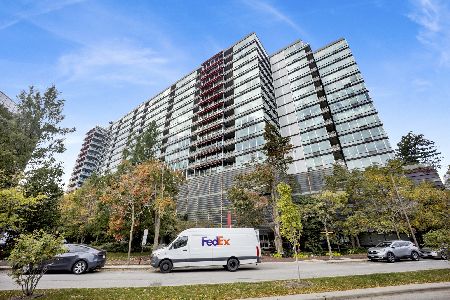
For Sale
$405,000
2 beds / 2.0 baths / 1,130 ft2
Condos/Townhomes / Built: 2004
23
Nearby Sold Comparables
1738 Chicago Avenue, Evanston, Illinois 60201

Sold
$300,000
2 beds / 2.0 baths / 0 ft2
Condos/Townhomes / Built: 1980
2497
1738 Chicago Avenue, Evanston, Illinois 60201
Sold
$300,000
2 beds / 2.0 baths / 1,200 ft2
Condos/Townhomes / Built: 1979
2458
1738 Chicago Avenue, Evanston, Illinois 60201

Sold
$309,900
2 beds / 2.0 baths / 1,200 ft2
Condos/Townhomes / Built: 1979
2319
1738 Chicago Avenue, Evanston, Illinois 60201

Sold
$272,500
2 beds / 2.0 baths / 1,140 ft2
Condos/Townhomes / Built: 1978
2214
1738 Chicago, Evanston, Illinois 60201
Sold
$335,000
2 beds / 2.0 baths / 0 ft2
Condos/Townhomes / Built: 1978
7358
1738 Chicago Avenue, Evanston, Illinois 60201

Sold
$369,900
2 beds / 2.0 baths / 1,250 ft2
Condos/Townhomes / Built: 1978
570
Contact Agent
Listing Provided By
Baird & Warner
