

1738 Chicago Avenue, Evanston, Illinois 60201


$355,000
|
Sold
|
|
| Status: | Closed |
| Sqft: | 1,200 |
| Cost/Sqft: | $300 |
| Beds: | 2 |
| Baths: | 2 |
| Year Built: | — |
| Property Taxes: | $5,390 |
| Days On Market: | 51 |
| Lot Size: | 0,00 |
Description
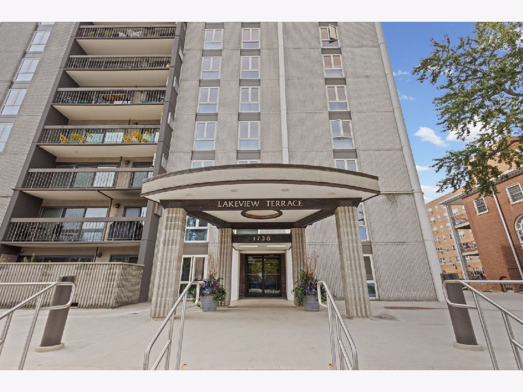
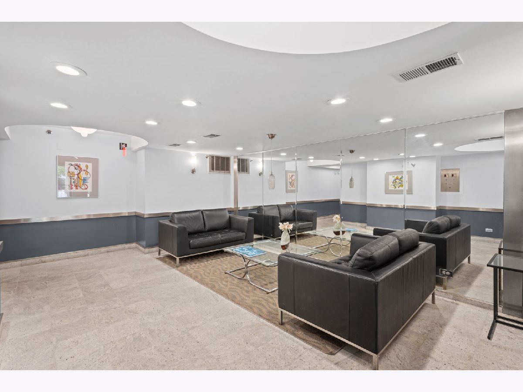
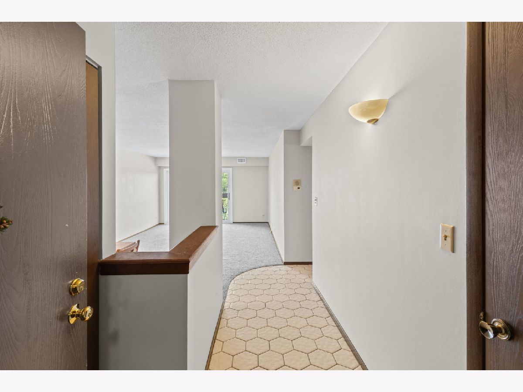
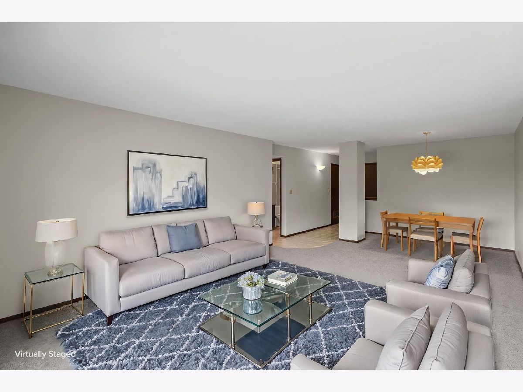
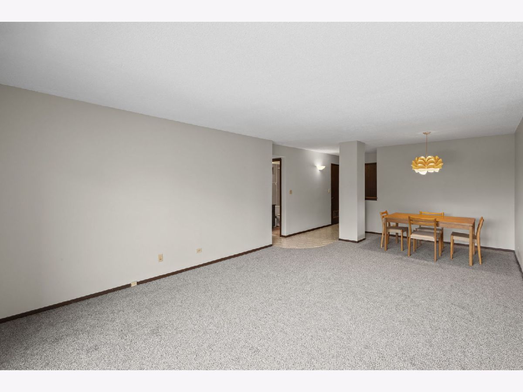
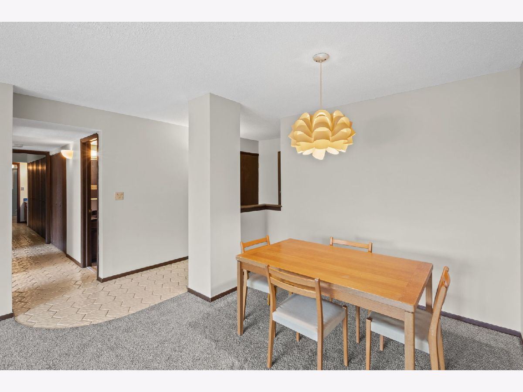
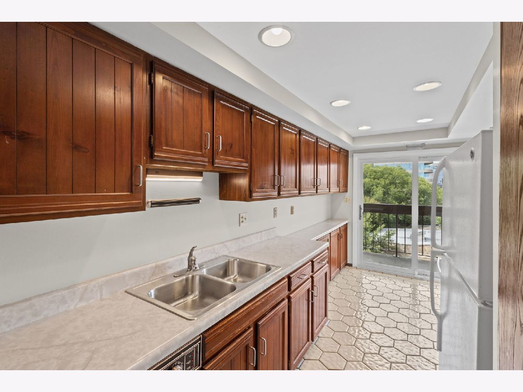
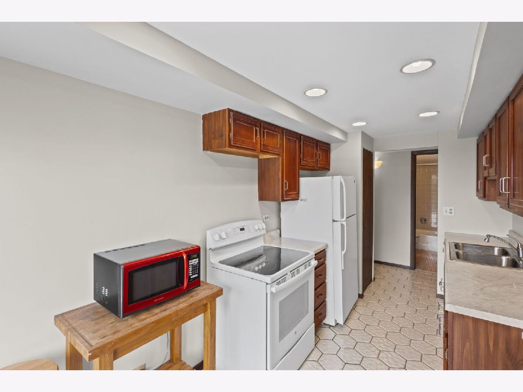
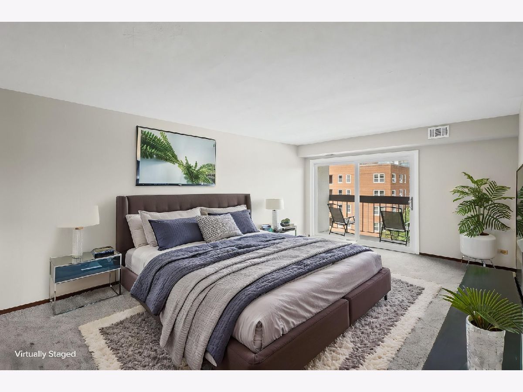
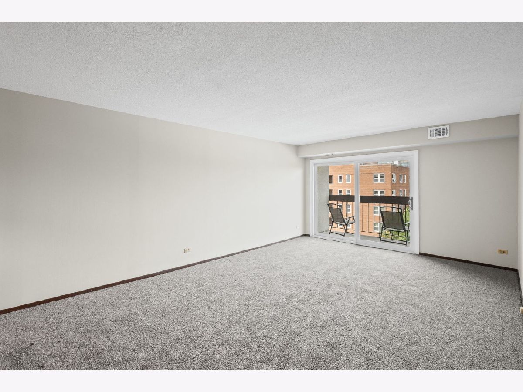
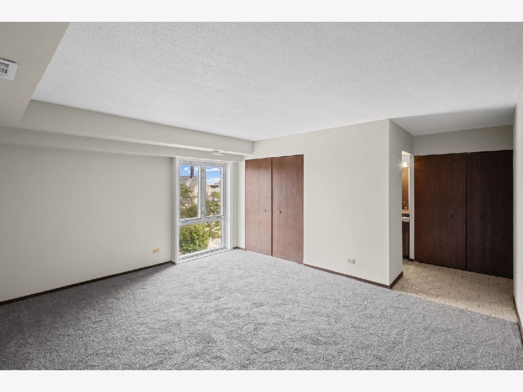
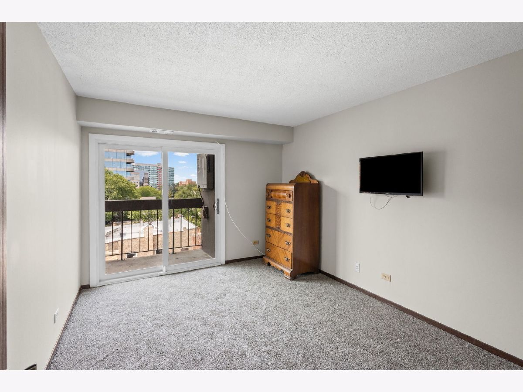
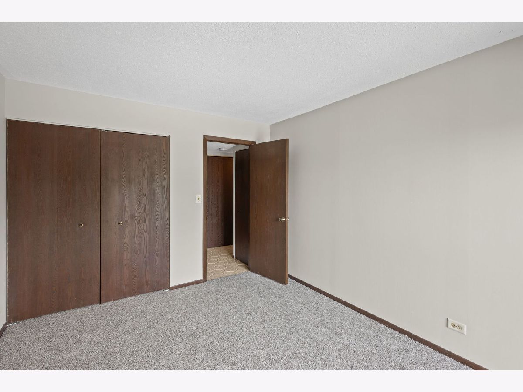
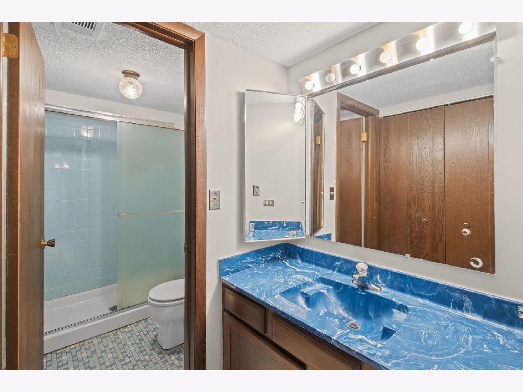
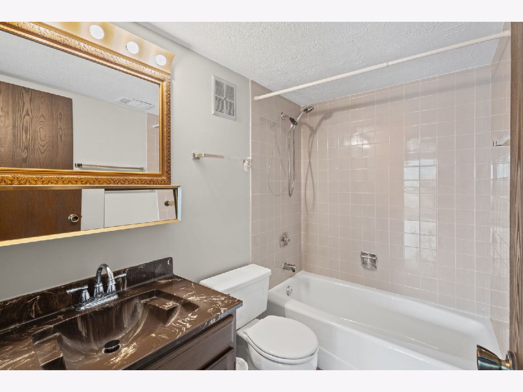
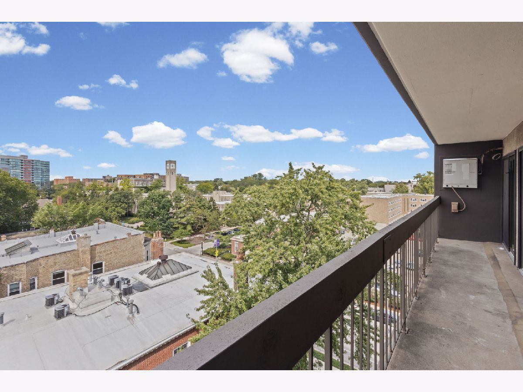
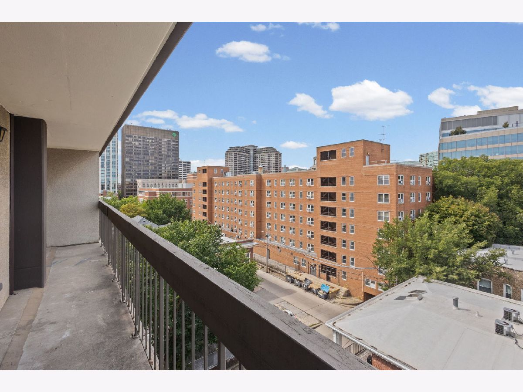
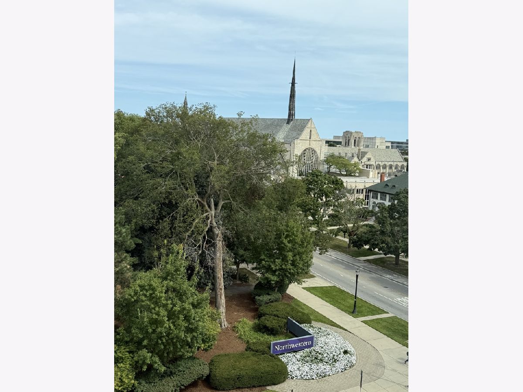
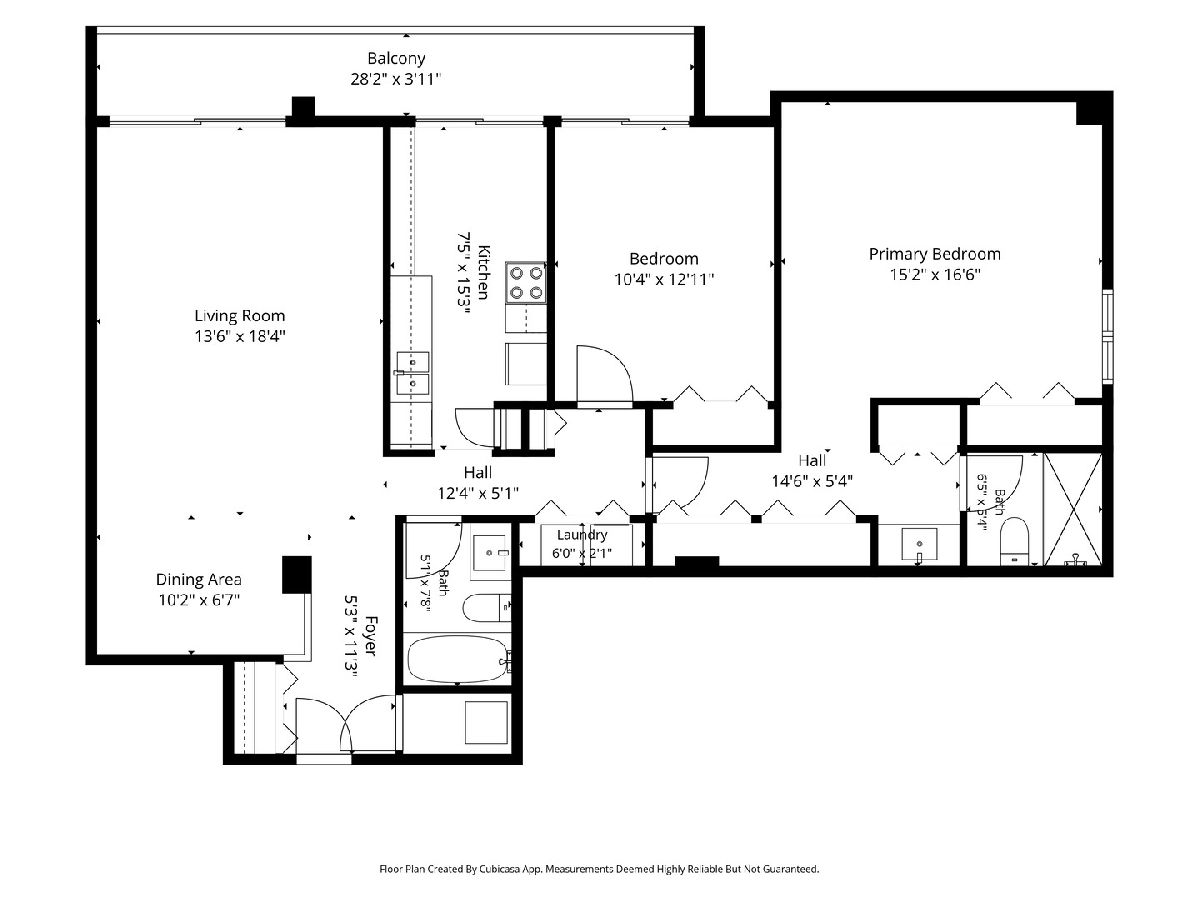
Welcome to this light-filled and spacious two-bedroom, two-bath residence offering beautiful views and an exceptional downtown Evanston location. Floor-to-ceiling windows fill the home with natural light, while generous room sizes and abundant closet space provide comfort and functionality throughout. The inviting kitchen features custom cabinetry, a pantry, and dining space. The spacious primary bedroom offers an en-suite bath, while the second bedroom provides flexibility for guests, a home office, or additional living space. A true highlight is the expansive 28-foot balcony, accessible from the living room, kitchen, and second bedroom-an incredible extension of the living space and the perfect spot to relax, entertain, take in the views and watch the sunset. Additional conveniences include a full-size side-by-side washer and dryer in the unit, a prime parking space in the heated garage, and a private storage unit. The location is hard to beat, directly across from Northwestern University and just a few blocks from Clark Street Beach, parks, restaurants, shopping, Whole Foods, CTA and Metra transportation, and all that vibrant downtown Evanston has to offer. Well maintained and filled with charm, this residence offers the opportunity to embrace its retro character or bring your own vision and updates to create a home that feels uniquely yours. A wonderful combination of space, light, outdoor living, parking, and an unbeatable location!
Property Specifics
| Condos/Townhomes | |
| 9 | |
| — | |
| — | |
| None | |
| Other | |
| — | |
| — | |
| No | |
| — |
| Cook | |
| — | |
| 491 / Monthly | |
| Water, Parking, Insurance, Exterior Maintenance, Scavenger, Snow Removal | |
| Lake Michigan, Public | |
| Public Sewer | |
| Central Air | |
| Gas, Forced Air | |
| 12760246 | |
| 11182080211037 |
Nearby Schools
| NAME: | DISTRICT: | DISTANCE: | |
|---|---|---|---|
|
High School
Evanston Twp High School |
202 | Not in DB | |
Property History
| DATE: | EVENT: | PRICE: | SOURCE: |
|---|---|---|---|
| 2 Nov, 2026 | Sold | $355,000 | MRED MLS |
| 21 Sep, 2026 | Under contract | $359,900 | MRED MLS |
| 17 Sep, 2026 | Listed for sale | $359,900 | MRED MLS |
Some photos of this home have been virtually staged.
Room Specifics
Total Bedrooms: 2
Bedrooms Above Ground: 2
Bedrooms Below Ground: 0
Dimensions: 15X17
Floor Type: Carpet
Dimensions: 10X13
Floor Type: Carpet
Full Bathrooms: 2
Bathroom Amenities: —
Bathroom in Basement: 0
Dimensions: 10X7
Floor Type: Carpet
Dimensions: 6X15
Floor Type: Ceramic Tile
Features: Galley, Pantry-Closet
Dimensions: 2X6
Floor Type: —
Dimensions: 14X18
Floor Type: Carpet
Rooms: Foyer, Balcony/Porch/Lanai
Name: Foyer
Dimensions: 5X11
Floor Type: Ceramic Tile
Name: Balcony/Porch/Lanai
Dimensions: 4X28
Floor Type: —
Other Specifics
| 1 | |
| — | |
| Attached, Garage | |
| Main Level, Washer Hookup, In Unit | |
| Carpet | |
| — | |
| Balcony | |
| — | |
| Common | |
| — | |
| Full | |
| Storage, Lobby | |
| Range, Microwave, Dishwasher, Refrigerator, Washer, Dryer | |
| Not in DB | |
| — | |
| — | |
| — |
Tax History
| Year | Property Taxes |
|---|---|
| 2026 | $5,390 |
Contact Agent
Nearby Similar Homes


Nearby Sold Comparables


Contact Agent
Listing Provided By
@properties Christie's International Real Estate
