

1740 Heather Lane, Highland Park, Illinois 60035
Subdivision > Heatherdale
Sorry, we are updating photos, please update this page in 15 minutes
$349,000
|
Sold
|
|
| Status: | Closed |
| Sqft: | 2,700 |
| Cost/Sqft: | $129 |
| Beds: | 4 |
| Baths: | 2 |
| Year Built: | 1961 |
| Property Taxes: | $8,518 |
| Days On Market: | 4916 |
| Lot Size: | 0,00 |
Description
Great contemporary with flexible floor plan! First level bedroom suite could be perfect home office, nanny's bedroom or den! Lovely living room /dining room with cathedral ceiling and hardwood flooring. Eat- in kitchen, large family room, two car garage plus basement with storage room make this a very spacious and interesting home. Wonderful back yard with patio!
Property Specifics
| Single Family | |
| — | |
| Contemporary | |
| 1961 | |
| Partial | |
| Cedar | |
| Asphalt | |
| MULTI-LEVEL | |
| No | |
| — |
| Lake | |
| Heatherdale | |
| 0 / Not Applicable | |
| None | |
| Lake Michigan, Public | |
| Public Sewer | |
| Central Air | |
| Natural Gas, Forced Air | |
| 08340767 | |
| 16273120050000 |
Nearby Schools
| NAME: | DISTRICT: | DISTANCE: | |
|---|---|---|---|
|
Grade School
Sherwood Elementary School |
112 | — | |
|
Middle School
Edgewood Middle School |
112 | Not in DB | |
|
High School
Highland Park High School |
113 | Not in DB | |
|
Alternate High School
Deerfield High School |
— | Not in DB | |
Property History
| DATE: | EVENT: | PRICE: | SOURCE: |
|---|---|---|---|
| 11 Jun, 2013 | Sold | $349,000 | MRED MLS |
| 13 May, 2013 | Under contract | $349,000 | MRED MLS |
| 13 May, 2013 | Listed for sale | $349,000 | MRED MLS |
| 17 Jul, 2020 | Sold | $465,000 | MRED MLS |
| 4 Jun, 2020 | Under contract | $479,900 | MRED MLS |
| 25 Apr, 2020 | Listed for sale | $479,900 | MRED MLS |
Sorry, we are updating photos, please update this page in 15 minutes
Room Specifics
All Bedroom Info:
Total Bedrooms: 4
Bedrooms Above Ground: 4
Bedrooms Below Ground: 0
Total Bedrooms: 4
Bedrooms Above Ground: 4
Bedrooms Below Ground: 0
Second Bedroom Info:
Dimensions: —
Location: —Dimensions: —
Floor Type: Carpet
Third Bedroom Info:
Dimensions: —
Location: —Dimensions: —
Floor Type: Carpet
Fourth Bedroom Info:
Dimensions: —
Location: —Dimensions: —
Floor Type: Carpet
Bathroom Info:
Full Bathrooms: 2
Partial Bathrooms: 0Full Bathrooms: 2
Bathroom Amenities: Double Sink
Bathroom in Basement: 0
Dining Room Info:
Dimensions: —
Location: —Dimensions: —
Floor Type: Hardwood
Kitchen Info:
Dimensions: —
Location: —Dimensions: —
Floor Type: Vinyl
Features: Eating Area-Table Space
Living Room Info:
Dimensions: —
Location: —Dimensions: —
Floor Type: Hardwood
Family Room Info:
Dimensions: —
Location: —Dimensions: —
Floor Type: Other
Additional Rooms Info:
Rooms: Storage
Basement: PartialRooms: Storage
Other Specifics
| 2 | |
| Concrete Perimeter | |
| Garage | |
| — | |
| — | |
| — | |
| Patio | |
| Landscaped | |
| 88X137X89X137 | |
| Unfinished | |
| None | |
| Vaulted/Cathedral Ceilings, Hardwood Floors, First Floor Bedroom, First Floor Full Bath | |
| Range, Microwave, Dishwasher, Refrigerator, Washer, Dryer | |
| Not in DB | |
| Street Paved | |
| — | |
| — |
Tax History
| Year | Property Taxes |
|---|---|
| 2013 | $8,518 |
| 2020 | $10,759 |
Contact Agent
Nearby Similar Homes

1235 Ferndale Avenue, Highland Park, Illinois 60035

For Sale
$625,000
4 beds / 2.0 baths / 1,822 ft2
Single Family / Built: 1953
21
1230 Ferndale Avenue, Highland Park, Illinois 60035

For Sale
$509,000
2 beds / 2.0 baths / 1,190 ft2
Single Family / Built: 1928
126
1670 Strath Erin Road, Highland Park, Illinois 60035

For Sale
$650,000
4 beds / 3.1 baths / 3,216 ft2
Single Family / Built: 1990
20
1320 Deerfield Place, Highland Park, Illinois 60035

For Sale
$595,000
3 beds / 2.0 baths / 1,700 ft2
Single Family / Built: 1976
48
Nearby Sold Comparables
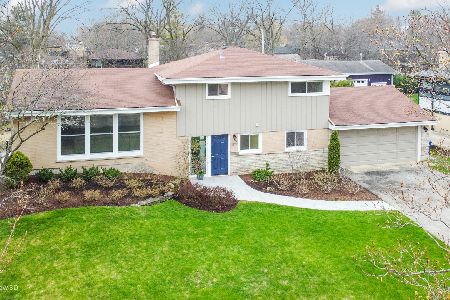
1750 Heather Lane, Highland Park, Illinois 60035

Sold
$425,000
3 beds / 3.0 baths / 1,627 ft2
Single Family / Built: 1965
3702
1750 Heather Lane, Highland Park, Illinois 60035
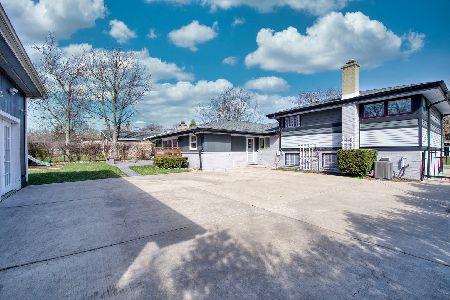
Sold
$599,000
5 beds / 4.0 baths / 2,800 ft2
Single Family / Built: 1965
2037
1755 Winthrop Road, Highland Park, Illinois 60035
Sold
$249,900
3 beds / 2.0 baths / 1,275 ft2
Single Family / Built: 1961
5219
1755 Winthrop Road, Highland Park, Illinois 60035
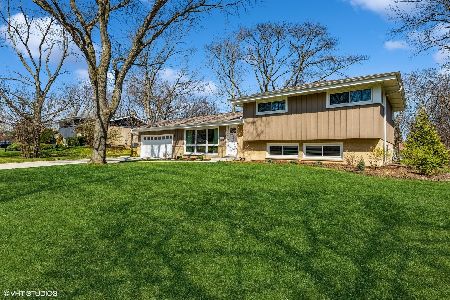
Sold
$550,000
3 beds / 2.0 baths / 0 ft2
Single Family / Built: 1961
1286
Contact Agent
Listing Provided By
Coldwell Banker Residential
