

13655 Ivy Drive, Huntley, Illinois 60142
Subdivision > Del Webb Sun City


$410,000
|
For Sale
|
|
| Status: | Active |
| Sqft: | 1,684 |
| Cost/Sqft: | $243 |
| Beds: | 2 |
| Baths: | 2 |
| Year Built: | 2006 |
| Property Taxes: | $6,797 |
| Days On Market: | 32 |
| Lot Size: | 0,14 |
Description
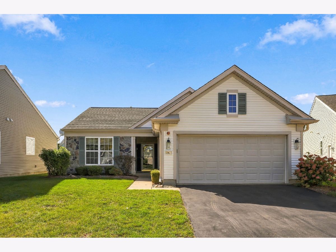
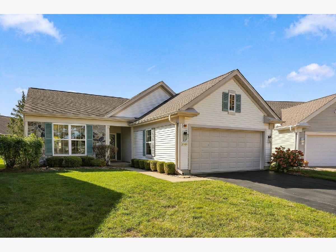
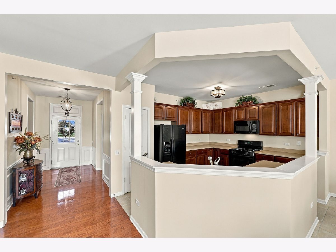
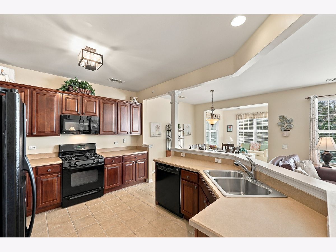
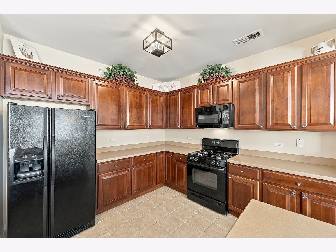
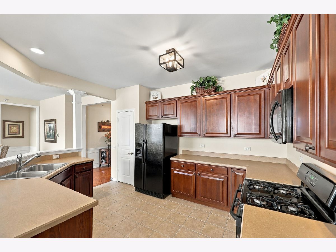
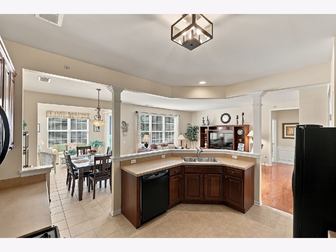
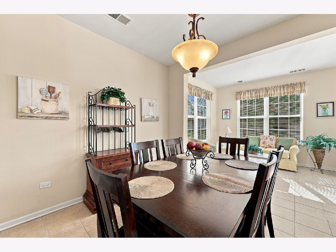
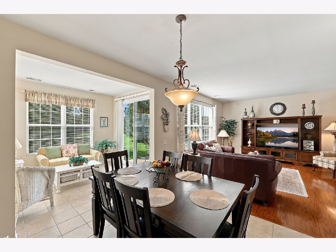
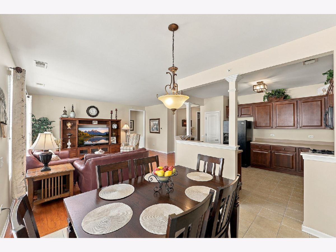
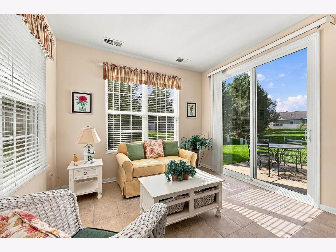
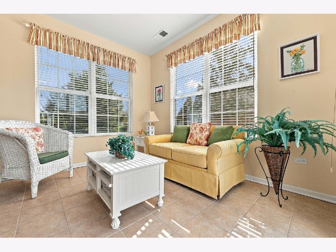
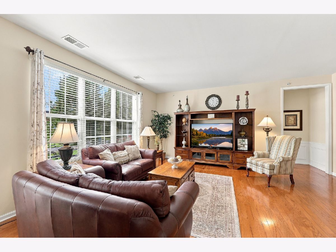
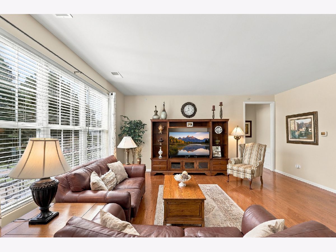
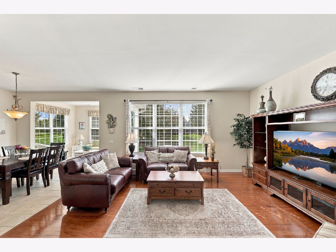
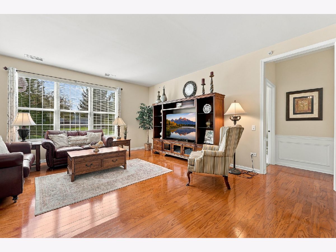
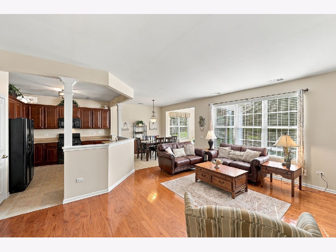
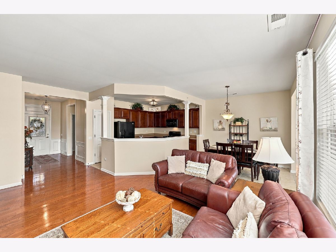
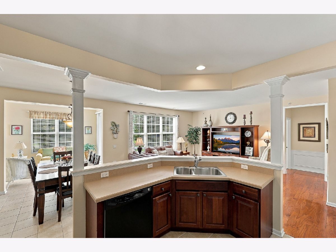
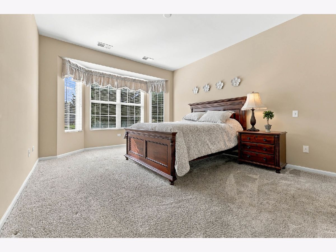
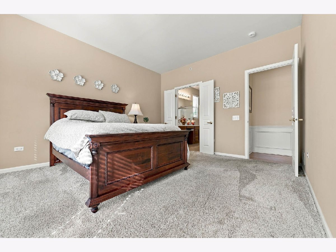
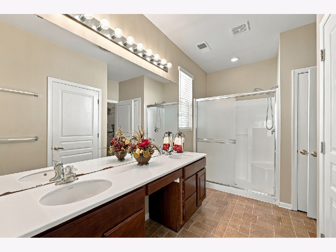
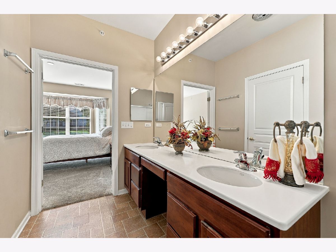
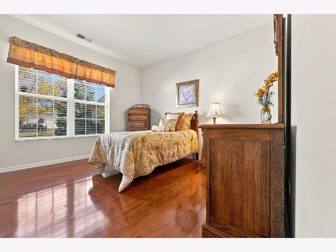
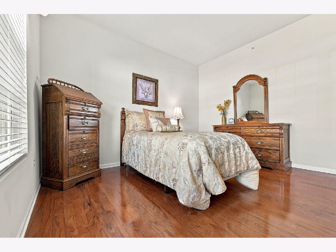
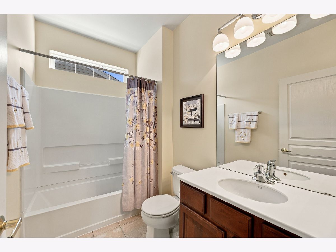
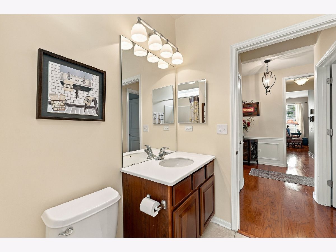
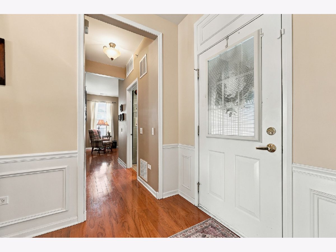
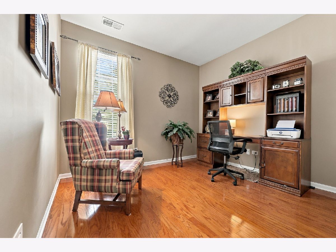
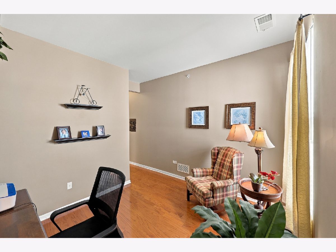
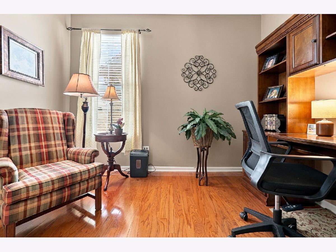
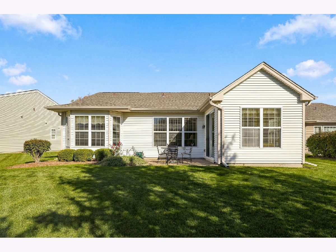
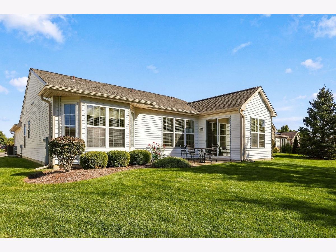
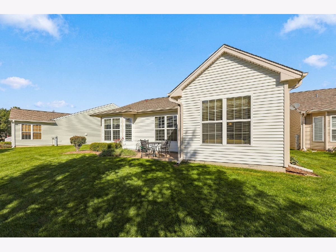
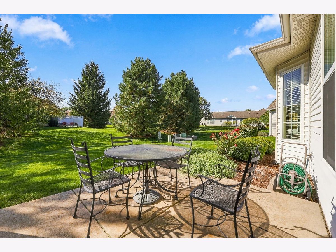
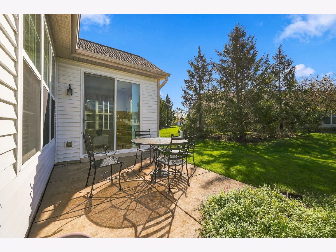
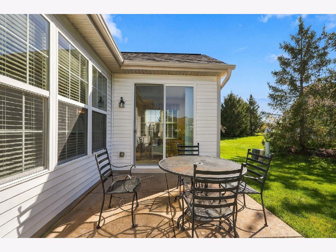
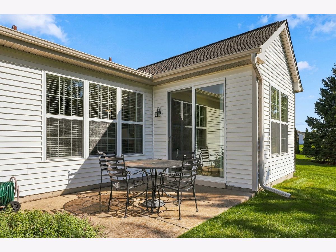
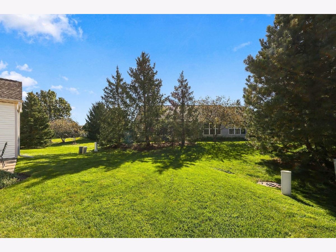
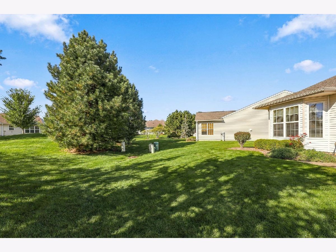
Very Well Cared For Fox Model with Bay in Kitchen & Main Bedroom~2 Bedrooms, 2 Baths, Den & Sunroom~Engineered Hardwood Flooring in Great Room, Den, Second Bedroom, Foyer & Halls~Lighting Replaced in Kitchen, Foyer & Dining~Kitchen has Cherry Cabinets, Black Appliances, Stainless Sink~Both Baths have Cherry Cabinets~Water Heater Replaced in 2022 & Roof Replaced in 2019~Come join the fun in Sun City's 55 & over vibrant resort like community with all of the with all of the amenities~Whisper Creek Golf Course, Jameson's Restaurant, 2 outdoor pools~1 indoor pool, 2 exercise facilities~Walking & bike trails~Indoor walking track~Tennis, pickleball & bocce courts plus so much more!
Property Specifics
| Single Family | |
| — | |
| Ranch | |
| 2006 | |
| None | |
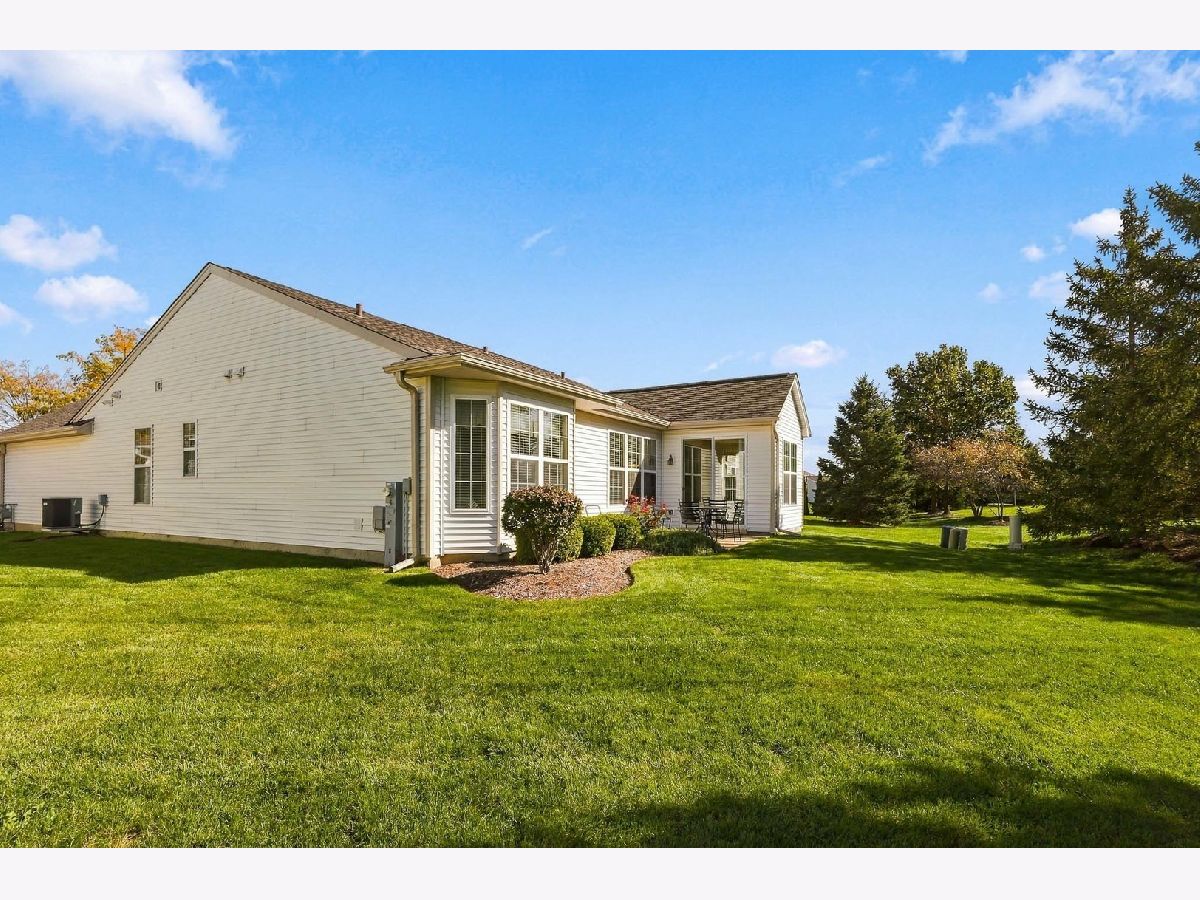
| Vinyl Siding, Stone | |
| Asphalt | |
| Fox | |
| No | |
| 0.14 |
| Kane | |
| Del Webb Sun City | |
| 159 / Monthly | |
| Insurance, Clubhouse, Exercise Facilities, Pool, Scavenger | |
| Public | |
| Public Sewer | |
| Central Air | |
| Gas, Forced Air | |
| 12778388 | |
| 0207133055 |
Property History
| DATE: | EVENT: | PRICE: | SOURCE: |
|---|---|---|---|
| — | Last price change | $420,000 | MRED MLS |
| 8 Oct, 2026 | Listed for sale | $420,000 | MRED MLS |
Room Specifics
All Bedroom Info:
Total Bedrooms: 2
Bedrooms Above Ground: 2
Bedrooms Below Ground: 0
Total Bedrooms: 2
Bedrooms Above Ground: 2
Bedrooms Below Ground: 0
Master Bedroom Info:
Dimensions: 14X13
Location: —Dimensions: 14X13
Floor Type: Carpet
Second Bedroom Info:
Dimensions: 12X11
Location: —Dimensions: 12X11
Floor Type: Engineered Hardwood
Bathroom Info:
Full Bathrooms: 2
Partial Bathrooms: 0Full Bathrooms: 2
Bathroom Amenities: Separate Shower, Double Sink
Bathroom in Basement: 0
Dining Room Info:
Dimensions: 10X10
Location: —Dimensions: 10X10
Floor Type: Ceramic Tile
Kitchen Info:
Dimensions: 13X11
Location: —Dimensions: 13X11
Floor Type: Ceramic Tile
Features: Pantry-Closet
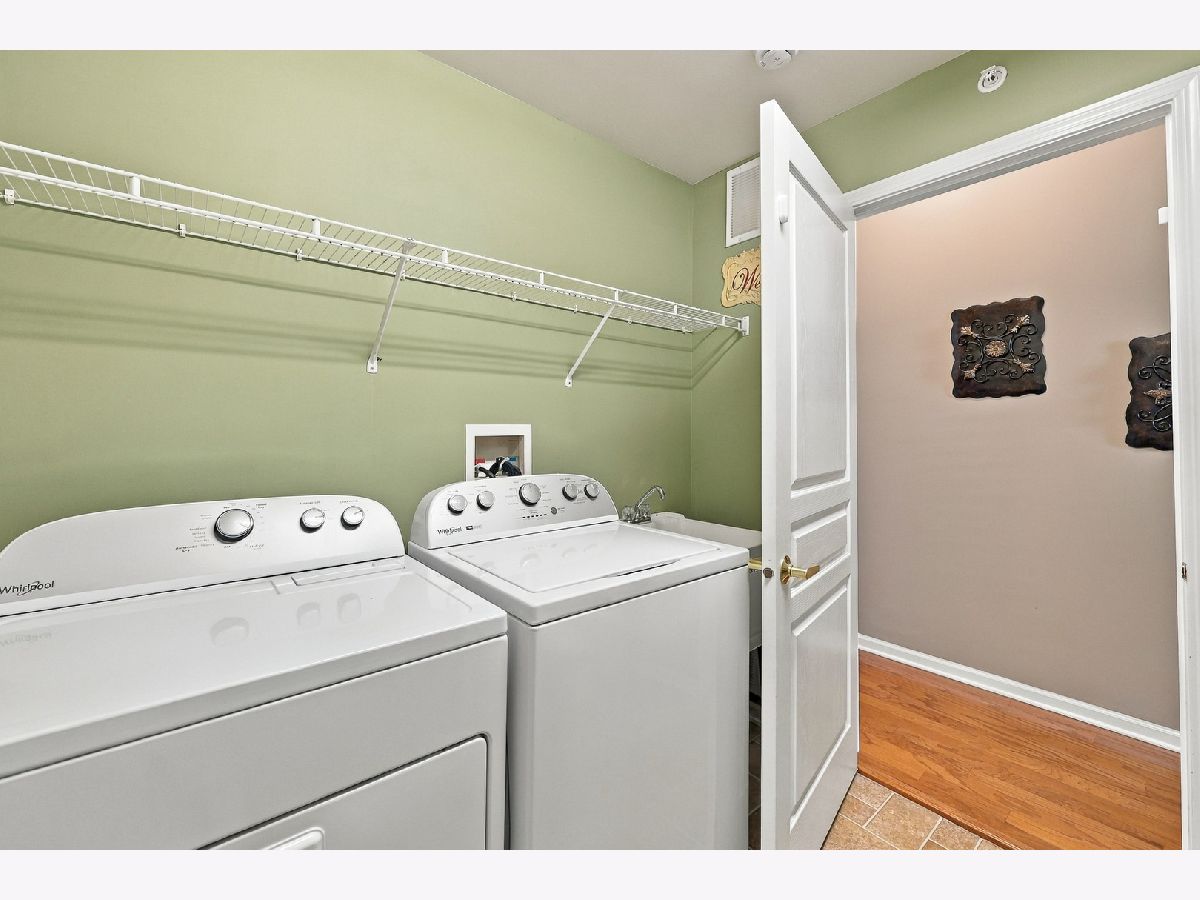
Laundry Room Info:
Dimensions: 8X7
Location: —Dimensions: 8X7
Floor Type: Vinyl
Additional Rooms Info:
Rooms: Den, Heated Sun Room, Walk In Closet, Great Room
Basement: NoneRooms: Den, Heated Sun Room, Walk In Closet, Great Room
First Additional Room Info:
Name: Den
Dimensions: 10X11
Location: —Name: Den
Dimensions: 10X11
Floor Type: Engineered Hardwood
Second Additional Room Info:
Name: Heated Sun Room
Dimensions: 11X20
Location: —Name: Heated Sun Room
Dimensions: 11X20
Floor Type: Ceramic Tile
Third Additional Room Info:
Name: Walk In Closet
Dimensions: 10X8
Location: —Name: Walk In Closet
Dimensions: 10X8
Floor Type: Carpet
Fourth Additional Room Info:
Name: Great Room
Dimensions: 17X18
Location: —Name: Great Room
Dimensions: 17X18
Floor Type: Engineered Hardwood
Other Specifics
| 2 | |
| Concrete Perimeter | |
| Asphalt, Garage Door Opener, Garage Owned, Attached, Garage | |
| Main Level, In Unit | |
| Hardwood | |
| Patio | |
| — | |
| — | |
| 6098 | |
| — | |
| Full, Double Sink | |
| 1st Floor Bedroom, 1st Floor Full Bath, Walk-In Closet(s) | |
| Range, Microwave, Dishwasher, Refrigerator, Washer, Dryer | |
| Not in DB | |
| Clubhouse, Park, Pool, Tennis Court(s), Lake, Curbs, Sidewalks, Street Lights, Street Paved | |
| — | |
| — |
Tax History
| Year | Property Taxes |
|---|---|
| — | $6,797 |
Contact Agent
Nearby Similar Homes
13180 Red Alder Avenue, Huntley, Illinois 60142
For Sale
$389,000
2 beds / 2.0 baths / 1,562 ft2
Single Family / Built: 2008
11
13545 Ivy Drive, Huntley, Illinois 60142

For Sale
$399,900
2 beds / 2.0 baths / 1,669 ft2
Single Family / Built: 2007
46
13732 Pineview Drive, Huntley, Illinois 60142
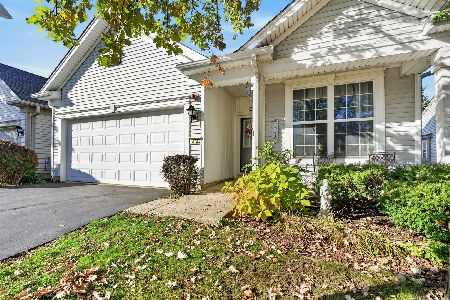
For Sale
$356,500
2 beds / 2.0 baths / 1,564 ft2
Single Family / Built: 2006
33
13147 Silver Birch Drive, Huntley, Illinois 60142

For Sale
$504,900
2 beds / 2.0 baths / 2,316 ft2
Single Family / Built: 2006
12
Huntley, Illinois 60142

For Sale
$499,900
3 beds / 2.0 baths / 2,050 ft2
Single Family / Built: 2006
46
13102 Dearborn Trail, Huntley, Illinois 60142

For Sale
$695,000
3 beds / 3.1 baths / 2,804 ft2
Single Family / Built: 2003
4
Nearby Sold Comparables
13665 Ivy Drive, Huntley, Illinois 60142

Sold
$279,900
2 beds / 2.0 baths / 1,908 ft2
Single Family / Built: 2006
7290
13297 Silver Birch Drive, Huntley, Illinois 60142
Sold
$274,900
2 beds / 2.0 baths / 1,734 ft2
Single Family / Built: 2006
2805
Huntley, Illinois 60142
Sold
$210,000
2 beds / 2.0 baths / 1,715 ft2
Single Family / Built: 2006
4648
13625 Ivy Drive, Huntley, Illinois 60142
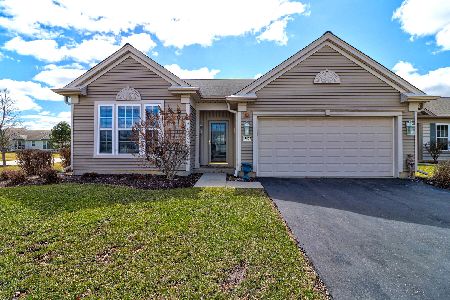
Sold
$354,900
3 beds / 2.0 baths / 1,930 ft2
Single Family / Built: 2006
1682
13277 Silver Birch Drive, Huntley, Illinois 60142

Sold
$314,800
2 beds / 2.0 baths / 1,684 ft2
Single Family / Built: 2006
1901
13625 Ivy Drive, Huntley, Illinois 60142
Sold
$279,700
3 beds / 2.0 baths / 1,930 ft2
Single Family / Built: 2006
2928
Contact Agent
Listing Provided By
Huntley Realty
