

1741 Mansie Court, Libertyville, Illinois 60048
Sorry, we are updating photos, please update this page in 15 minutes
$685,000
|
Sold
|
|
| Status: | Closed |
| Sqft: | 3,490 |
| Cost/Sqft: | $209 |
| Beds: | 4 |
| Baths: | 5 |
| Year Built: | 2004 |
| Property Taxes: | $22,286 |
| Days On Market: | 4891 |
| Lot Size: | 0,94 |
Description
Newer home on 1acre will WOW you w/ dramatic 2012 remodeling.Features hardwd floors,gourmet kitchen w/new cooktop, wine refrig,premium appliances, granite island,butlers pantry,nice eating area open to family rm w/ fp & new built-ins,Overlooks patio, lrge lawn area w/ pond views.Luxurious master suite & bath.Fabulous finished basemt w/ 5h bedrm/office & rec rm.4 car attach garage on quiet cul-de-sac.Do check it out!
Property Specifics
| Single Family | |
| — | |
| Traditional | |
| 2004 | |
| Full | |
| Brick, Stucco | |
| Shake | |
| CUSTOM | |
| Yes | |
| 0.94 |
| Lake | |
| — | |
| 0 / Not Applicable | |
| None | |
| Lake Michigan | |
| Septic-Mechanical | |
| Central Air | |
| Natural Gas, Forced Air | |
| 08360949 | |
| 07344020020000 |
Nearby Schools
| NAME: | DISTRICT: | DISTANCE: | |
|---|---|---|---|
|
Grade School
Woodland Elementary School |
50 | — | |
|
Middle School
Woodland Middle School |
50 | Not in DB | |
|
High School
Warren Township High School |
121 | Not in DB | |
Property History
| DATE: | EVENT: | PRICE: | SOURCE: |
|---|---|---|---|
| 17 Jan, 2012 | Sold | $659,200 | MRED MLS |
| 14 Dec, 2011 | Under contract | $710,000 | MRED MLS |
| — | Last price change | $745,000 | MRED MLS |
| 26 Jan, 2010 | Listed for sale | $819,000 | MRED MLS |
| 30 Jun, 2014 | Sold | $685,000 | MRED MLS |
| 26 Mar, 2014 | Under contract | $729,000 | MRED MLS |
| — | Last price change | $749,000 | MRED MLS |
| 5 Jun, 2013 | Listed for sale | $799,000 | MRED MLS |
Sorry, we are updating photos, please update this page in 15 minutes
Room Specifics
All Bedroom Info:
Total Bedrooms: 5
Bedrooms Above Ground: 4
Bedrooms Below Ground: 1
Total Bedrooms: 5
Bedrooms Above Ground: 4
Bedrooms Below Ground: 1
Second Bedroom Info:
Dimensions: —
Location: —Dimensions: —
Floor Type: Carpet
Third Bedroom Info:
Dimensions: —
Location: —Dimensions: —
Floor Type: Carpet
Fourth Bedroom Info:
Dimensions: —
Location: —Dimensions: —
Floor Type: Carpet
Bathroom Info:
Full Bathrooms: 5
Partial Bathrooms: 1Full Bathrooms: 5
Bathroom Amenities: Whirlpool, Separate Shower, Double Sink
Bathroom in Basement: 1
Dining Room Info:
Dimensions: —
Location: —Dimensions: —
Floor Type: Hardwood
Kitchen Info:
Dimensions: —
Location: —Dimensions: —
Floor Type: Hardwood
Features: Eating Area-Breakfast Bar, Eating Area-Table Space, Island, Pantry-Butler, Pantry-Walk-in
Living Room Info:
Dimensions: —
Location: —Dimensions: —
Floor Type: Hardwood
Family Room Info:
Dimensions: —
Location: —Dimensions: —
Floor Type: Hardwood
Additional Rooms Info:
Rooms: Bedroom 5, Recreation Room, Study
Basement: FullRooms: Bedroom 5, Recreation Room, Study
Other Specifics
| 4 | |
| Concrete Perimeter | |
| Garage | |
| — | |
| — | |
| — | |
| Patio | |
| Forest Preserve Adjacent, Landscaped | |
| 225 X 232 X 145 X 205 | |
| — | |
| Full | |
| Hardwood Floors, First Floor Laundry | |
| Double Oven, Dishwasher, Refrigerator, Washer, Dryer, Disposal | |
| Not in DB | |
| Horse-Riding Area, Horse-Riding Trails, Street Lights | |
| — | |
| Wood Burning |
Tax History
| Year | Property Taxes |
|---|---|
| 2012 | $21,002 |
| 2014 | $22,286 |
Contact Agent
Nearby Similar Homes
5520 Hilltop Lane, Libertyville, Illinois 60048
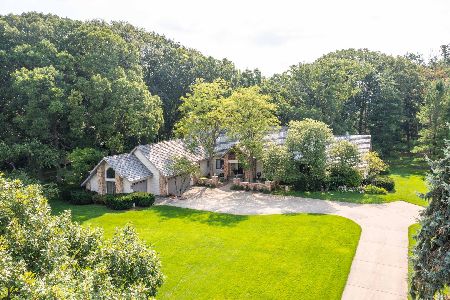
For Sale
$999,000
3 beds / 5.0 baths / 5,613 ft2
Single Family / Built: 1989
53
Nearby Sold Comparables
1741 Mansie Court, Libertyville, Illinois 60048

Sold
$710,000
4 beds / 3.1 baths / 3,490 ft2
Single Family / Built: 2004
6117
1731 Mansie Court, Libertyville, Illinois 60048
Sold
$769,000
4 beds / 4.2 baths / 4,239 ft2
Single Family / Built: 2004
4809
1731 Mansie Court, Libertyville, Illinois 60048
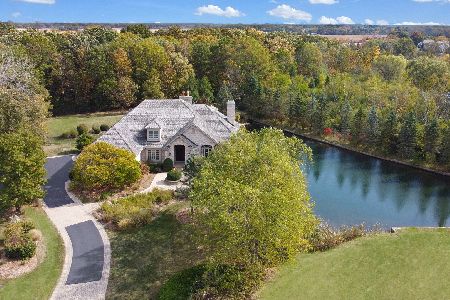
Sold
$1,070,000
4 beds / 4.2 baths / 5,373 ft2
Single Family / Built: 2004
717
1751 Mansie Court, Libertyville, Illinois 60048
Sold
$749,000
4 beds / 4.2 baths / 5,078 ft2
Single Family / Built: 2006
3834
1731 Mansie Court, Libertyville, Illinois 60048
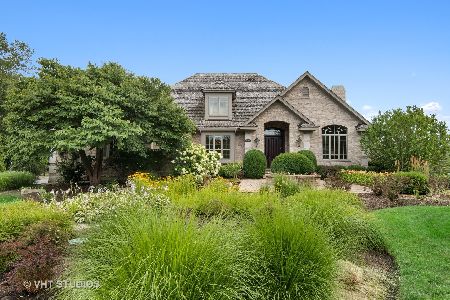
Sold
$870,000
4 beds / 4.2 baths / 4,393 ft2
Single Family / Built: 2004
2078
1721 Mansie Court, Libertyville, Illinois 60048
Sold
$995,000
5 beds / 4.1 baths / 4,556 ft2
Single Family / Built: 2004
4924
Contact Agent
Listing Provided By
Coldwell Banker Residential
