

17418 Derwent Lane, Tinley Park, Illinois 60487
Sorry, we are updating photos, please update this page in 15 minutes
$297,500
|
Sold
|
|
| Status: | Closed |
| Sqft: | 3,051 |
| Cost/Sqft: | $103 |
| Beds: | 4 |
| Baths: | 3 |
| Year Built: | 1987 |
| Property Taxes: | $7,326 |
| Days On Market: | 4985 |
| Lot Size: | 0,00 |
Description
Complete Renovations are done nothing to do but unpack. Home features: 4 Spacious Bdrms/ 2.1 newly remodel baths. Kitchen has all new cherry cabinets/hardwood flooring/granite counters/stainless steel appliances. This home also has all new windows/ slate tile in foyer/ full finished basement/ 1st floor family room with wood burning fireplace/ sliding glass door leading out to a huge yard.
Property Specifics
| Single Family | |
| — | |
| Quad Level | |
| 1987 | |
| Partial | |
| Brick | |
| Asphalt | |
| FORESTOR | |
| No | |
| — |
| Cook | |
| — | |
| 0 / Not Applicable | |
| None | |
| Lake Michigan | |
| Overhead Sewers | |
| Central Air | |
| Natural Gas, Forced Air | |
| 08283462 | |
| 27263090120000 |
Property History
| DATE: | EVENT: | PRICE: | SOURCE: |
|---|---|---|---|
| 10 Dec, 2012 | Sold | $203,199 | MRED MLS |
| 19 Nov, 2012 | Under contract | $213,000 | MRED MLS |
| — | Last price change | $235,000 | MRED MLS |
| 10 Aug, 2012 | Listed for sale | $260,000 | MRED MLS |
| 17 May, 2013 | Sold | $297,500 | MRED MLS |
| 15 Apr, 2013 | Under contract | $314,898 | MRED MLS |
| — | Last price change | $319,898 | MRED MLS |
| 4 Mar, 2013 | Listed for sale | $319,898 | MRED MLS |
Sorry, we are updating photos, please update this page in 15 minutes
Room Specifics
All Bedroom Info:
Total Bedrooms: 4
Bedrooms Above Ground: 4
Bedrooms Below Ground: 0
Total Bedrooms: 4
Bedrooms Above Ground: 4
Bedrooms Below Ground: 0
Second Bedroom Info:
Dimensions: —
Location: —Dimensions: —
Floor Type: Carpet
Third Bedroom Info:
Dimensions: —
Location: —Dimensions: —
Floor Type: Carpet
Fourth Bedroom Info:
Dimensions: —
Location: —Dimensions: —
Floor Type: Carpet
Bathroom Info:
Full Bathrooms: 3
Partial Bathrooms: 1Full Bathrooms: 3
Bathroom Amenities: Separate Shower
Bathroom in Basement: 0
Dining Room Info:
Dimensions: —
Location: —Dimensions: —
Floor Type: Hardwood
Kitchen Info:
Dimensions: —
Location: —Dimensions: —
Floor Type: Hardwood
Features: Eating Area-Table Space
Laundry Room Info:
Dimensions: —
Location: —Dimensions: —
Floor Type: Slate
Living Room Info:
Dimensions: —
Location: —Dimensions: —
Floor Type: Carpet
Family Room Info:
Dimensions: —
Location: —Dimensions: —
Floor Type: Carpet
Additional Rooms Info:
Rooms: Foyer, Recreation Room
Basement: PartialRooms: Foyer, Recreation Room
Other Specifics
| 2 | |
| Concrete Perimeter | |
| Garage | |
| — | |
| — | |
| — | |
| Patio, Storms/Screens | |
| Landscaped | |
| 71X127 | |
| — | |
| Full | |
| Vaulted/Cathedral Ceilings, Hardwood Floors, First Floor Laundry | |
| Range, Microwave, Dishwasher, Refrigerator, Stainless Steel Appliance(s) | |
| Not in DB | |
| Sidewalks, Street Lights, Street Paved | |
| — | |
| Wood Burning, Gas Starter |
Tax History
| Year | Property Taxes |
|---|---|
| 2012 | $7,327 |
| 2013 | $7,326 |
Contact Agent
Nearby Similar Homes
17224 Shetland Drive, Tinley Park, Illinois 60487

For Sale
$510,000
3 beds / 2.1 baths / 2,856 ft2
Single Family / Built: 1990
18
8930 Poplar Street, Tinley Park, Illinois 60487

For Sale
$484,900
3 beds / 2.1 baths / 2,398 ft2
Single Family / Built: 1986
13
8218 170th Street, Tinley Park, Illinois 60477
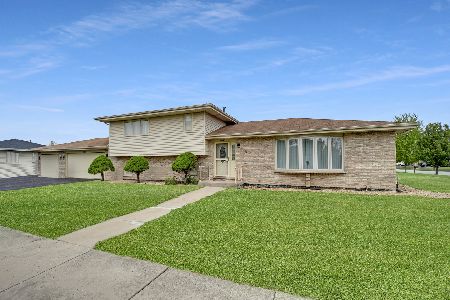
For Sale
$399,873
3 beds / 2.0 baths / 1,298 ft2
Single Family / Built: 1993
11
8955 Linden Drive, Tinley Park, Illinois 60487

For Sale
$439,900
3 beds / 2.1 baths / 1,938 ft2
Single Family / Built: 1986
98
Nearby Sold Comparables
17418 Derwent Lane, Tinley Park, Illinois 60487

Sold
$213,000
4 beds / 2.1 baths / 2,451 ft2
Single Family / Built: 1987
5191
17415 Derwent Lane, Tinley Park, Illinois 60487
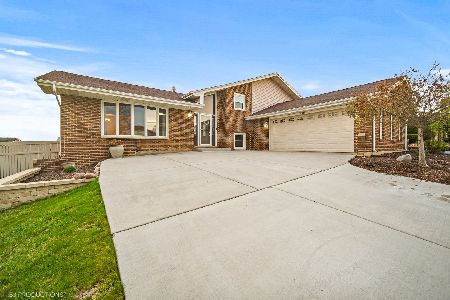
Sold
$429,900
5 beds / 3.0 baths / 1,642 ft2
Single Family / Built: 1985
1285
17411 Derwent Lane, Tinley Park, Illinois 60487
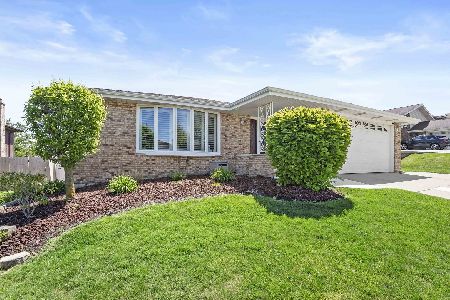
Sold
$449,900
3 beds / 2.1 baths / 1,823 ft2
Single Family / Built: 1986
900
Contact Agent
Listing Provided By
Baird & Warner
