

1742 Kingston Circle, Carpentersville, Illinois 60110
Sorry, we are updating photos, please update this page in 15 minutes
$169,000
|
Sold
|
|
| Status: | Closed |
| Sqft: | 1,976 |
| Cost/Sqft: | $86 |
| Beds: | 3 |
| Baths: | 2 |
| Year Built: | 1969 |
| Property Taxes: | $2,773 |
| Days On Market: | 5309 |
| Lot Size: | 0,00 |
Description
Another fine OTTO REBUILT home with 2 full bathrooms and a very large lower level family room with a 2 car garage. OTTO REBUILT homes are taken down to the concrete and wood, and REBUILT to latest Village building codes. New hardwood floors, ceramic tile and carpet are installed in the various rooms. The home also features all new electric and plumbing. Also, a new driveway. Please check out the details.
Property Specifics
| Single Family | |
| — | |
| Step Ranch | |
| 1969 | |
| Full | |
| Vinyl Siding | |
| Asphalt | |
| RAISED RANCH | |
| No | |
| — |
| Kane | |
| — | |
| 0 / Not Applicable | |
| None | |
| Public | |
| Public Sewer, Sewer-Storm | |
| Central Air | |
| Natural Gas, Forced Air | |
| 08058458 | |
| 0313452039 |
Nearby Schools
| NAME: | DISTRICT: | DISTANCE: | |
|---|---|---|---|
|
Grade School
Golfview Elementary School |
300 | — | |
|
Middle School
Carpentersville Middle School |
300 | Not in DB | |
|
High School
Dundee-crown High School |
300 | Not in DB | |
|
Alternate Elementary School
Lakewood Elementary School |
— | Not in DB | |
Property History
| DATE: | EVENT: | PRICE: | SOURCE: |
|---|---|---|---|
| 12 Oct, 2012 | Sold | $169,000 | MRED MLS |
| 19 Sep, 2012 | Under contract | $169,000 | MRED MLS |
| 3 May, 2012 | Listed for sale | $169,000 | MRED MLS |
| 19 Jul, 2018 | Sold | $162,000 | MRED MLS |
| 4 May, 2018 | Under contract | $162,000 | MRED MLS |
| 4 May, 2018 | Listed for sale | $162,000 | MRED MLS |
Sorry, we are updating photos, please update this page in 15 minutes
Room Specifics
All Bedroom Info:
Total Bedrooms: 3
Bedrooms Above Ground: 3
Bedrooms Below Ground: 0
Total Bedrooms: 3
Bedrooms Above Ground: 3
Bedrooms Below Ground: 0
Second Bedroom Info:
Dimensions: —
Location: —Dimensions: —
Floor Type: Carpet
Third Bedroom Info:
Dimensions: —
Location: —Dimensions: —
Floor Type: Carpet
Bathroom Info:
Full Bathrooms: 2
Partial Bathrooms: 0Full Bathrooms: 2
Bathroom Amenities: —
Bathroom in Basement: 1
Kitchen Info:
Dimensions: —
Location: —Dimensions: —
Floor Type: Hardwood
Features: Eating Area-Table Space, Pantry-Closet
Laundry Room Info:
Dimensions: —
Location: —Dimensions: —
Floor Type: Ceramic Tile
Living Room Info:
Dimensions: —
Location: —Dimensions: —
Floor Type: Hardwood
Family Room Info:
Dimensions: —
Location: —Dimensions: —
Floor Type: Carpet
Additional Rooms Info:
Rooms: No additional rooms
Basement: FullRooms: No additional rooms
Other Specifics
| 2 | |
| Concrete Perimeter | |
| Garage | |
| — | |
| — | |
| — | |
| — | |
| — | |
| 6,600 SQUARE FEET | |
| Full | |
| None | |
| — | |
| Range, Microwave, Dishwasher, Refrigerator, Washer, Dryer, Disposal, Stainless Steel Appliance(s) | |
| Not in DB | |
| Sidewalks, Street Lights, Street Paved | |
| — | |
| — |
Tax History
| Year | Property Taxes |
|---|---|
| 2012 | $2,773 |
| 2018 | $5,485 |
Contact Agent
Nearby Similar Homes
400 Berron Lane, Barrington Hills, Illinois 60010
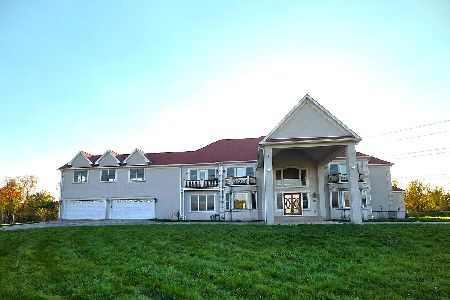
For Sale
$1,550,000
9 beds / 9.2 baths / 11,797 ft2
Single Family / Built: 2007
20
25 Meadowlark Lane, Carpentersville, Illinois 60110
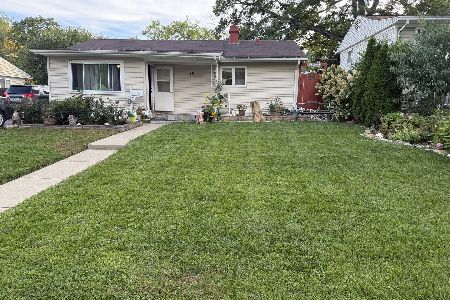
For Sale
$279,900
4 beds / 1.0 baths / 1,150 ft2
Single Family / Built: 1966
46
Nearby Sold Comparables
1742 Kingston Circle, Carpentersville, Illinois 60110

Sold
$162,000
3 beds / 2.0 baths / 1,976 ft2
Single Family / Built: 1969
3117
1740 Kingston Circle, Carpentersville, Illinois 60110

Sold
$250,000
3 beds / 1.0 baths / 1,628 ft2
Single Family / Built: 1969
861

1741 Kingston Circle, Carpentersville, Illinois 60110
Sold
$185,000
3 beds / 1.1 baths / 0 ft2
Single Family / Built: 1968
6625
1816 Endicott Circle, Carpentersville, Illinois 60110
Sold
$72,000
3 beds / 1.0 baths / 0 ft2
Single Family / Built: 1969
6295
Carpentersville, Illinois 60110
Sold
$165,000
3 beds / 1.1 baths / 1,628 ft2
Single Family / Built: 1969
6078
Contact Agent
Listing Provided By
Lifestyles Real Estate Inc.
