

17427 Chestnut Lane, Gurnee, Illinois 60031
Subdivision > Woodland Hills
Sorry, we are updating photos, please update this page in 15 minutes
$147,500
|
Sold
|
|
| Status: | Closed |
| Sqft: | 0 |
| Cost/Sqft: | — |
| Beds: | 2 |
| Baths: | 2 |
| Year Built: | 1987 |
| Property Taxes: | $2,783 |
| Days On Market: | 7117 |
| Lot Size: | 0,00 |
Description
From the georgeous hardwood flooring to the elegant crown molding this home is one of a kind. Snuggle by the beautiful stone fireplace in the family room. Nice kitchen to bake goodies. Formal dining area for holiday entertaining. Wonderful view of trees and open space from the large picture window in the living room and sliders in the master bedroom. Lovingly maintained by the original MOTIVATED owner! A must see!
Property Specifics
| Condos/Townhomes | |
| — | |
| — | |
| 1987 | |
| None | |
| Brick, Cedar | |
| Asphalt | |
| REDWOOD | |
| No | |
| — |
| Lake | |
| Woodland Hills | |
| 140 / — | |
| Insurance, Exterior Maintenance, Lawn Care, Scavenger, Snow Removal | |
| Public | |
| Public Sewer | |
| Central Air | |
| Natural Gas, Forced Air | |
| 06504099 | |
| 07204001120000 |
Nearby Schools
| NAME: | DISTRICT: | DISTANCE: | |
|---|---|---|---|
|
Grade School
Woodland Elementary School |
50 | — | |
|
Middle School
Woodland Primary School |
50 | Not in DB | |
|
High School
Warren Township High School |
121 | Not in DB | |
Property History
| DATE: | EVENT: | PRICE: | SOURCE: |
|---|---|---|---|
| 9 May, 2008 | Sold | $147,500 | MRED MLS |
| 28 Mar, 2008 | Under contract | $154,900 | MRED MLS |
| — | Last price change | $159,900 | MRED MLS |
| 5 May, 2007 | Listed for sale | $171,500 | MRED MLS |
| 30 May, 2019 | Sold | $120,000 | MRED MLS |
| 15 Apr, 2019 | Under contract | $128,900 | MRED MLS |
| 30 Mar, 2019 | Listed for sale | $128,900 | MRED MLS |
Sorry, we are updating photos, please update this page in 15 minutes
Room Specifics
All Bedroom Info:
Total Bedrooms: 2
Bedrooms Above Ground: 2
Bedrooms Below Ground: 0
Total Bedrooms: 2
Bedrooms Above Ground: 2
Bedrooms Below Ground: 0
Second Bedroom Info:
Dimensions: —
Location: —Dimensions: —
Floor Type: Carpet
Bathroom Info:
Full Bathrooms: 2
Partial Bathrooms: 1Full Bathrooms: 2
Bathroom Amenities: —
Bathroom in Basement: 0
Dining Room Info:
Dimensions: —
Location: —Dimensions: —
Floor Type: Hardwood
Kitchen Info:
Dimensions: —
Location: —Dimensions: —
Floor Type: Hardwood
Features: Eating Area-Table Space, Pantry-Closet
Living Room Info:
Dimensions: —
Location: —Dimensions: —
Floor Type: Hardwood
Family Room Info:
Dimensions: —
Location: —Dimensions: —
Floor Type: Hardwood
Additional Rooms Info:
Rooms: —
Basement: NoneRooms: —
Other Specifics
| 1 | |
| — | |
| Garage | |
| — | |
| — | |
| — | |
| — | |
| Cul-De-Sac, Wooded | |
| COMMON | |
| — | |
| None | |
| — | |
| Range, Dishwasher, Refrigerator, Washer, Dryer, Disposal | |
| Not in DB | |
| — | |
| None | |
| — |
Tax History
| Year | Property Taxes |
|---|---|
| 2008 | $2,783 |
| 2019 | $1,930 |
Contact Agent
Nearby Similar Homes
17438 Chestnut Lane, Gurnee, Illinois 60031
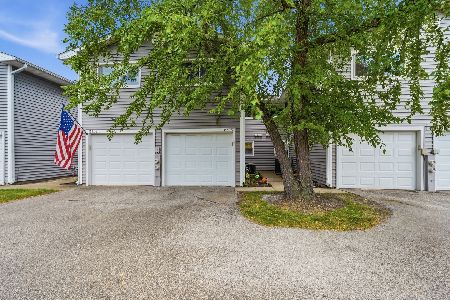
For Sale
$225,000
2 beds / 1.1 baths / 1,320 ft2
Condos/Townhomes / Built: 1987
55
34015 White Oak Lane, Gurnee, Illinois 60031
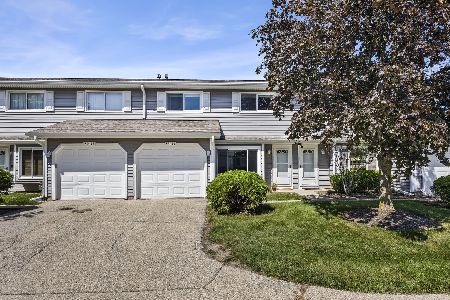
For Sale
$225,000
2 beds / 1.1 baths / 1,330 ft2
Condos/Townhomes / Built: 1990
48
34313 Homestead Road, Gurnee, Illinois 60031
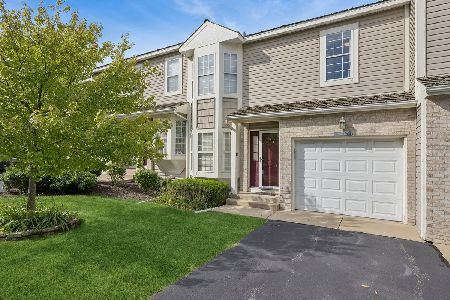
For Sale
$295,000
3 beds / 2.1 baths / 1,568 ft2
Condos/Townhomes / Built: 1991
43
Nearby Sold Comparables
17427 Chestnut Lane, Gurnee, Illinois 60031

Sold
$128,900
2 beds / 1.1 baths / 1,320 ft2
Condos/Townhomes / Built: 1987
2770
17425 Chestnut Lane, Gurnee, Illinois 60031
Sold
$109,900
2 beds / 1.1 baths / 1,056 ft2
Condos/Townhomes / Built: 1987
3760
17429 Chestnut Lane, Gurnee, Illinois 60031

Sold
$169,900
2 beds / 1.1 baths / 1,320 ft2
Condos/Townhomes / Built: 1987
2076
17423 Chestnut Lane, Gurnee, Illinois 60031
Sold
$74,900
2 beds / 1.1 baths / 1,056 ft2
Condos/Townhomes / Built: 1987
5434
Contact Agent
Listing Provided By
RE/MAX Suburban
