

1746 Winthrop Road, Highland Park, Illinois 60035
Sorry, we are updating photos, please update this page in 15 minutes
$396,000
|
Sold
|
|
| Status: | Closed |
| Sqft: | 0 |
| Cost/Sqft: | — |
| Beds: | 3 |
| Baths: | 2 |
| Year Built: | 1961 |
| Property Taxes: | $9,238 |
| Days On Market: | 6785 |
| Lot Size: | 0,00 |
Description
Priced to sell. The nicely maintained home has a newer kitchen with prarie style cherry cabinets,stainless steel appliances & Silestone counters. Newer baths & hardwood floors. Lower level with family room, full bath, office& walk out to backyard patio. Partially finished Sub bamt. Located on almost one half acre. Walking distance to schools, shops + parks. Near highway.
Property Specifics
| Single Family | |
| — | |
| Tri-Level | |
| 1961 | |
| Partial | |
| Brick, Cedar | |
| Asphalt | |
| — | |
| No | |
| — |
| Lake | |
| — | |
| 0 / Not Applicable | |
| None | |
| Lake Michigan | |
| Public Sewer | |
| Central Air | |
| Natural Gas, Forced Air | |
| 06844594 | |
| 16273060260000 |
Nearby Schools
| NAME: | DISTRICT: | DISTANCE: | |
|---|---|---|---|
|
Grade School
Sherwood Elementary School |
112 | — | |
|
Middle School
Elm Place School |
112 | Not in DB | |
|
High School
Highland Park High School |
113 | Not in DB | |
Property History
| DATE: | EVENT: | PRICE: | SOURCE: |
|---|---|---|---|
| 18 Aug, 2008 | Sold | $396,000 | MRED MLS |
| 15 Jul, 2008 | Under contract | $398,500 | MRED MLS |
| — | Last price change | $450,000 | MRED MLS |
| 31 Mar, 2008 | Listed for sale | $499,900 | MRED MLS |
| 17 Apr, 2020 | Sold | $387,500 | MRED MLS |
| 2 Mar, 2020 | Under contract | $398,000 | MRED MLS |
| — | Last price change | $410,000 | MRED MLS |
| 1 Nov, 2019 | Listed for sale | $410,000 | MRED MLS |
Sorry, we are updating photos, please update this page in 15 minutes
Room Specifics
All Bedroom Info:
Total Bedrooms: 3
Bedrooms Above Ground: 3
Bedrooms Below Ground: 0
Total Bedrooms: 3
Bedrooms Above Ground: 3
Bedrooms Below Ground: 0
Second Bedroom Info:
Dimensions: —
Location: —Dimensions: —
Floor Type: Hardwood
Third Bedroom Info:
Dimensions: —
Location: —Dimensions: —
Floor Type: Hardwood
Bathroom Info:
Full Bathrooms: 2
Partial Bathrooms: —Full Bathrooms: 2
Bathroom Amenities: —
Bathroom in Basement: 0
Dining Room Info:
Dimensions: —
Location: —Dimensions: —
Floor Type: Hardwood
Kitchen Info:
Dimensions: —
Location: —Dimensions: —
Floor Type: Ceramic Tile
Features: Eating Area-Breakfast Bar
Living Room Info:
Dimensions: —
Location: —Dimensions: —
Floor Type: Hardwood
Family Room Info:
Dimensions: —
Location: —Dimensions: —
Floor Type: Carpet
Additional Rooms Info:
Rooms: Office, Other Room
Basement: PartialRooms: Office, Other Room
Other Specifics
| — | |
| — | |
| None | |
| — | |
| — | |
| — | |
| Patio | |
| Wooded | |
| 80X200 | |
| Unfinished | |
| None | |
| — | |
| Microwave, Dishwasher, Refrigerator, Washer, Dryer, Disposal | |
| Not in DB | |
| Sidewalks, Street Lights, Street Paved | |
| — | |
| — |
Tax History
| Year | Property Taxes |
|---|---|
| 2008 | $9,238 |
| 2020 | $10,093 |
Contact Agent
Nearby Similar Homes

1670 Strath Erin Road, Highland Park, Illinois 60035

For Sale
$650,000
4 beds / 3.1 baths / 3,216 ft2
Single Family / Built: 1990
20
1235 Ferndale Avenue, Highland Park, Illinois 60035

For Sale
$625,000
4 beds / 2.0 baths / 1,822 ft2
Single Family / Built: 1953
21
1230 Ferndale Avenue, Highland Park, Illinois 60035

For Sale
$509,000
2 beds / 2.0 baths / 1,190 ft2
Single Family / Built: 1928
126
1320 Deerfield Place, Highland Park, Illinois 60035

For Sale
$595,000
3 beds / 2.0 baths / 1,700 ft2
Single Family / Built: 1976
48
1751 Clavey Road, Highland Park, Illinois 60035
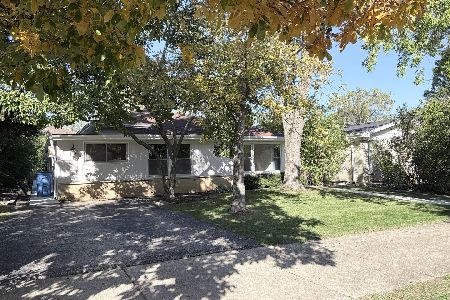
For Sale
$525,000
3 beds / 2.1 baths / 2,000 ft2
Single Family / Built: 1961
6
Nearby Sold Comparables
1746 Winthrop Road, Highland Park, Illinois 60035

Sold
$398,000
4 beds / 2.0 baths / 2,052 ft2
Single Family / Built: 1961
2553
1750 Winthrop Road, Highland Park, Illinois 60035

Sold
$560,000
4 beds / 2.2 baths / 2,458 ft2
Single Family / Built: 1961
1913
1749 Winthrop Road, Highland Park, Illinois 60035
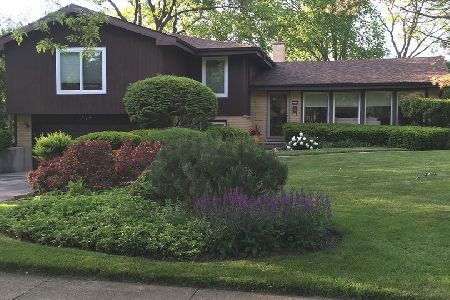
Sold
$559,000
4 beds / 3.1 baths / 3,316 ft2
Single Family / Built: 1961
2074
870 Woodbine Road, Highland Park, Illinois 60035
Sold
$499,900
4 beds / 2.2 baths / 0 ft2
Single Family / Built: 1977
5711
870 Woodbine Road, Highland Park, Illinois 60035

Sold
$1,299,000
5 beds / 3.2 baths / 4,896 ft2
Single Family / Built: 1977
511
1720 Heather Lane, Highland Park, Illinois 60035

Sold
$425,000
3 beds / 1.1 baths / 1,224 ft2
Single Family / Built: 1962
1278
Contact Agent
Listing Provided By
Baird & Warner
