

1748 Briarheath Drive, Aurora, Illinois 60505
$300,000
|
Sold
|
|
| Status: | Closed |
| Sqft: | 1,750 |
| Cost/Sqft: | $174 |
| Beds: | 2 |
| Baths: | 3 |
| Year Built: | 2005 |
| Property Taxes: | $7,020 |
| Days On Market: | 3740 |
| Lot Size: | 0,14 |
Description
Simply georgous home located in a wonderful, clubhouse and pool community. Home features a beautiful kitchen with 42 inch maple cabinets, granite counter tops and stainless steel appliances. Home boast all custom millwork including: crown molding, wainscoting and hand built columns. Home is also adorned with all custom beautiful window treatments and georgous light fixtures. The exquisite lower level includes another beautiful kitchen, crown moulding, full bath with a whirlpool tub, exercise room, bedroom, office and tons of additional storage and closets. The home also has duel heating for your comfort. For your convenience home is close to walking paths, shopping and I88 Stonegate West is not an Age Restricted Community.
Property Specifics
| Single Family | |
| — | |
| Ranch | |
| 2005 | |
| Full | |
| Vinyl Siding | |
| Asphalt | |
| — | |
| No | |
| 0.14 |
| Kane | |
| Stonegate West | |
| 145 / Monthly | |
| None | |
| Lake Michigan | |
| Public Sewer | |
| Central Air | |
| Forced Air | |
| 09307725 | |
| 1513201027 |
Property History
| DATE: | EVENT: | PRICE: | SOURCE: |
|---|---|---|---|
| 3 Feb, 2017 | Sold | $300,000 | MRED MLS |
| 14 Dec, 2016 | Under contract | $305,000 | MRED MLS |
| — | Last price change | $315,000 | MRED MLS |
| 4 Aug, 2016 | Listed for sale | $315,000 | MRED MLS |
Room Specifics
Total Bedrooms: 3
Bedrooms Above Ground: 2
Bedrooms Below Ground: 1
Dimensions: —
Floor Type: Carpet
Dimensions: —
Floor Type: Carpet
Full Bathrooms: 3
Bathroom Amenities: Whirlpool, Separate Shower, Handicap Shower, Double Sink
Bathroom in Basement: 1
Dimensions: —
Floor Type: Hardwood
Dimensions: —
Floor Type: Hardwood
Dimensions: —
Floor Type: Hardwood
Dimensions: —
Floor Type: Hardwood
Dimensions: —
Floor Type: Hardwood
Rooms: Recreation Room, Exercise Room, Kitchen
Other Specifics
| 2.5 | |
| — | |
| Garage | |
| — | |
| — | |
| — | |
| — | |
| — | |
| 50X120 | |
| — | |
| Full | |
| Vaulted/Cathedral Ceilings | |
| — | |
| Not in DB | |
| Clubhouse | |
| — | |
| — |
Tax History
| Year | Property Taxes |
|---|---|
| 2017 | $7,020 |
Contact Agent
Nearby Similar Homes
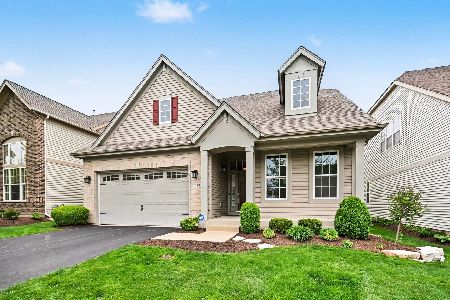
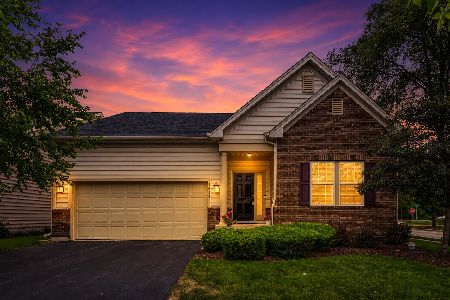


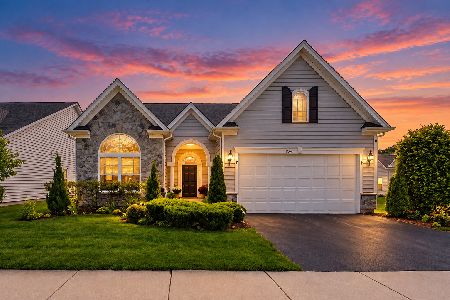
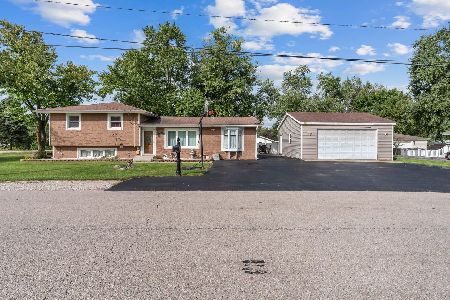
Nearby Sold Comparables


Contact Agent
Listing Provided By
Charles Rutenberg Realty of IL
