

1985 Reckinger Road, Aurora, Illinois 60502


$449,900
|
For Sale
|
|
| Status: | Contingent |
| Sqft: | 2,356 |
| Cost/Sqft: | $191 |
| Beds: | 3 |
| Baths: | 2 |
| Year Built: | 1976 |
| Property Taxes: | $2,518 |
| Lot Size: | 1,46 |
Description
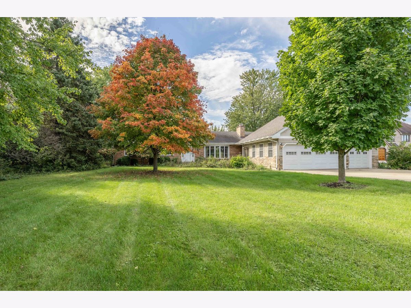
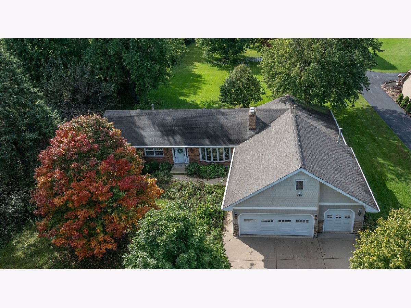
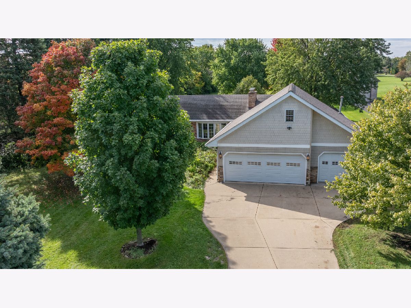
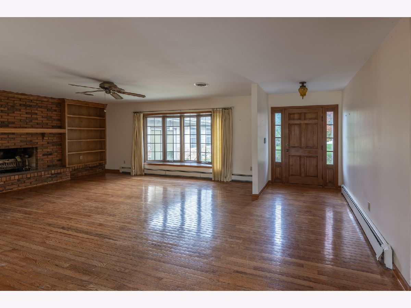
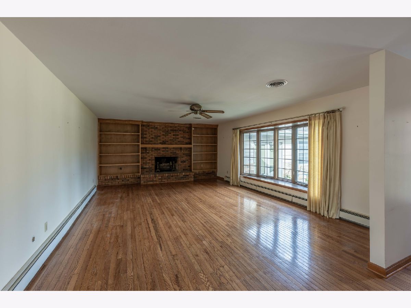
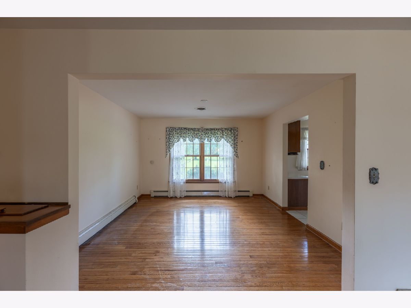
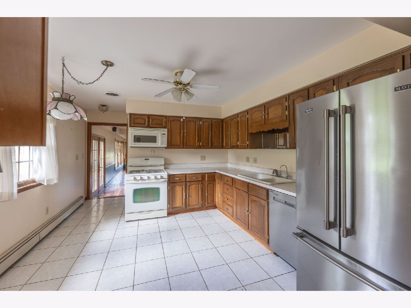
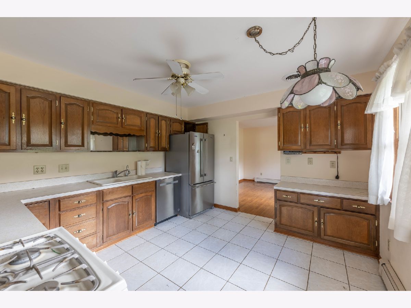
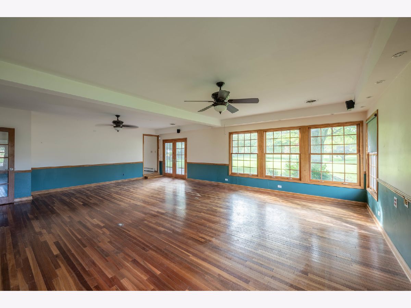
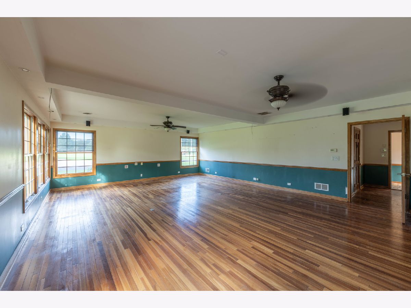
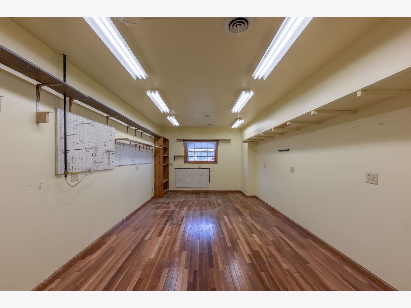
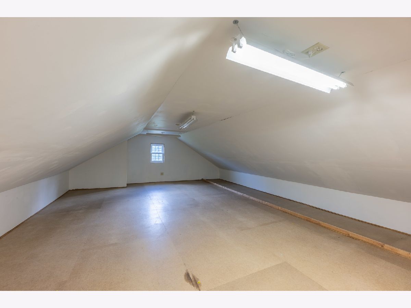
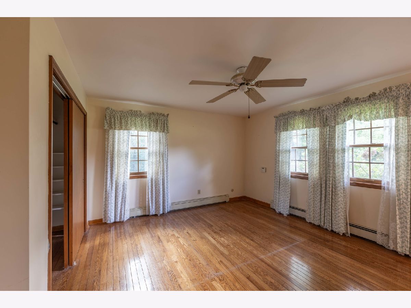
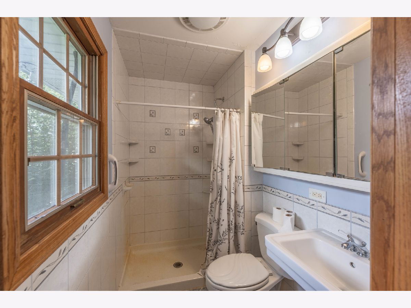
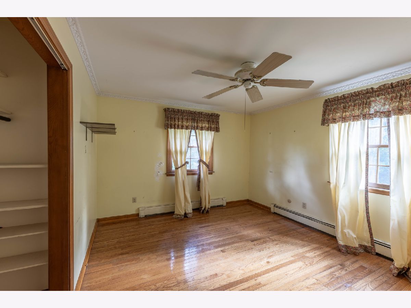
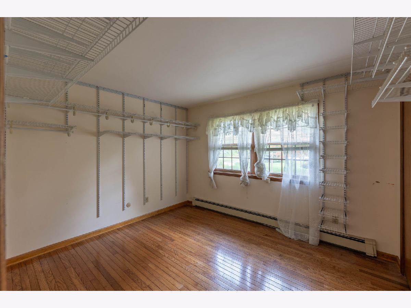
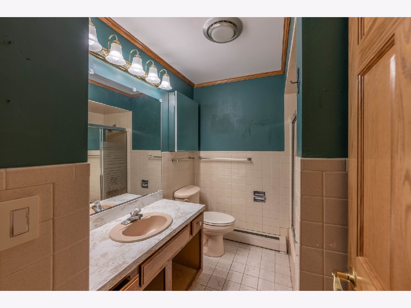
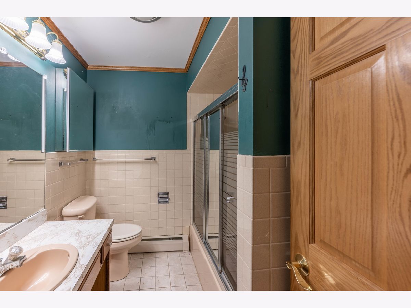
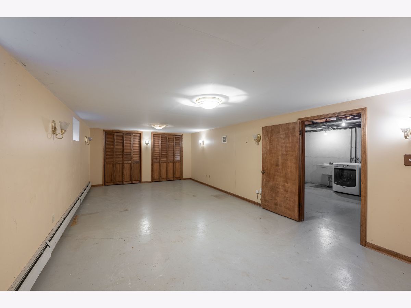
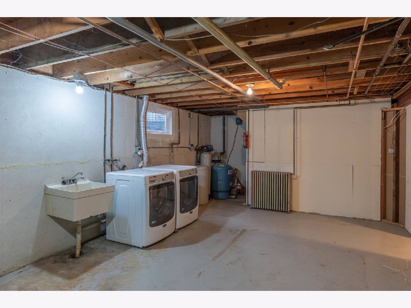
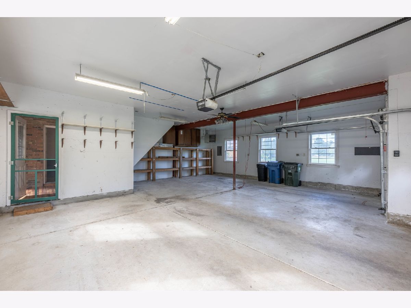
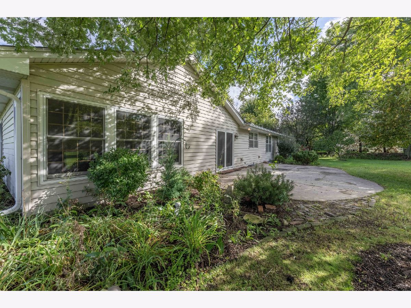
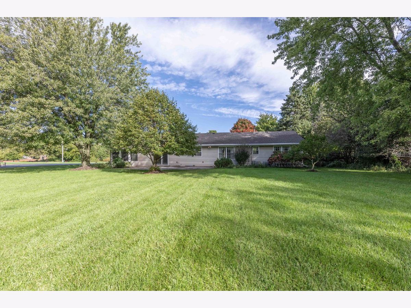
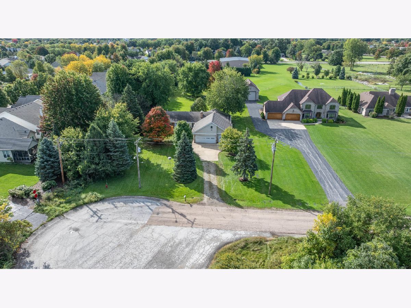
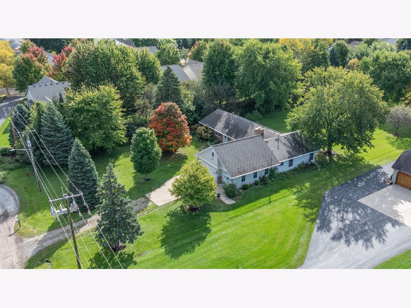
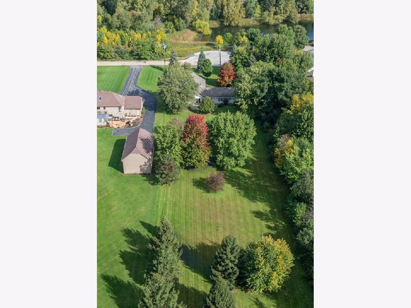
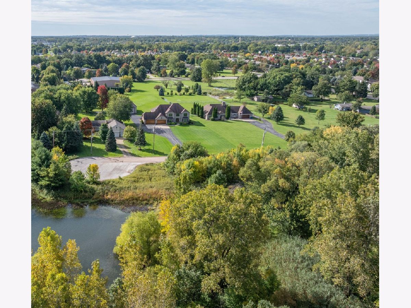
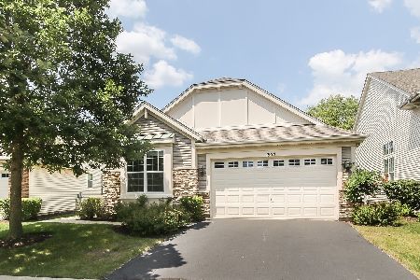
Looking for room to spread out - this is the property for you! Custom, quality built, three bedroom, 2 bath ranch on just under 1 1/2 acres. Situated at the end of a dead end street and across from a nature preserve. Hardwood floors throughout - NO CARPETING! Large living room features a wood burning fireplace flanked by built in shelving and a bow window for plenty of natural light. Kitchen has plenty of counter space and cabinets. Separate dining room. Enormous family room with French doors leading to patio and private back yard with many mature trees. Generous sized bedrooms. Main bedroom has full, private bath. There is a bonus room off of the family room that would be perfect for a hobby room or home office. Walk-up, finished attic space great for storage. The partially finished basement has a recreation room and laundry/utility room. Oversized 3 car garage with heater. Low township taxes! Easy access to I-88. Estate Sale - property being sold "AS IS"
Property Specifics
| Single Family | |
| — | |
| Ranch | |
| 1976 | |
| Partially Finished, Partial | |
| 728 (300 finished) | |
| Vinyl Siding, Brick | |
| Asphalt | |
| Ranch | |
| No | |
| 1.46 |
| Kane | |
| — | |
| — / Not Applicable | |
| None | |
| Well | |
| Septic Tank | |
| Central Air | |
| Gas, Baseboard | |
| No | |
| 12775769 | |
| 1512400041 |
Room Specifics
Total Bedrooms: 3
Bedrooms Above Ground: 3
Bedrooms Below Ground: 0
Dimensions: 15X13
Floor Type: Hardwood
Dimensions: 12X11
Floor Type: Hardwood
Dimensions: 11X10
Floor Type: Hardwood
Full Bathrooms: 2
Bathroom Amenities: —
Bathroom in Basement: 0
Dimensions: 12X12
Floor Type: Hardwood
Dimensions: 13X10
Floor Type: Ceramic Tile
Features: Eating Area-Table Space
Dimensions: 25X14
Floor Type: Other
Dimensions: 20X15
Floor Type: Hardwood
Dimensions: 28X21
Floor Type: Hardwood
Rooms: Bonus Room, Foyer, Recreation Room
Name: Bonus Room
Dimensions: 21X11
Floor Type: Hardwood
Name: Foyer
Dimensions: 15X7
Floor Type: Hardwood
Name: Recreation Room
Dimensions: 25X12
Floor Type: Other
Other Specifics
| 3 | |
| Concrete Perimeter | |
| Concrete, Gravel, Garage Door Opener, Other, Attached, Garage | |
| Laundry Chute, Sink | |
| Hardwood | |
| Patio | |
| — | |
| — | |
| 63597.6 | |
| Finished,Interior Stair | |
| Full | |
| 1st Floor Bedroom | |
| Range, Microwave, Dishwasher, Refrigerator, Washer, Dryer | |
| Not in DB | |
| — | |
| — | |
| Wood Burning |
Contact Agent
Nearby Similar Homes



Nearby Sold Comparables

Contact Agent
Listing Provided By
O'Neil Property Group, LLC
