

1179 Kingsley Lane, Aurora, Illinois 60505


$539,000
|
For Sale
|
|
| Status: | Active |
| Sqft: | 2,700 |
| Cost/Sqft: | $200 |
| Beds: | 3 |
| Baths: | 3 |
| Year Built: | 2006 |
| Property Taxes: | $11,047 |
| Lot Size: | 0,00 |
Description
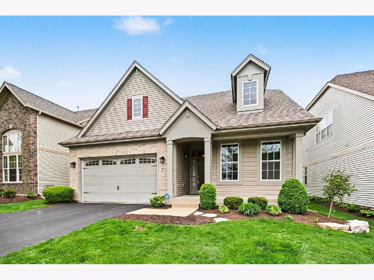
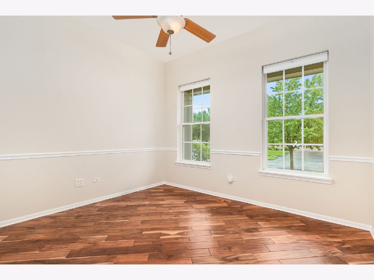
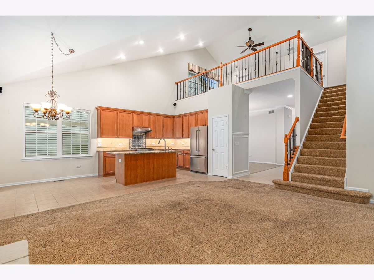
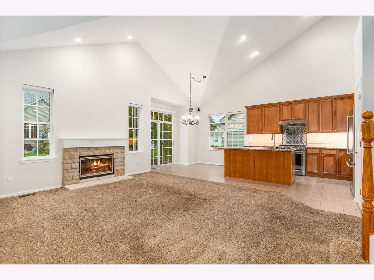
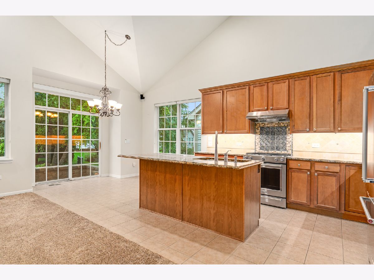
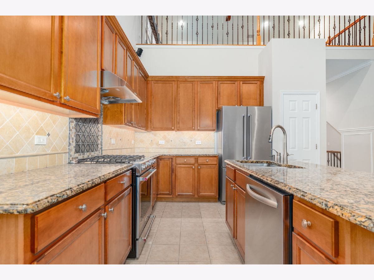
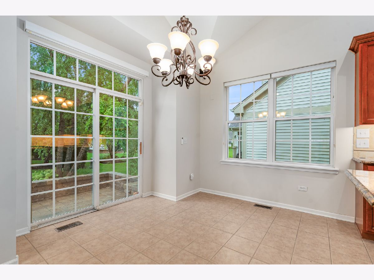
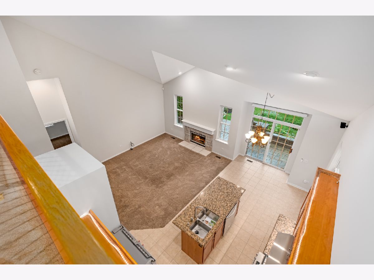
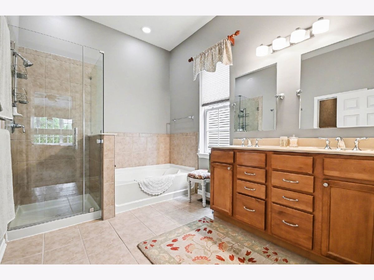
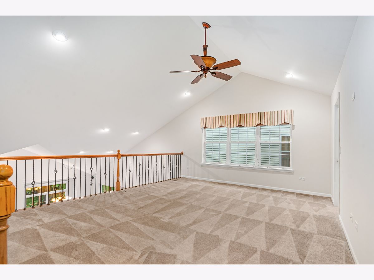
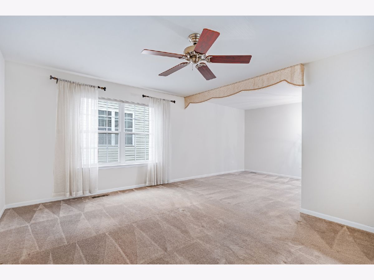
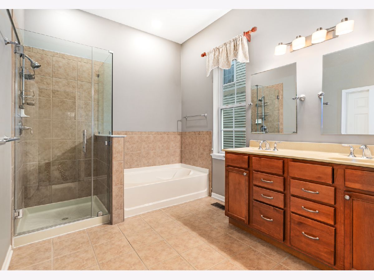
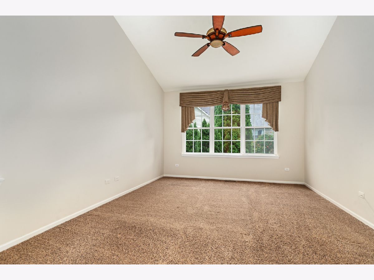
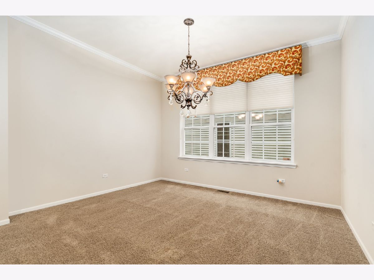
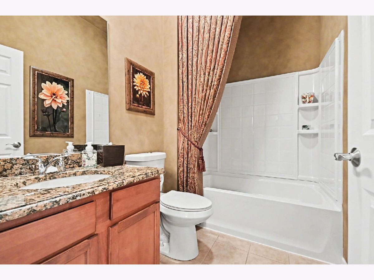
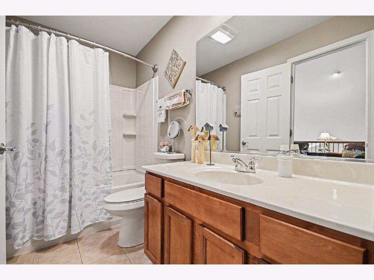
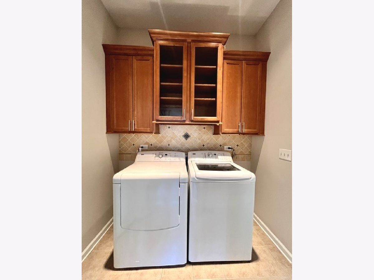
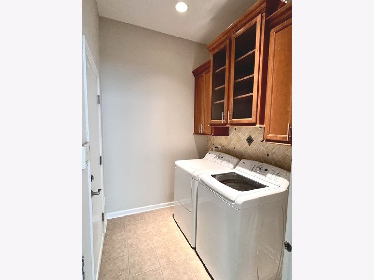
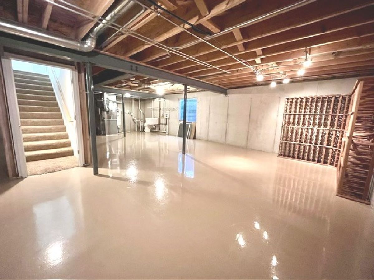
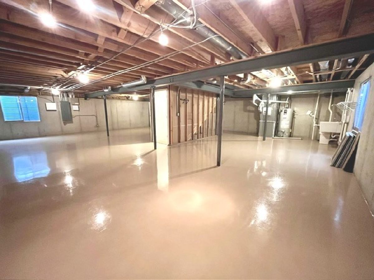
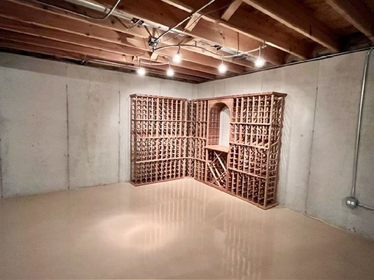
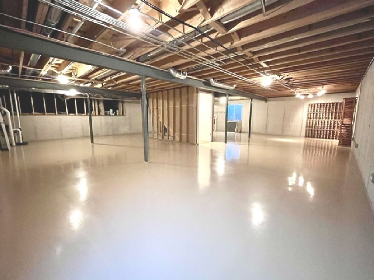
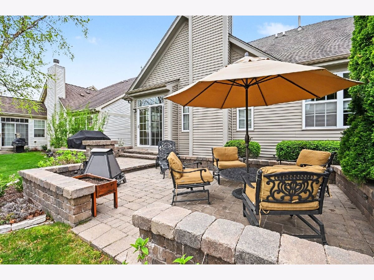
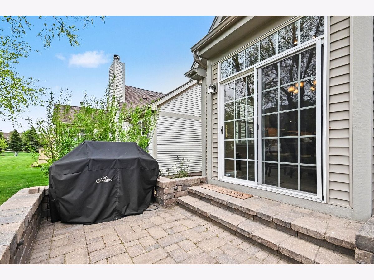
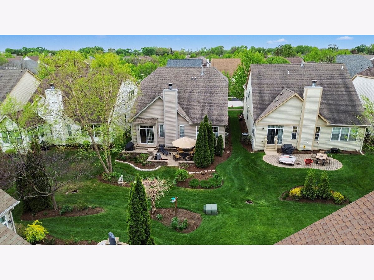
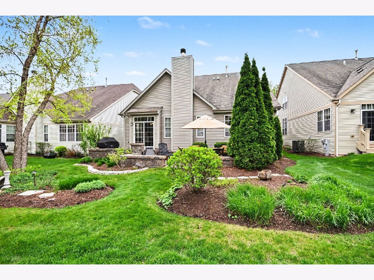
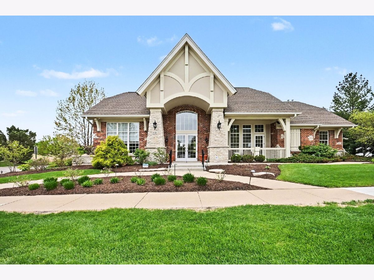
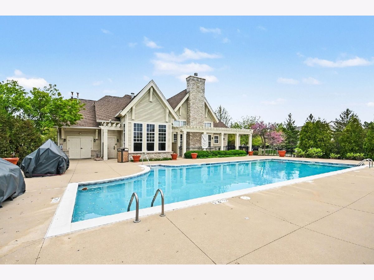
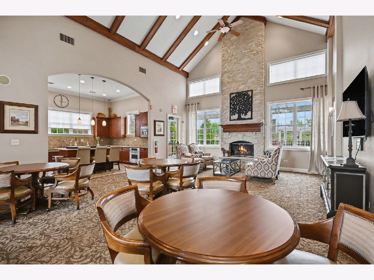
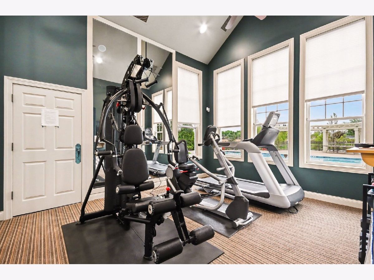
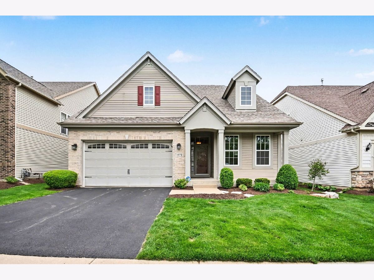
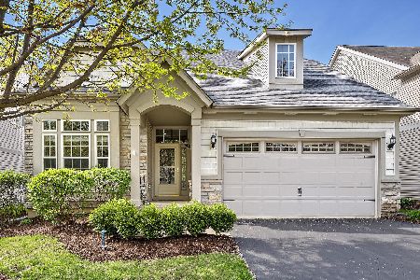
Welcome to this stunning 3-bedroom, 3-bathroom, main-floor laundry home. Designed for main-floor living, the home is set in a vibrant community with a pool and clubhouse. This home offers maintenance-free living, with lawn care and snow removal handled for you. Step inside to a freshly painted, light-filled interior that feels both modern and warm. The thoughtful layout features an island kitchen and a primary suite on the main floor-a true retreat for those seeking ease and convenience. The main floor laundry room features custom cabinets. An airy loft provides the perfect backdrop for a home office or creative studio, while the expanded second-floor bedroom boasts direct access to a full bath, creating a private guest suite that visitors will love. If you need more space, the full basement is a clean slate waiting for your home gym or media room dreams to come to life. You can move in with total confidence knowing the heavy lifting has been done. With a newer roof, furnace, AC, and water heater, this home is as efficient as it is beautiful. Located with easy access to both the Aurora and Route 59 BNSF train stations, your commute or city adventures are just moments away. Whether you're hosting a summer gathering or enjoying a quiet evening in your serene new space, this home offers a lifestyle of ease and comfort. Don't miss the chance to make this beautiful, non-age-restricted community your new home base. Schedule your tour today!
Property Specifics
| Single Family | |
| — | |
| — | |
| 2006 | |
| Unfinished, Full | |
| Aluminum Siding, Brick | |
| — | |
| — | |
| No | |
| — |
| Kane | |
| Stonegate West | |
| 164 / Monthly | |
| Clubhouse, Exercise Facilities, Pool, Lawn Care, Snow Removal | |
| Public | |
| Public Sewer | |
| Central Air | |
| Natural Gas, Forced Air | |
| No | |
| 12774461 | |
| 1513129014 |
Room Specifics
Total Bedrooms: 3
Bedrooms Above Ground: 3
Bedrooms Below Ground: 0
Dimensions: 18X13
Floor Type: Carpet
Dimensions: 12X11
Floor Type: —
Dimensions: 24X12
Floor Type: Carpet
Full Bathrooms: 3
Bathroom Amenities: —
Bathroom in Basement: 1
Dimensions: 13X12
Floor Type: Carpet
Dimensions: 12X16
Floor Type: Ceramic Tile
Dimensions: 8X7
Floor Type: —
Dimensions: 18X14
Floor Type: —
Rooms: Loft
Name: Loft
Dimensions: 18X14
Floor Type: —
Other Specifics
| 2 | |
| Concrete Perimeter | |
| Attached, Garage | |
| In Unit | |
| — | |
| — | |
| — | |
| — | |
| 50x112 | |
| — | |
| Full | |
| — | |
| Range, Dishwasher, Refrigerator, Washer, Dryer | |
| Not in DB | |
| — | |
| — | |
| — |
Contact Agent
Nearby Similar Homes
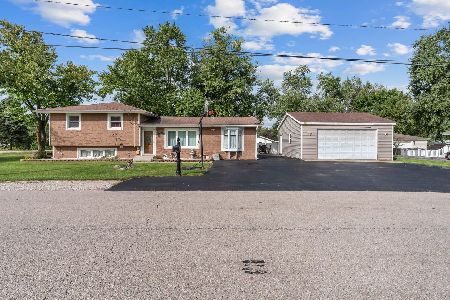

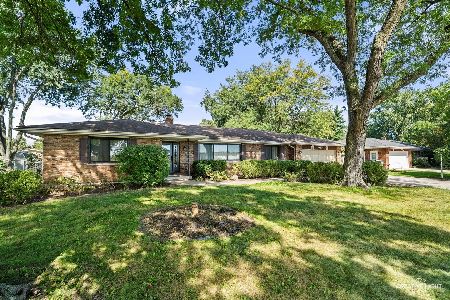


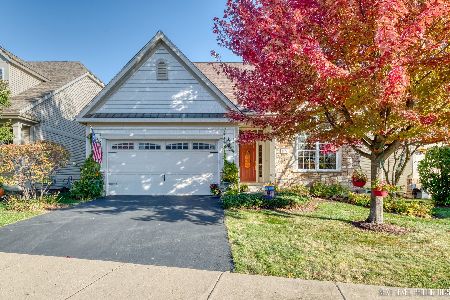
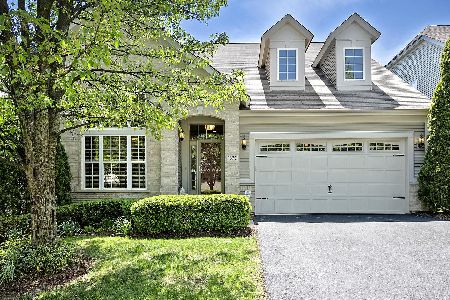
Nearby Sold Comparables


Contact Agent
Listing Provided By
Compass
