

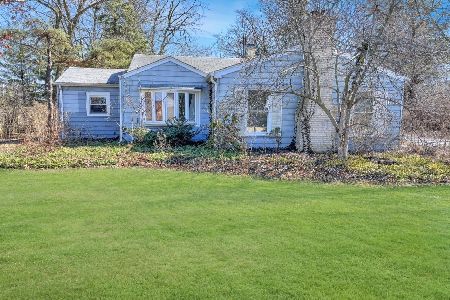
1749 60th Street, La Grange Highlands, Illinois 60525
Sorry, we are updating photos, please update this page in 15 minutes
$230,000
|
Sold
|
|
| Status: | Closed |
| Sqft: | 1,536 |
| Cost/Sqft: | $163 |
| Beds: | 3 |
| Baths: | 2 |
| Year Built: | 1957 |
| Property Taxes: | $4,778 |
| Days On Market: | 4152 |
| Lot Size: | 0,46 |
Description
Nice looking 3BR 1.1BTH ranch w/spacious office/4thBR, large oak eat-in KIT, big LR, nice size DR, LDY RM, Florida RM/FR & attached 2 1/2 car garage in prime location to Highlands school & sitting on a beautiful wooded 105x188 (.46 acre) lot. Good bones & built on a crawlspace this property offers rehab/add-on options not usually found. Plus many large, newer homes around as well. Walk to Metra bus (Wolf Rd) & school
Property Specifics
| Single Family | |
| — | |
| Ranch | |
| 1957 | |
| None | |
| Cedar | |
| Asphalt | |
| — | |
| No | |
| 0.46 |
| Cook | |
| — | |
| 0 / Not Applicable | |
| None | |
| Lake Michigan | |
| Public Sewer | |
| Central Air | |
| Natural Gas, Forced Air | |
| 08954064 | |
| 18173060040000 |
Nearby Schools
| NAME: | DISTRICT: | DISTANCE: | |
|---|---|---|---|
|
Grade School
Highlands Elementary School |
106 | — | |
|
Middle School
Highlands Middle School |
106 | Not in DB | |
|
High School
Lyons Twp High School |
204 | Not in DB | |
Property History
| DATE: | EVENT: | PRICE: | SOURCE: |
|---|---|---|---|
| 19 Oct, 2015 | Sold | $230,000 | MRED MLS |
| 20 Aug, 2015 | Under contract | $249,900 | MRED MLS |
| — | Last price change | $279,900 | MRED MLS |
| 15 Jun, 2015 | Listed for sale | $279,900 | MRED MLS |
Sorry, we are updating photos, please update this page in 15 minutes
Room Specifics
All Bedroom Info:
Total Bedrooms: 3
Bedrooms Above Ground: 3
Bedrooms Below Ground: 0
Total Bedrooms: 3
Bedrooms Above Ground: 3
Bedrooms Below Ground: 0
Third Bedroom Info:
Dimensions: —
Location: —Dimensions: —
Floor Type: Carpet
Bathroom Info:
Full Bathrooms: 2
Partial Bathrooms: 1Full Bathrooms: 2
Bathroom Amenities: —
Bathroom in Basement: 0
Dining Room Info:
Dimensions: —
Location: —Dimensions: —
Floor Type: Carpet
Kitchen Info:
Dimensions: —
Location: —Dimensions: —
Floor Type: Ceramic Tile
Features: Eating Area-Table Space
Laundry Room Info:
Dimensions: —
Location: —Dimensions: —
Floor Type: Vinyl
Living Room Info:
Dimensions: —
Location: —Dimensions: —
Floor Type: Carpet
Additional Rooms Info:
Rooms: Eating Area, Foyer, Office, Heated Sun Room
Basement: NoneRooms: Eating Area, Foyer, Office, Heated Sun Room
Other Specifics
| 2 | |
| Concrete Perimeter | |
| Garage | |
| — | |
| — | |
| — | |
| Patio | |
| — | |
| 104X188 | |
| Unfinished | |
| None | |
| First Floor Bedroom, First Floor Laundry, First Floor Full Bath | |
| — | |
| Not in DB | |
| Street Lights, Street Paved | |
| — | |
| Wood Burning |
Tax History
| Year | Property Taxes |
|---|---|
| 2015 | $4,778 |
Contact Agent
Nearby Similar Homes
1708 60th Street, La Grange Highlands, Illinois 60525
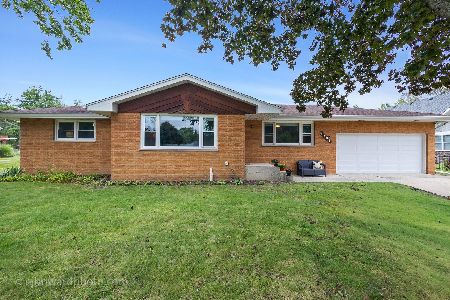
For Sale
$599,000
3 beds / 2.0 baths / 1,440 ft2
Single Family / Built: 1963
32
6231 Linden Lane, La Grange Highlands, Illinois 60525
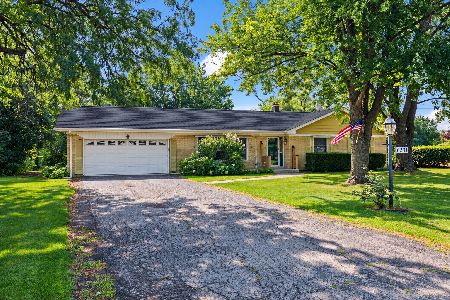
For Sale
$445,000
3 beds / 1.1 baths / 1,436 ft2
Single Family / Built: 1958
18
1333 59th Street, La Grange Highlands, Illinois 60525
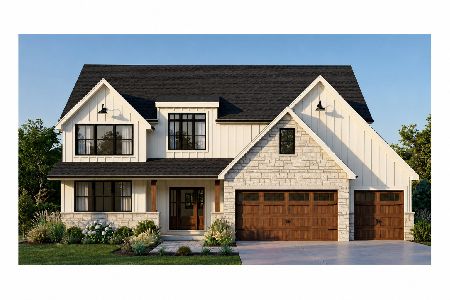
For Sale
$1,299,000
4 beds / 3.1 baths / 0 ft2
Single Family / Built: —
41
1231 60th Street, La Grange Highlands, Illinois 60525
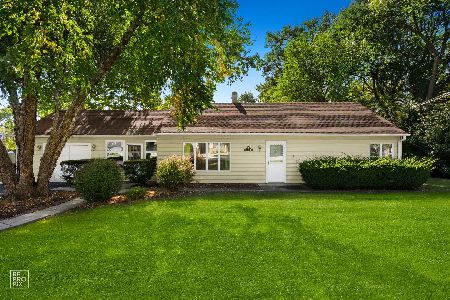
For Sale
$319,900
3 beds / 1.0 baths / 1,012 ft2
Single Family / Built: 1949
32
6402 Indian Head Court, Indian Head Park, Illinois 60525

For Sale
$900,000
5 beds / 3.1 baths / 2,813 ft2
Single Family / Built: 1976
48
5625 Peck Avenue, Countryside, Illinois 60525
For Sale
$399,000
3 beds / 1.0 baths / 1,101 ft2
Single Family / Built: 1947
202
Nearby Sold Comparables
1739 60th Street, La Grange Highlands, Illinois 60525

Sold
$354,500
3 beds / 2.0 baths / 1,800 ft2
Single Family / Built: 1956
7139
1739 60th Street, La Grange Highlands, Illinois 60525
Sold
$439,000
3 beds / 2.0 baths / 0 ft2
Single Family / Built: 1956
6818
7905 Howard Avenue, La Grange, Illinois 60525
Sold
$419,999
4 beds / 3.1 baths / 2,253 ft2
Single Family / Built: 1956
2833
1801 60th Street, La Grange Highlands, Illinois 60525
Sold
$345,000
4 beds / 2.0 baths / 1,780 ft2
Single Family / Built: 1958
5538
Contact Agent
Listing Provided By
RE/MAX Properties
