

1750 Yasgur Drive, Woodstock, Illinois 60098
Subdivision > Sweetwater
Sorry, we are updating photos, please update this page in 15 minutes
$194,775
|
Sold
|
|
| Status: | Closed |
| Sqft: | 2,261 |
| Cost/Sqft: | $86 |
| Beds: | 4 |
| Baths: | 3 |
| Year Built: | 2014 |
| Property Taxes: | $0 |
| Days On Market: | 4640 |
| Lot Size: | 0,00 |
Description
BRAND NEW CONSTRUCTION. POPULAR ASPIRE MODEL FOR SWEETWATER COMMTY & PULTE GROUP, LIVING AT ITS FINEST! THIS SPACIOUS 4 BDRM + GAME ROOM HAS A KITCHEN PERFECT FOR ENTERTAINING; 1ST FLR DEN; MSTR BDRM W/2 WALK-IN CLOSETS! HDWD FLOORS THRU-OUT 1ST FLOOR! ENERGY EFFICIENT 61 HERS INDEX MEANS UTILITY $$ SAVINGS! HOME UNDER CONSTRUCTION, READY IN APRIL! BE IN YOUR NEW HOME THIS SUMMER!. SITE 141. PHOTOS OF MODEL HOME.
Property Specifics
| Single Family | |
| — | |
| Traditional | |
| 2014 | |
| Full | |
| Vinyl Siding, Brick | |
| Asphalt | |
| ASPIRE | |
| No | |
| — |
| Mc Henry | |
| Sweetwater | |
| 200 / Annual | |
| None | |
| Public | |
| Public Sewer | |
| Central Air | |
| Natural Gas, Forced Air | |
| 08544032 | |
| 0833159002 |
Nearby Schools
| NAME: | DISTRICT: | DISTANCE: | |
|---|---|---|---|
|
Grade School
Mary Endres Elementary School |
200 | — | |
|
Middle School
Northwood Middle School |
200 | Not in DB | |
|
High School
Woodstock North High School |
200 | Not in DB | |
Property History
| DATE: | EVENT: | PRICE: | SOURCE: |
|---|---|---|---|
| 19 Jun, 2014 | Sold | $194,775 | MRED MLS |
| 17 May, 2014 | Under contract | $194,775 | MRED MLS |
| — | Last price change | $199,775 | MRED MLS |
| 25 Feb, 2014 | Listed for sale | $199,775 | MRED MLS |
| 31 Aug, 2016 | Sold | $205,000 | MRED MLS |
| 2 Aug, 2016 | Under contract | $209,499 | MRED MLS |
| — | Last price change | $209,700 | MRED MLS |
| 2 Jun, 2016 | Listed for sale | $219,900 | MRED MLS |
Sorry, we are updating photos, please update this page in 15 minutes
Room Specifics
All Bedroom Info:
Total Bedrooms: 4
Bedrooms Above Ground: 4
Bedrooms Below Ground: 0
Total Bedrooms: 4
Bedrooms Above Ground: 4
Bedrooms Below Ground: 0
Second Bedroom Info:
Dimensions: —
Location: —Dimensions: —
Floor Type: Carpet
Third Bedroom Info:
Dimensions: —
Location: —Dimensions: —
Floor Type: Carpet
Fourth Bedroom Info:
Dimensions: —
Location: —Dimensions: —
Floor Type: Carpet
Bathroom Info:
Full Bathrooms: 3
Partial Bathrooms: 1Full Bathrooms: 3
Bathroom Amenities: —
Bathroom in Basement: 1
Kitchen Info:
Dimensions: —
Location: —Dimensions: —
Floor Type: Hardwood
Features: Eating Area-Table Space, Island
Laundry Room Info:
Dimensions: —
Location: —Dimensions: —
Floor Type: Vinyl
Family Room Info:
Dimensions: —
Location: —Dimensions: —
Floor Type: Hardwood
Additional Rooms Info:
Rooms: Den, Game Room
Basement: FullRooms: Den, Game Room
Other Specifics
| 2 | |
| Concrete Perimeter | |
| Garage | |
| — | |
| — | |
| — | |
| — | |
| — | |
| 60X100 | |
| Unfinished | |
| Full | |
| Second Floor Laundry | |
| Range, Dishwasher | |
| Not in DB | |
| Sidewalks, Street Lights, Street Paved | |
| — | |
| — |
Tax History
| Year | Property Taxes |
|---|---|
| 2016 | $4,313 |
Contact Agent
Nearby Similar Homes
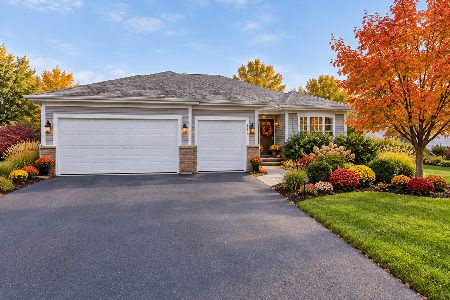
250 Sparrow Drive, Woodstock, Illinois 60098
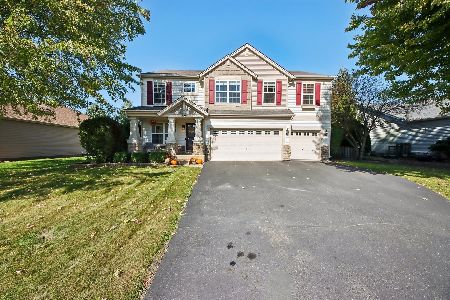
For Sale
$425,000
4 beds / 2.1 baths / 3,235 ft2
Single Family / Built: 2004
24
831 Bach Court, Woodstock, Illinois 60098
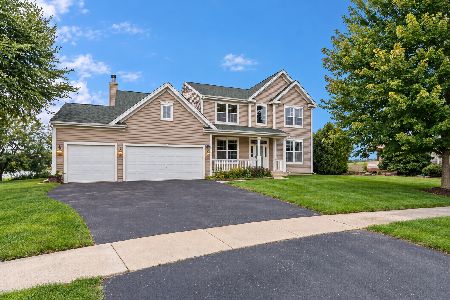
For Sale
$429,000
4 beds / 2.1 baths / 3,145 ft2
Single Family / Built: 2006
17
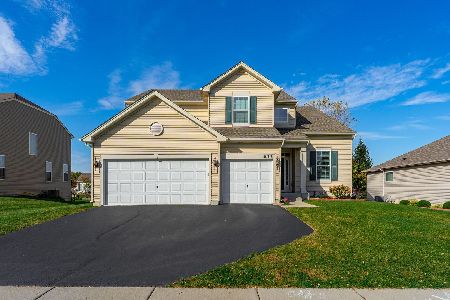
613 Handel Lane, Woodstock, Illinois 60098
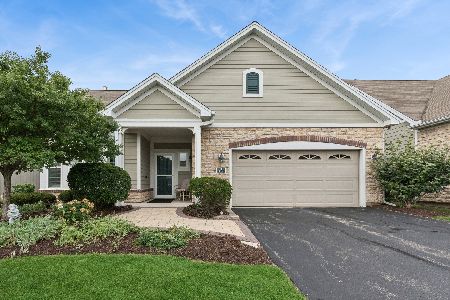
For Sale
$358,000
2 beds / 2.0 baths / 1,625 ft2
Single Family / Built: 2011
62
Nearby Sold Comparables
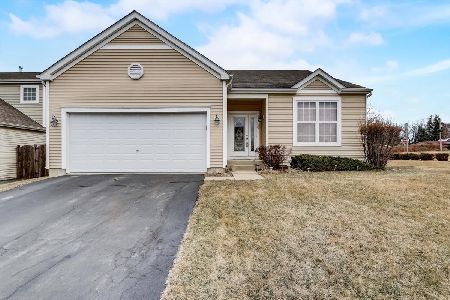
1744 Yasgur Drive, Woodstock, Illinois 60098

Sold
$180,900
3 beds / 2.0 baths / 1,489 ft2
Single Family / Built: 2014
4119
Contact Agent
Listing Provided By
Pulte Homes Corp. and Del Webb Communities of Illi
