

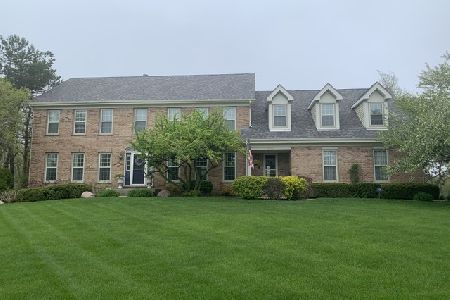
17500 Bridle Trail Road, Gurnee, Illinois 60031
Subdivision > Hunt Club Farms
Sorry, we are updating photos, please update this page in 15 minutes
$1,099,500
|
Sold
|
|
| Status: | Closed |
| Sqft: | 7,000 |
| Cost/Sqft: | $171 |
| Beds: | 5 |
| Baths: | 6 |
| Year Built: | 2006 |
| Property Taxes: | $22,777 |
| Days On Market: | 4770 |
| Lot Size: | 5,00 |
Description
Grassfield Builders own magnificent home. Exoctic Jatoba Brazilian cherry flrs. Spectacular great rm 20' accent ceil., wet bar,ice mkr,frig,cabs & dec niches. Crowned ceil & drs. Lovely 2-sided fplc grmt kit,butler pntry,coffee bar,bronze snk & cherry cabs. Vault sun rm w/glass wall & views of patio, waterfall & koi pond. Lux mstr, heated whrlpl & steam shwr, dream clst. Office w/bookshelf wall. Upstrs 4 beds/3bths.
Property Specifics
| Single Family | |
| — | |
| Traditional | |
| 2006 | |
| Full | |
| Brick, Stucco | |
| Shake | |
| — | |
| No | |
| 5 |
| Lake | |
| Hunt Club Farms | |
| 1025 / Annual | |
| Insurance, Security, Other | |
| Private Well | |
| Septic-Private | |
| Central Air | |
| Natural Gas, Forced Air, Sep Heating Systems - 2+, Indv Controls, Zoned | |
| 08462039 | |
| 07082030010000 |
Nearby Schools
| NAME: | DISTRICT: | DISTANCE: | |
|---|---|---|---|
|
Grade School
Woodland Elementary School |
50 | — | |
|
Middle School
Woodland Middle School |
50 | Not in DB | |
|
High School
Warren Township High School |
121 | Not in DB | |
Property History
| DATE: | EVENT: | PRICE: | SOURCE: |
|---|---|---|---|
| 30 Jun, 2014 | Sold | $1,099,500 | MRED MLS |
| 3 May, 2014 | Under contract | $1,199,000 | MRED MLS |
| 7 Oct, 2013 | Listed for sale | $1,199,000 | MRED MLS |
Sorry, we are updating photos, please update this page in 15 minutes
Room Specifics
All Bedroom Info:
Total Bedrooms: 5
Bedrooms Above Ground: 5
Bedrooms Below Ground: 0
Total Bedrooms: 5
Bedrooms Above Ground: 5
Bedrooms Below Ground: 0
Second Bedroom Info:
Dimensions: —
Location: —Dimensions: —
Floor Type: Hardwood
Third Bedroom Info:
Dimensions: —
Location: —Dimensions: —
Floor Type: Hardwood
Fourth Bedroom Info:
Dimensions: —
Location: —Dimensions: —
Floor Type: Hardwood
Bathroom Info:
Full Bathrooms: 6
Partial Bathrooms: 2Full Bathrooms: 6
Bathroom Amenities: Whirlpool, Separate Shower, Steam Shower, Double Sink, Full Body Spray Shower, Double Shower
Bathroom in Basement: 0
Dining Room Info:
Dimensions: —
Location: —Dimensions: —
Floor Type: Hardwood
Kitchen Info:
Dimensions: —
Location: —Dimensions: —
Floor Type: Hardwood
Features: Eating Area-Breakfast Bar, Eating Area-Table Space, Island, Pantry-Butler, Pantry-Walk-in
Laundry Room Info:
Dimensions: —
Location: —Dimensions: —
Floor Type: Ceramic Tile
Family Room Info:
Dimensions: —
Location: —Dimensions: —
Floor Type: Hardwood
Additional Rooms Info:
Rooms: Bedroom 5, Great Room, Office, Pantry, Walk In Closet
Basement: FullRooms: Bedroom 5, Great Room, Office, Pantry, Walk In Closet
Other Specifics
| 4 | |
| Concrete Perimeter | |
| Garage | |
| — | |
| — | |
| — | |
| Patio, Hot Tub, Storms/Screens, Outdoor Fireplace | |
| Horses Allowed, Landscaped, Pond(s), Water View, Wooded | |
| 200550 | |
| — | |
| Full | |
| Vaulted/Cathedral Ceilings, Skylight(s), Bar-Dry, Heated Floors, First Floor Bedroom, First Floor Laundry | |
| Double Oven, Microwave, Dishwasher, Refrigerator, Bar Fridge, Washer, Dryer, Disposal, Wine Refrigerator | |
| Not in DB | |
| Horse-Riding Area, Horse-Riding Trails, Dock, Street Paved | |
| — | |
| Gas Log |
Tax History
| Year | Property Taxes |
|---|---|
| 2014 | $22,777 |
Contact Agent
Nearby Similar Homes
37132 Black Velvet Lane, Wadsworth, Illinois 60083
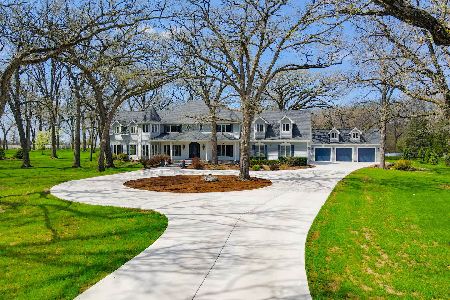
For Sale
$1,345,000
5 beds / 6.0 baths / 6,465 ft2
Single Family / Built: 1989
37
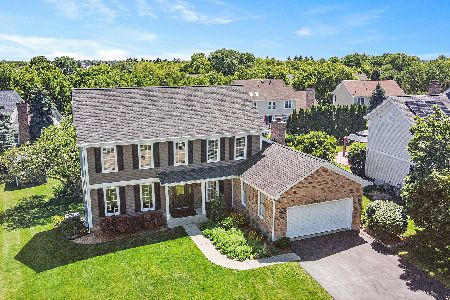
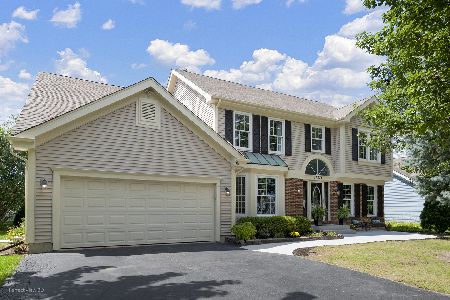
37100 Thoroughbred Drive, Wadsworth, Illinois 60083
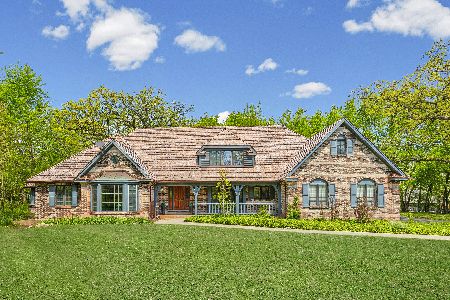
For Sale
$699,900
5 beds / 4.1 baths / 4,103 ft2
Single Family / Built: 1987
138
Nearby Sold Comparables
17587 Bridle Trail Road, Gurnee, Illinois 60031

Sold
$1,499,000
5 beds / 6.3 baths / 10,264 ft2
Single Family / Built: 1995
1667
17451 Bridle Trail Road, Gurnee, Illinois 60031

Sold
$1,249,900
5 beds / 4.2 baths / 5,400 ft2
Single Family / Built: 2008
958
17451 Bridle Trail Road, Gurnee, Illinois 60031

Sold
$1,050,000
5 beds / 4.2 baths / 5,400 ft2
Single Family / Built: 2008
1672
17546 Bridle Trail Road, Gurnee, Illinois 60031

Sold
$434,900
4 beds / 3.1 baths / 4,828 ft2
Single Family / Built: 1990
4146
36735 Old Woods Trail, Gurnee, Illinois 60031
Sold
$474,900
5 beds / 3.1 baths / 3,490 ft2
Single Family / Built: 1990
2352
36780 Thoroughbred Drive, Old Mill Creek, Illinois 60083

Sold
$698,000
4 beds / 4.0 baths / 4,197 ft2
Single Family / Built: 1987
846
Contact Agent
Listing Provided By
Berkshire Hathaway HomeServices KoenigRubloff
