

37100 Thoroughbred Drive, Wadsworth, Illinois 60083


$699,900
|
For Sale
|
|
| Status: | Price Change |
| Sqft: | 4,103 |
| Cost/Sqft: | $171 |
| Beds: | 5 |
| Baths: | 5 |
| Year Built: | 1987 |
| Property Taxes: | $13,992 |
| Lot Size: | 2,06 |
Description
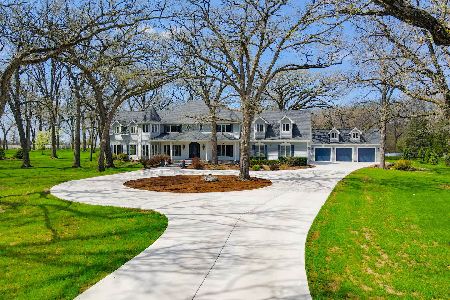
An exceptional opportunity to own a stunning custom brick residence set on two private, wooded acres in sought-after Hunt Club Farms. Offering over 4,000 square feet above grade, this home combines timeless architecture with modern updates and a highly desirable open layout. A dramatic two-story foyer welcomes you with a sweeping curved oak staircase, flanked by formal living and dining rooms featuring new luxury vinyl plank flooring. The living room impresses with a soaring cathedral ceiling, loft overlook, and a beautiful bay window topped with a circular accent window, filling the space with natural light. The heart of the home is the beautifully renovated kitchen, showcasing 42" cabinetry, quartz countertops, a farm sink, and a large center island-perfect for both everyday living and entertaining. The kitchen flows seamlessly into the eating area and family room, where hardwood flooring and expansive windows frame picturesque views of the wooded surroundings. The main-level primary suite offers a private retreat, complete with a full bath, two walk-in closets, and a charming sunroom. A spacious laundry/mudroom with updated butcher block cabinetry provides convenience just off the attached three-car garage. Upstairs, bedrooms two and three share a well-appointed bath, while bedroom four features an en-suite bath that also serves the expansive bonus room or fifth bedroom. A versatile loft adds additional flexible living space. The full basement spans approximately 2,000 square feet and includes a full bath, offering endless possibilities for recreation, fitness, or additional living space. The garage also features direct basement access, ideal for workshop or hobby use. Hunt Club Farms offers a truly unique lifestyle, with 12 miles of riding trails, open riding areas, and Lake Justin-a private, stocked 12-acre fishing lake for residents and guests. All of this is conveniently located just minutes from shopping, dining, top-rated schools, major highways, and abundant recreational opportunities.
Property Specifics
| Single Family | |
| — | |
| Traditional | |
| 1987 | |
| Partially Finished, Full | |
| 2,093 | |
| Brick | |
| Shake | |
| — | |
| No | |
| 2.06 |
| Lake | |
| Hunt Club Farms | |
| 1650 / Annual | |
| Other | |
| Well | |
| Septic Tank | |
| Central Air | |
| Gas, Forced Air | |
| 12677430 | |
| 07054020050000 |
Nearby Schools
| NAME: | DISTRICT: | DISTANCE: | |
|---|---|---|---|
|
Grade School
Woodland Elementary School |
50 | — | |
|
Middle School
Woodland Jr High School |
50 | Not in DB | |
|
High School
Warren Township High School |
121 | Not in DB | |
Some photos of this home have been virtually staged.


Room Specifics
Total Bedrooms: 5
Bedrooms Above Ground: 5
Bedrooms Below Ground: 0
Dimensions: 18X14
Floor Type: Luxury Vinyl
Dimensions: 14X12
Floor Type: Carpet
Dimensions: 14X12
Floor Type: Carpet
Dimensions: 14X13
Floor Type: Carpet
Full Bathrooms: 5
Bathroom Amenities: Whirlpool, Separate Shower, Double Sink
Bathroom in Basement: 1
Dimensions: 17X13
Floor Type: Luxury Vinyl
Dimensions: 14X11
Floor Type: Hardwood
Features: Eating Area-Breakfast Bar, Eating Area-Table Space
Dimensions: 15X9
Floor Type: Hardwood
Dimensions: 17X14
Floor Type: Luxury Vinyl
Dimensions: 23X14
Floor Type: Hardwood
Rooms: Bedroom 5, Eating Area, Loft, Foyer, Walk In Closet, Sun Room
Name: Bedroom 5
Dimensions: 29X16
Floor Type: Carpet
Name: Eating Area
Dimensions: 15X12
Floor Type: Hardwood
Name: Loft
Dimensions: 15X14
Floor Type: Carpet
Name: Foyer
Dimensions: 12X12
Floor Type: Ceramic Tile
Name: Walk In Closet
Dimensions: 6X6
Floor Type: Luxury Vinyl
Name: Sun Room
Dimensions: 16X15
Floor Type: Ceramic Tile
Other Specifics
| 3 | |
| Concrete Perimeter | |
| Asphalt, Garage Door Opener, Garage Owned, Attached, Garage | |
| Main Level, In Unit, Sink | |
| Hardwood | |
| Deck | |
| None | |
| — | |
| Corner Lot, Wooded, Mature Trees | |
| 231x95x146x375x118x247 | |
| Unfinished | |
| Full | |
| Cathedral Ceiling(s), Wet Bar, 1st Floor Bedroom, 1st Floor Full Bath, Walk-In Closet(s), Separate Dining Room | |
| Double Oven, Microwave, Dishwasher, Refrigerator, Washer, Dryer, Cooktop, Water Purifier, Water Softener | |
| Not in DB | |
| Stable(s), Horse-Riding Area, Horse-Riding Trails, Lake, Street Paved | |
| — | |
| Gas Log, Gas Starter |
Contact Agent
Nearby Similar Homes
Nearby Sold Comparables

Contact Agent
Listing Provided By
@properties Christie's International Real Estate
