

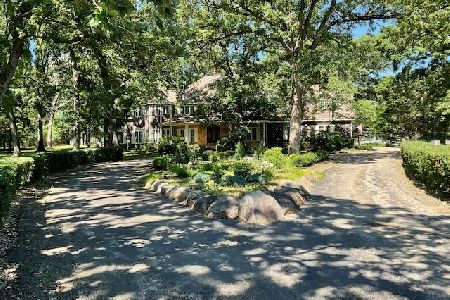
37132 Black Velvet Lane, Wadsworth, Illinois 60083


$1,345,000
|
For Sale
|
|
| Status: | Contingent |
| Sqft: | 6,465 |
| Cost/Sqft: | $208 |
| Beds: | 5 |
| Baths: | 6 |
| Year Built: | 1989 |
| Property Taxes: | $24,531 |
| Days On Market: | 59 |
| Lot Size: | 2,42 |
Description
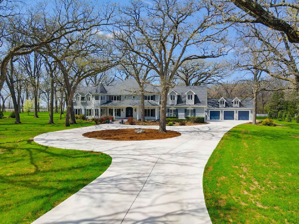
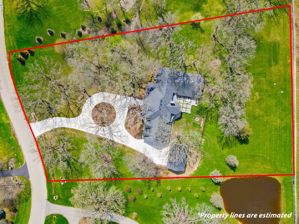
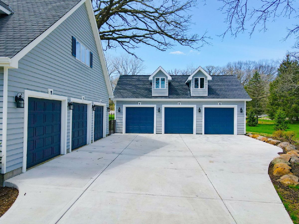
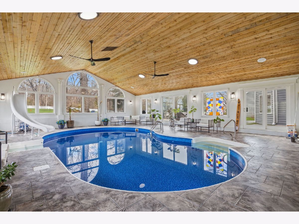
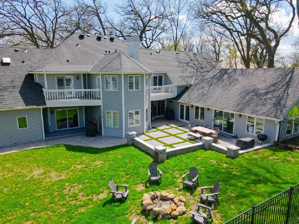
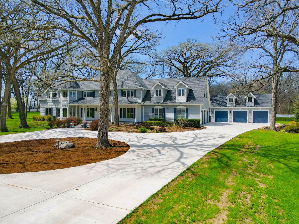
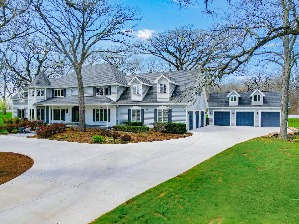
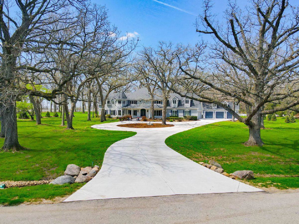
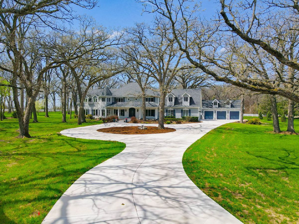
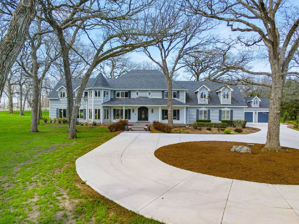
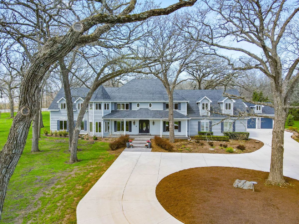
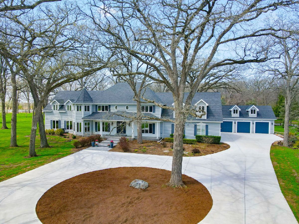
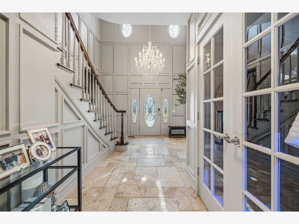
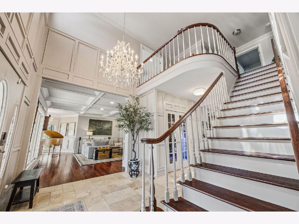
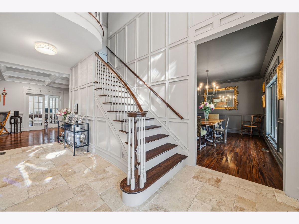
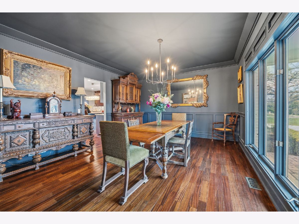
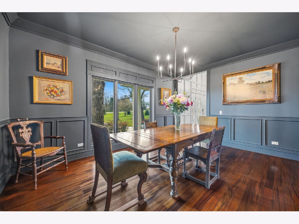
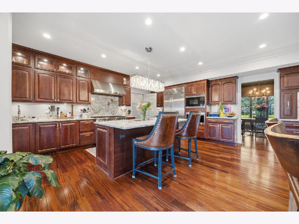
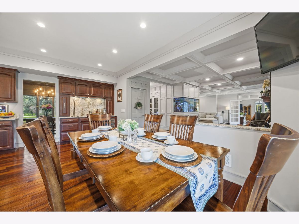
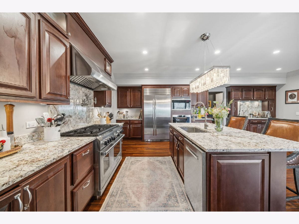
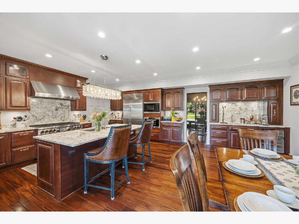
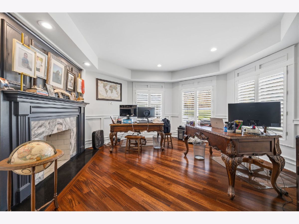
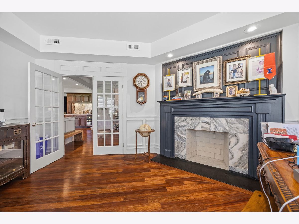
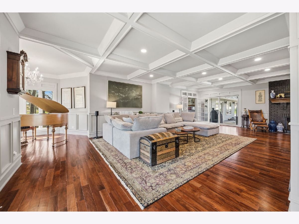
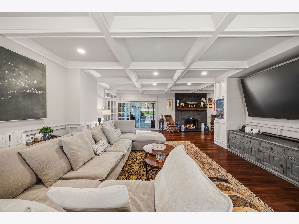
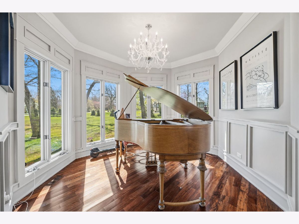
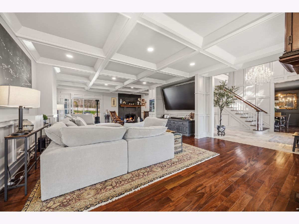
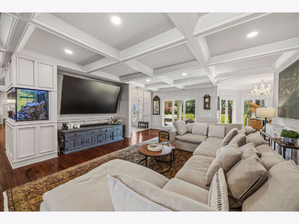
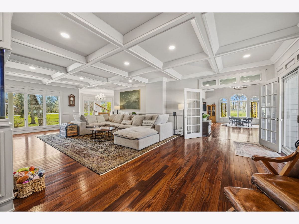
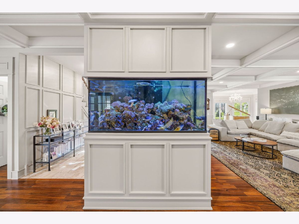
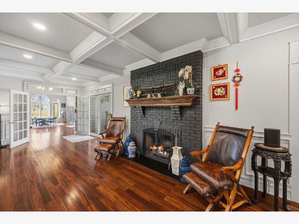
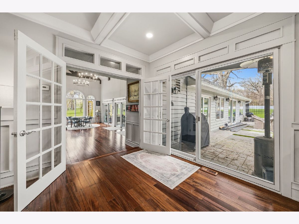
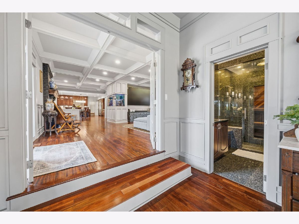
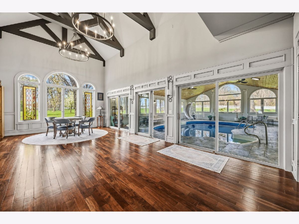
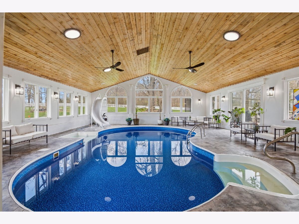
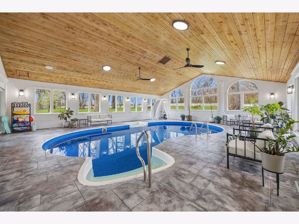
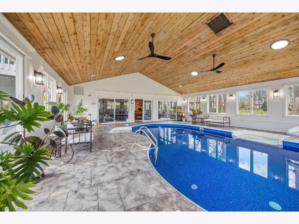
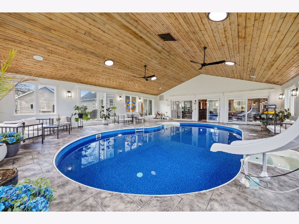
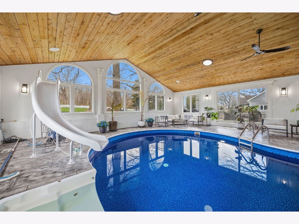
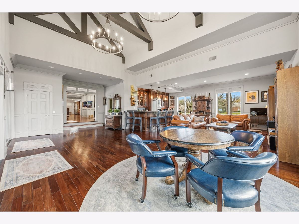
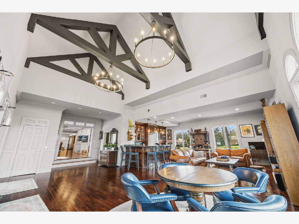
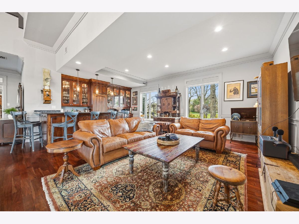
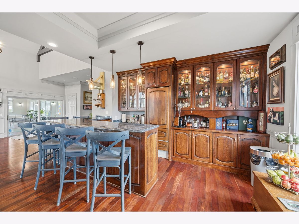
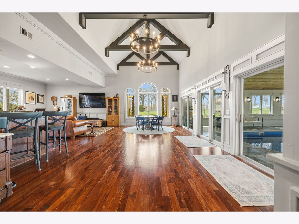
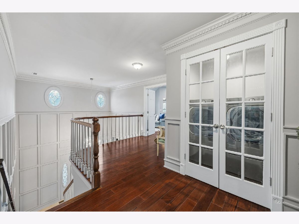
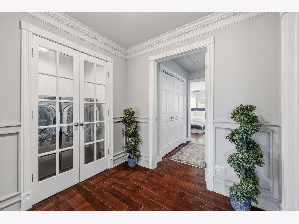
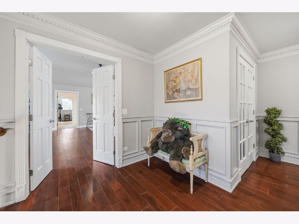
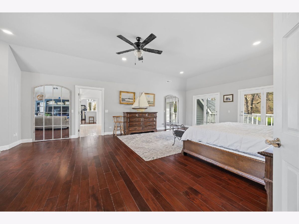
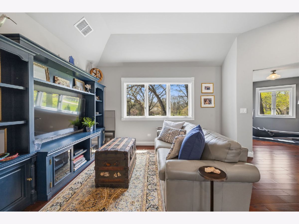
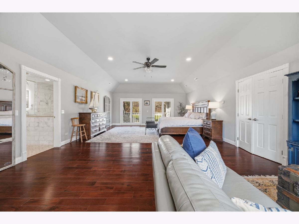
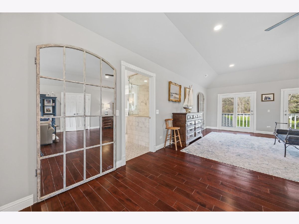
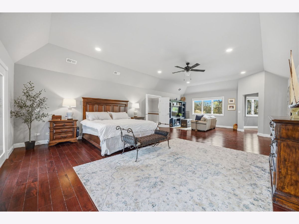
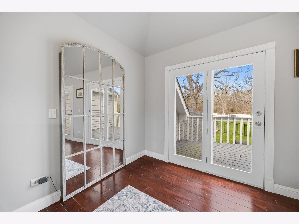
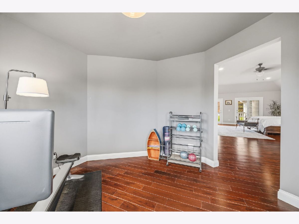
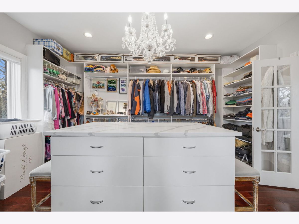
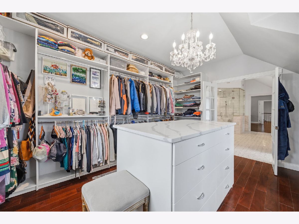
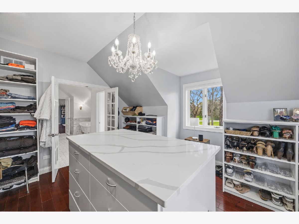
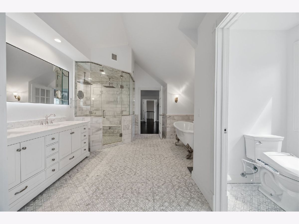
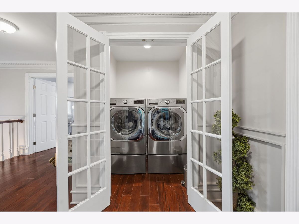
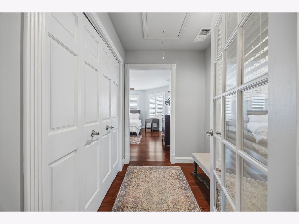
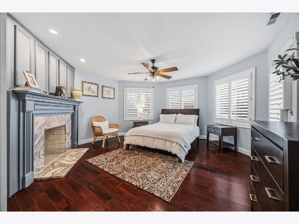
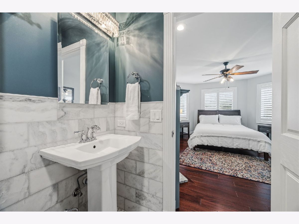
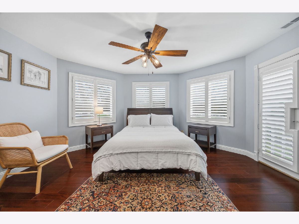
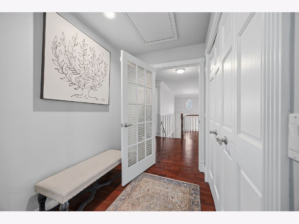
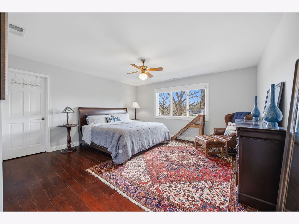
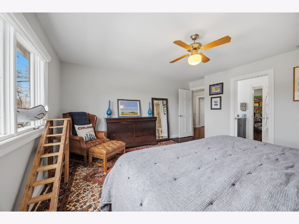
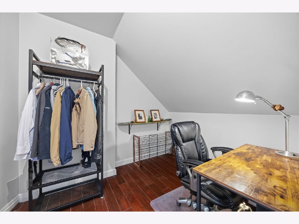
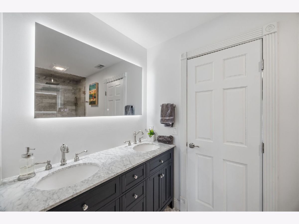
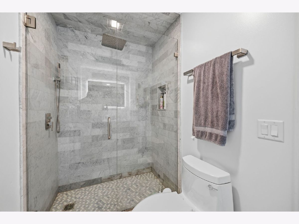
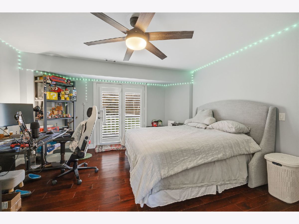
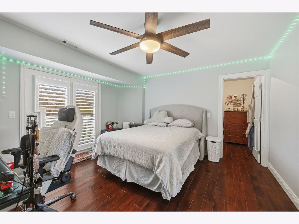
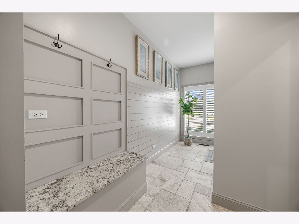
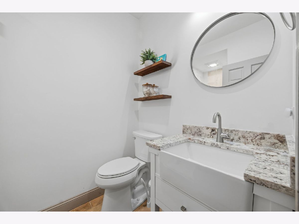
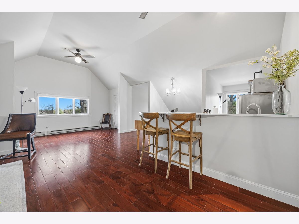
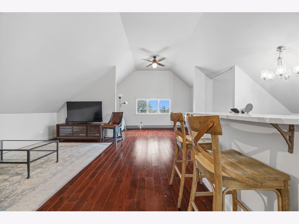
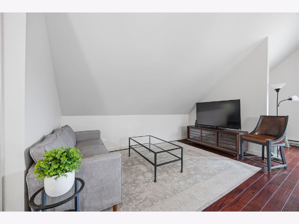
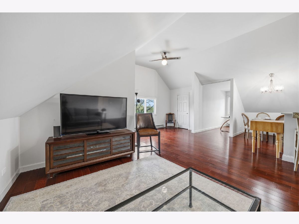
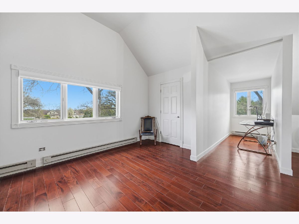
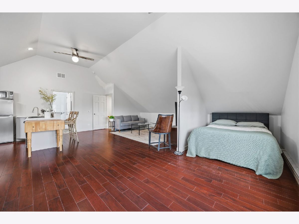
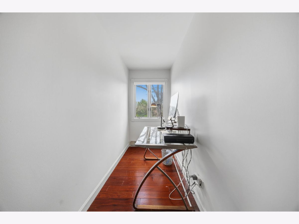
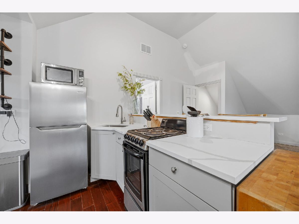
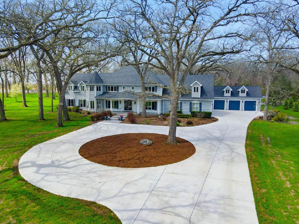
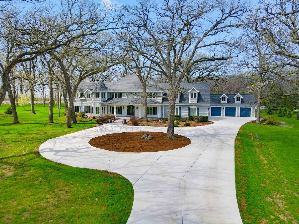
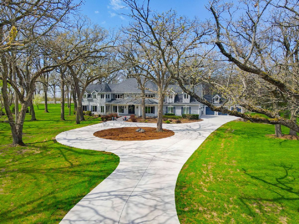
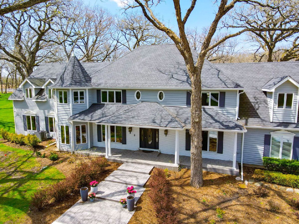
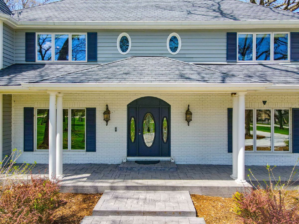
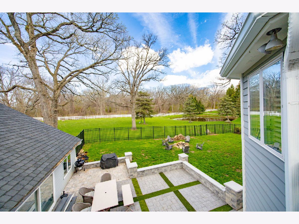
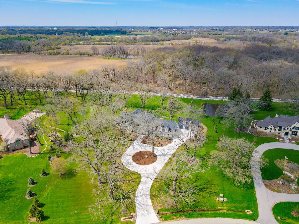
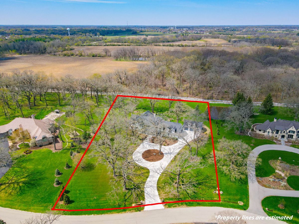
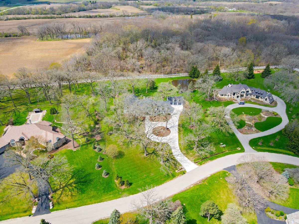
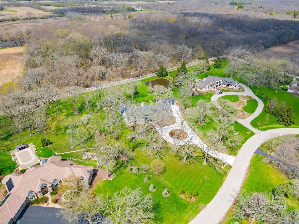
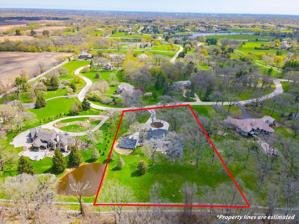
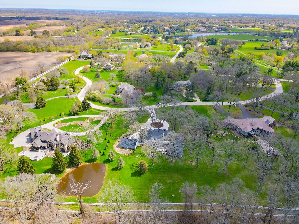
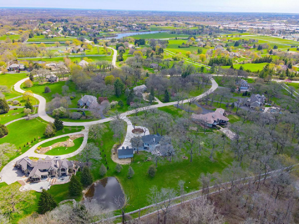
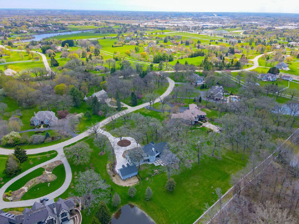
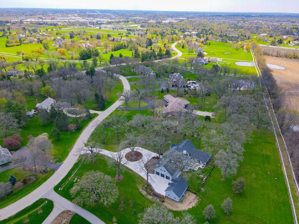
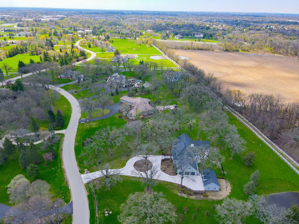
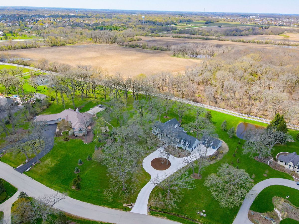
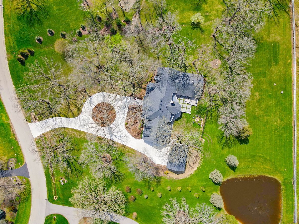
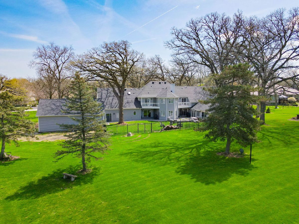
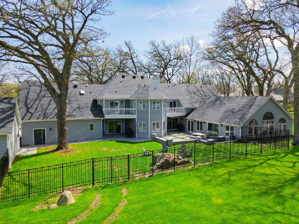
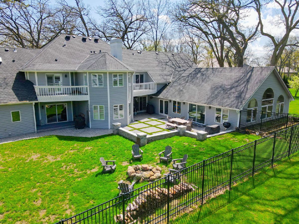
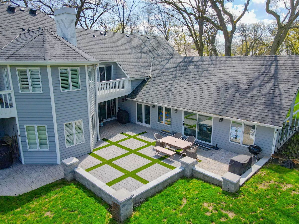
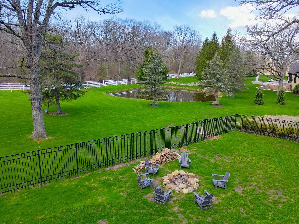
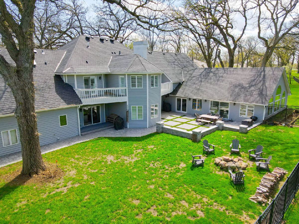
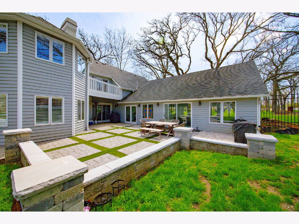
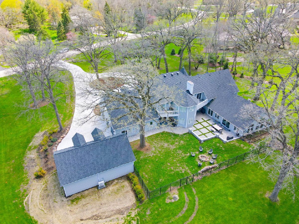
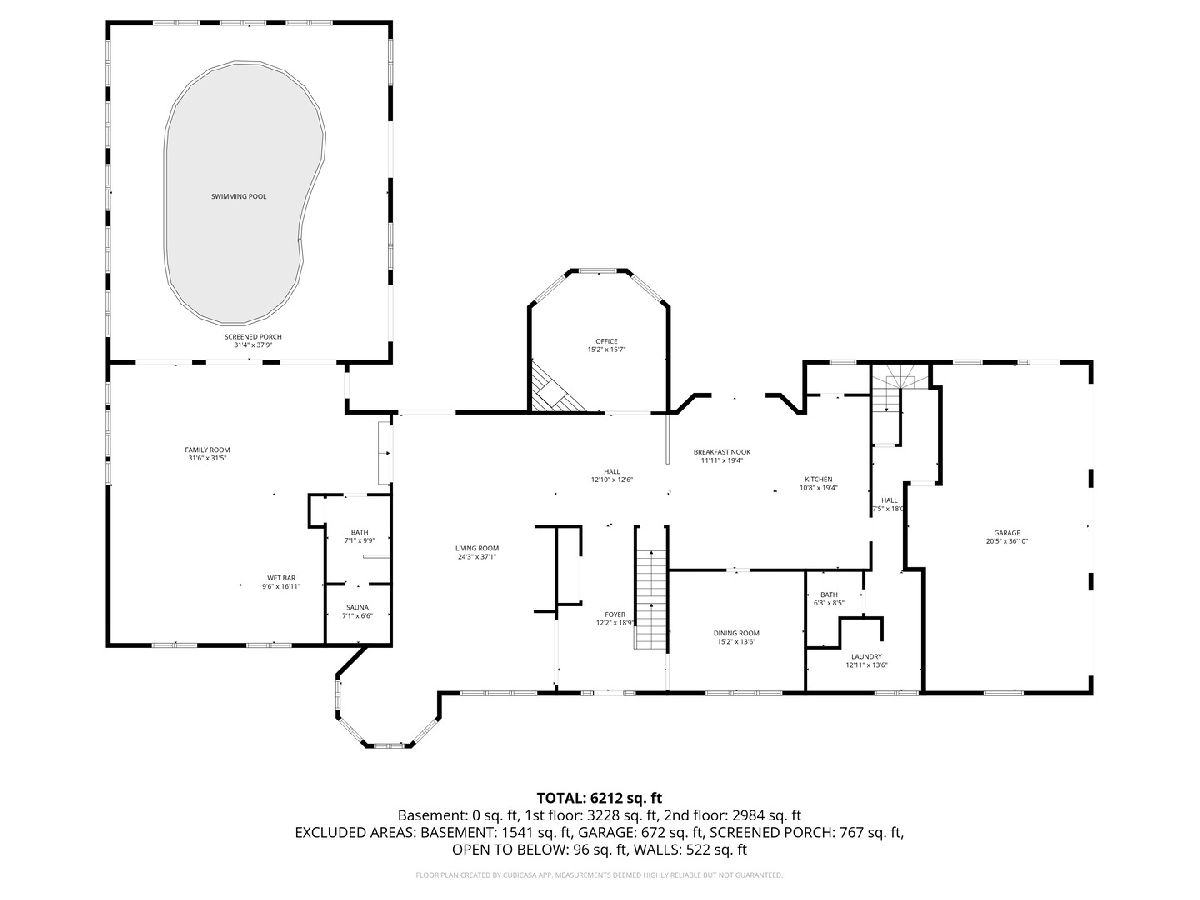
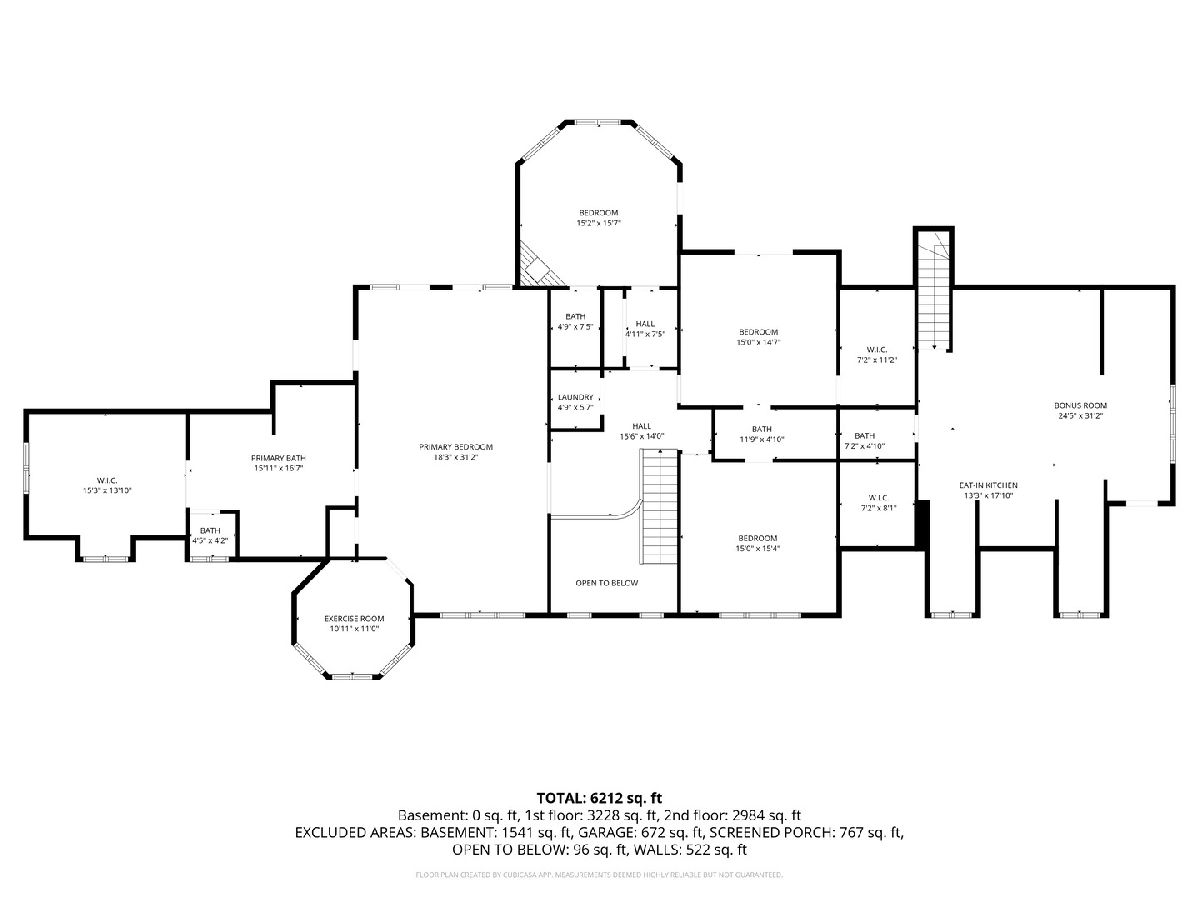
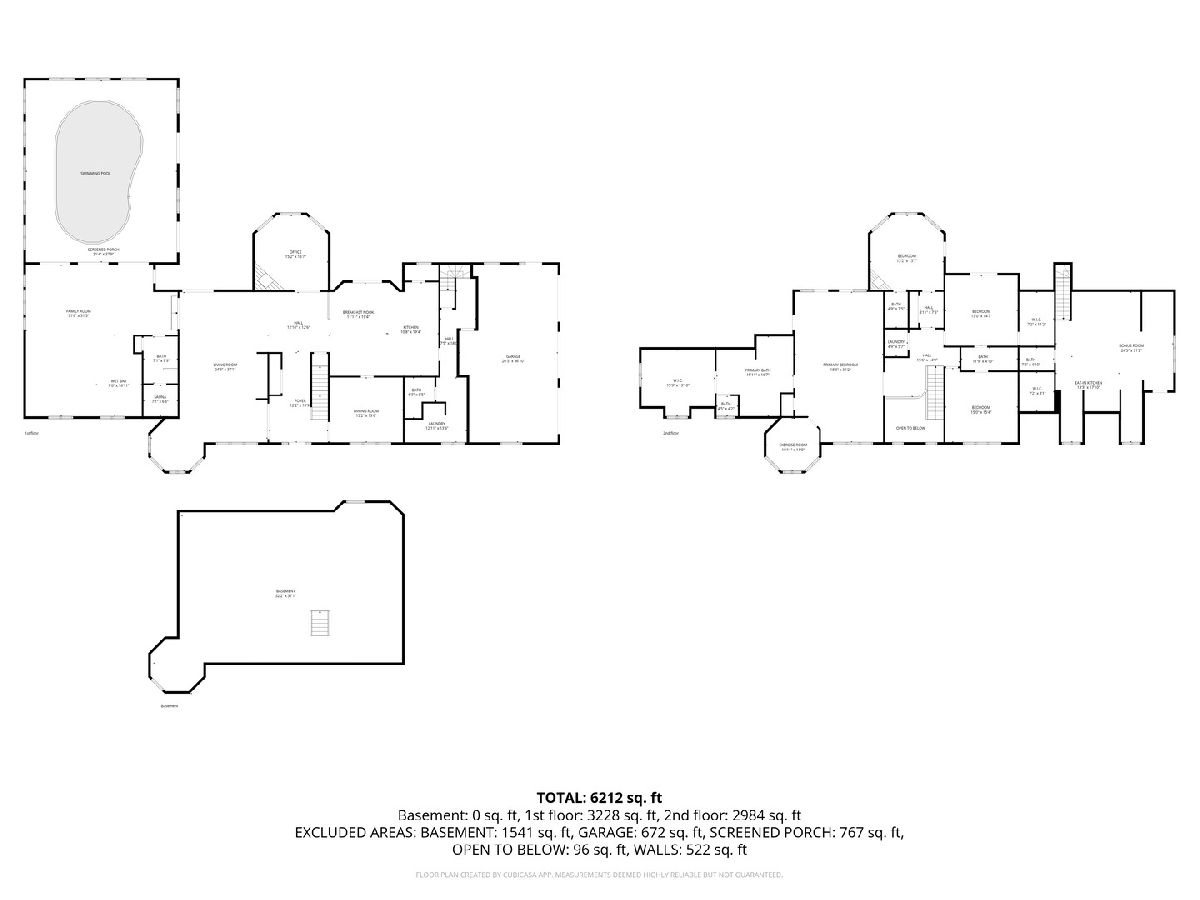
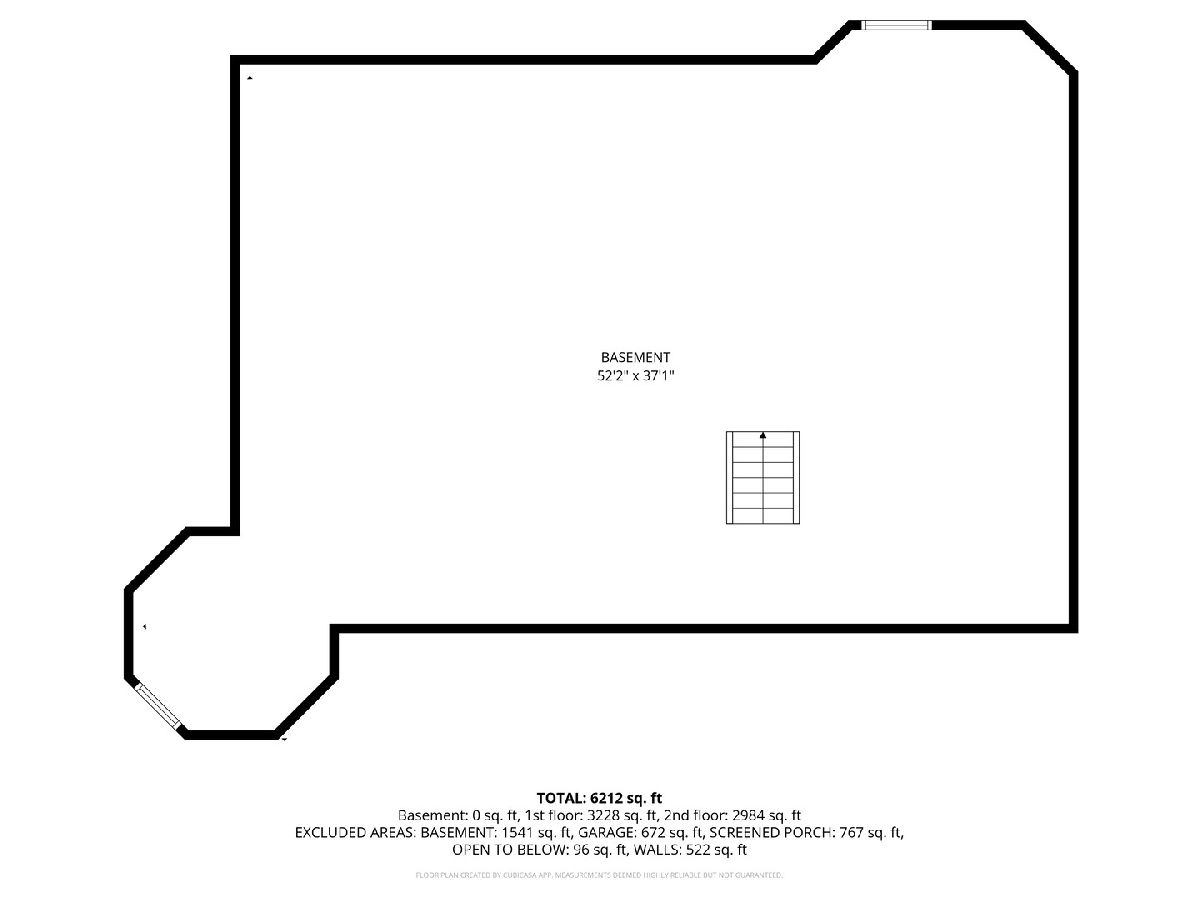
Welcome to an extraordinary estate set on over 2.4 private acres in the highly sought-after Hunt Club Farms subdivision of Wadsworth. Offering more than 6,400 square feet of refined living space, this custom-built residence seamlessly blends timeless architecture with exceptional, resort-style amenities. Designed for both elevated everyday living and unforgettable entertaining, the home features 5 spacious bedrooms and 6 full bathrooms. A grand, light-filled floor plan showcases multiple living areas, including an expansive family room that flows effortlessly into a beautifully updated chef's kitchen. Outfitted with high-end finishes, custom cabinetry, and premium appliances, this space is ideal for hosting gatherings both large and small. What truly sets this home apart are its standout lifestyle features. Enjoy multiple fireplaces, a dedicated game room complete with a built-in bar, and a rare enclosed indoor swimming pool-creating a private, year-round retreat unlike any other. A separate in-law or nanny suite with its own bedroom provides flexibility for guests or multi-generational living. Upstairs, generously sized bedrooms and inviting sitting areas offer comfort and privacy, while the primary suite serves as a serene escape. A full basement and multiple bonus spaces provide endless opportunities to customize and expand. Step outside to a peaceful, tree-lined setting surrounded by mature oaks, offering both natural beauty and seclusion. The expansive grounds, patio space, and impressive 6-car garage complete this remarkable property. Located within the highly regarded Warren Township High School District and just minutes from shopping, dining, and major roadways, this home delivers an exceptional balance of luxury, space, and convenience. A truly distinctive offering with unmatched character-this is luxury living with the freedom to make it your own.
Property Specifics
| Single Family | |
| — | |
| Traditional | |
| 1989 | |
| Unfinished, Full | |
| Brick, Cedar | |
| Asphalt | |
| CUSTOM | |
| No | |
| 2.42 |
| Lake | |
| — | |
| 1650 / Annual | |
| Insurance, Security | |
| Well | |
| Septic Tank | |
| Central Air | |
| Natural Gas, Forced Air | |
| 12766731 | |
| 07054010020000 |
Nearby Schools
| NAME: | DISTRICT: | DISTANCE: | |
|---|---|---|---|
|
High School
Warren Township High School |
121 | Not in DB | |
Property History
| DATE: | EVENT: | PRICE: | SOURCE: |
|---|---|---|---|
| 12 Aug, 2022 | Sold | $625,000 | MRED MLS |
| 1 Jul, 2022 | Under contract | $630,000 | MRED MLS |
| 1 Jul, 2022 | Listed for sale | $630,000 | MRED MLS |
| 2 Oct, 2026 | Under contract | $1,345,000 | MRED MLS |
| 22 Sep, 2026 | Listed for sale | $1,345,000 | MRED MLS |
Room Specifics
Total Bedrooms: 5
Bedrooms Above Ground: 5
Bedrooms Below Ground: 0
Dimensions: 32X19
Floor Type: Hardwood
Dimensions: 15X15
Floor Type: Hardwood
Dimensions: 15X14
Floor Type: Hardwood
Dimensions: 15X14
Floor Type: Hardwood
Full Bathrooms: 6
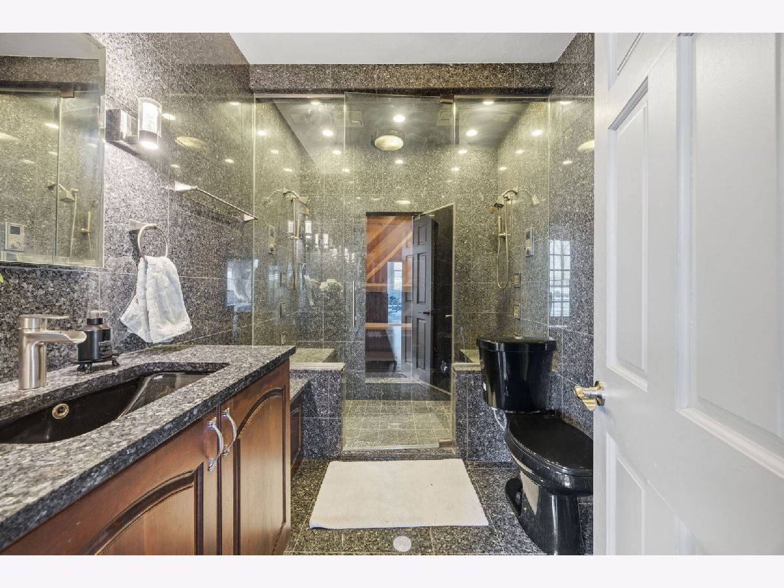
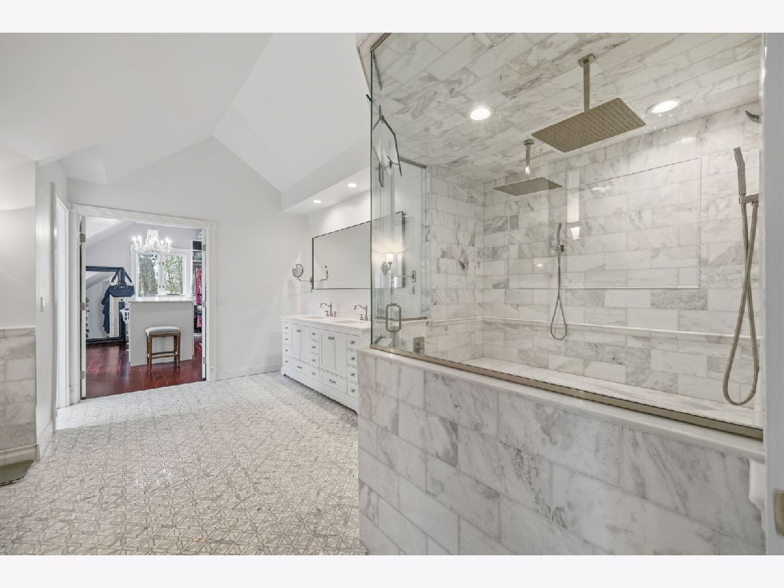
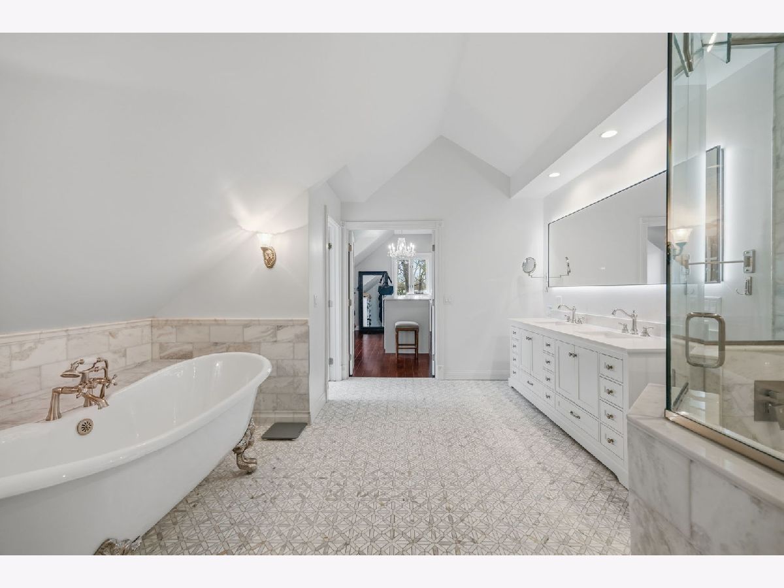
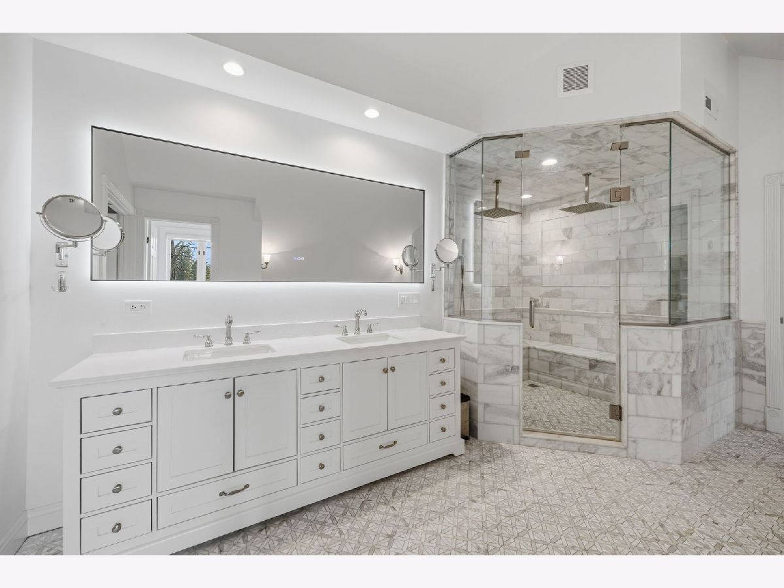
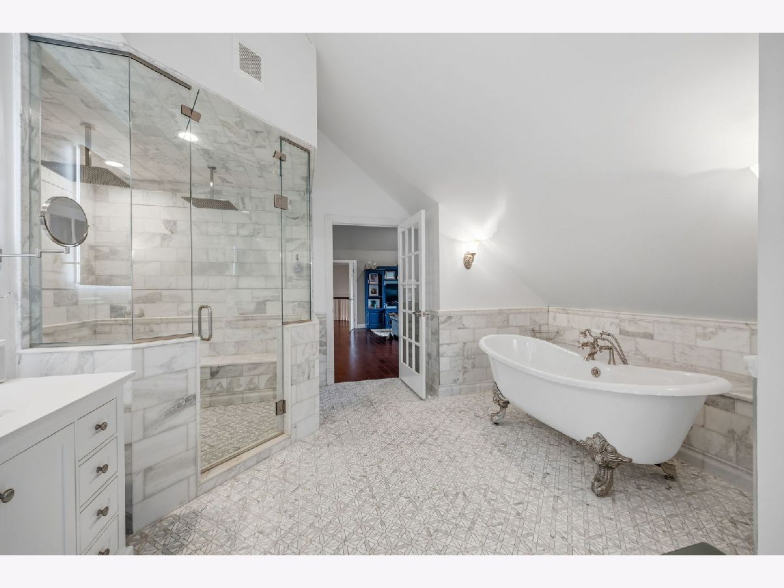
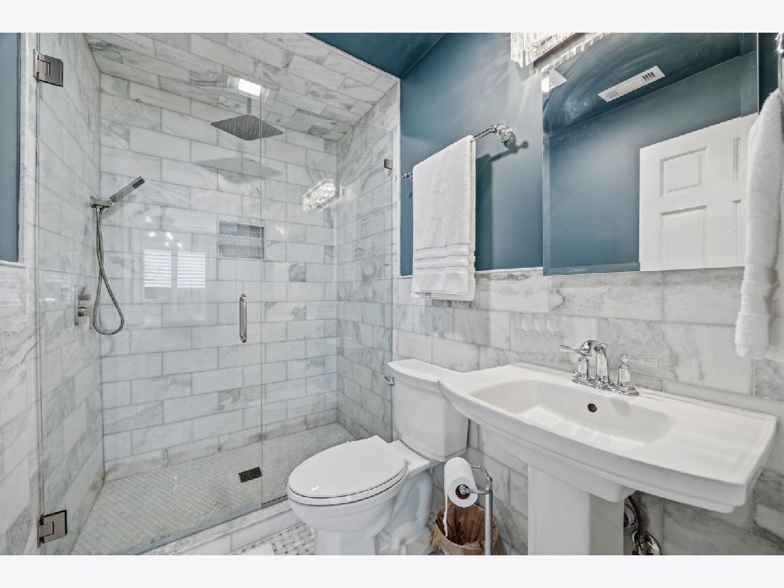
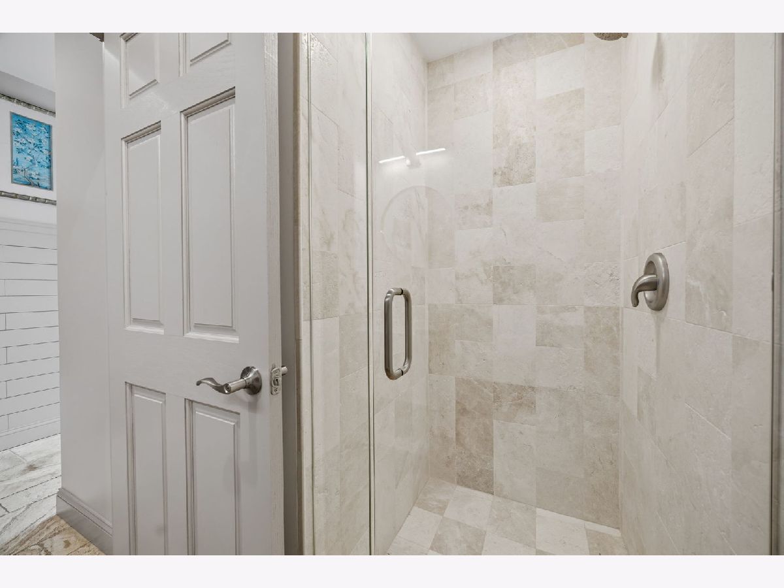
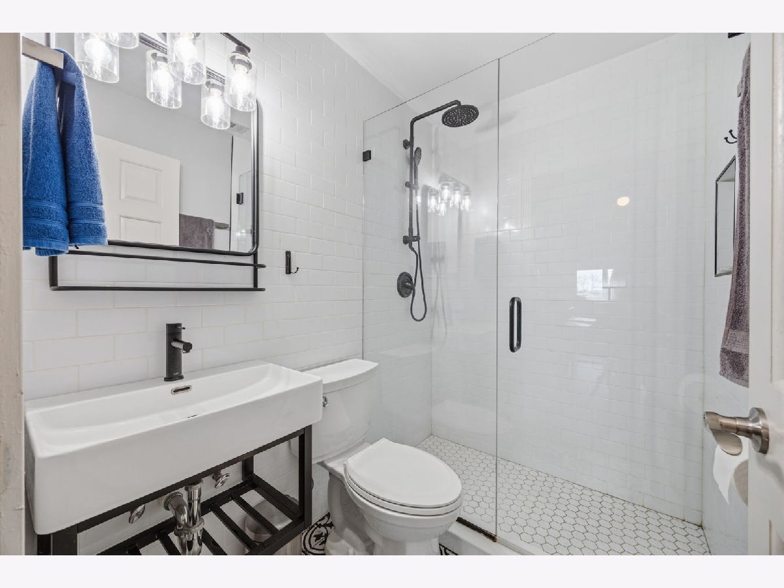
Bathroom Amenities: Separate Shower, Steam Shower, Double Sink, Full Body Spray Shower, Double Shower, Soaking Tub
Bathroom in Basement: 0
Dimensions: 17X14
Floor Type: Hardwood
Dimensions: 19X17
Floor Type: Hardwood
Features: Eating Area-Table Space
Dimensions: 14X12
Floor Type: —
Dimensions: 24X15
Floor Type: Hardwood
Dimensions: 23X17
Floor Type: Hardwood
Rooms: Bedroom 5, Loft, Sitting Room, Other Room, Office, Game Room
Name: Bedroom 5
Dimensions: 25X20
Floor Type: Hardwood
Name: Loft
Dimensions: 16X14
Floor Type: —
Name: Sitting Room
Dimensions: 13X12
Floor Type: —
Name: Other Room
Dimensions: 36X31
Floor Type: —
Name: Office
Dimensions: 14X14
Floor Type: Hardwood
Name: Game Room
Dimensions: 31X32
Floor Type: Hardwood
Other Specifics
| 6 | |
| Concrete Perimeter | |
| Concrete, Garage Door Opener, Heated Garage, Garage, Garage Owned, Attached, Detached | |
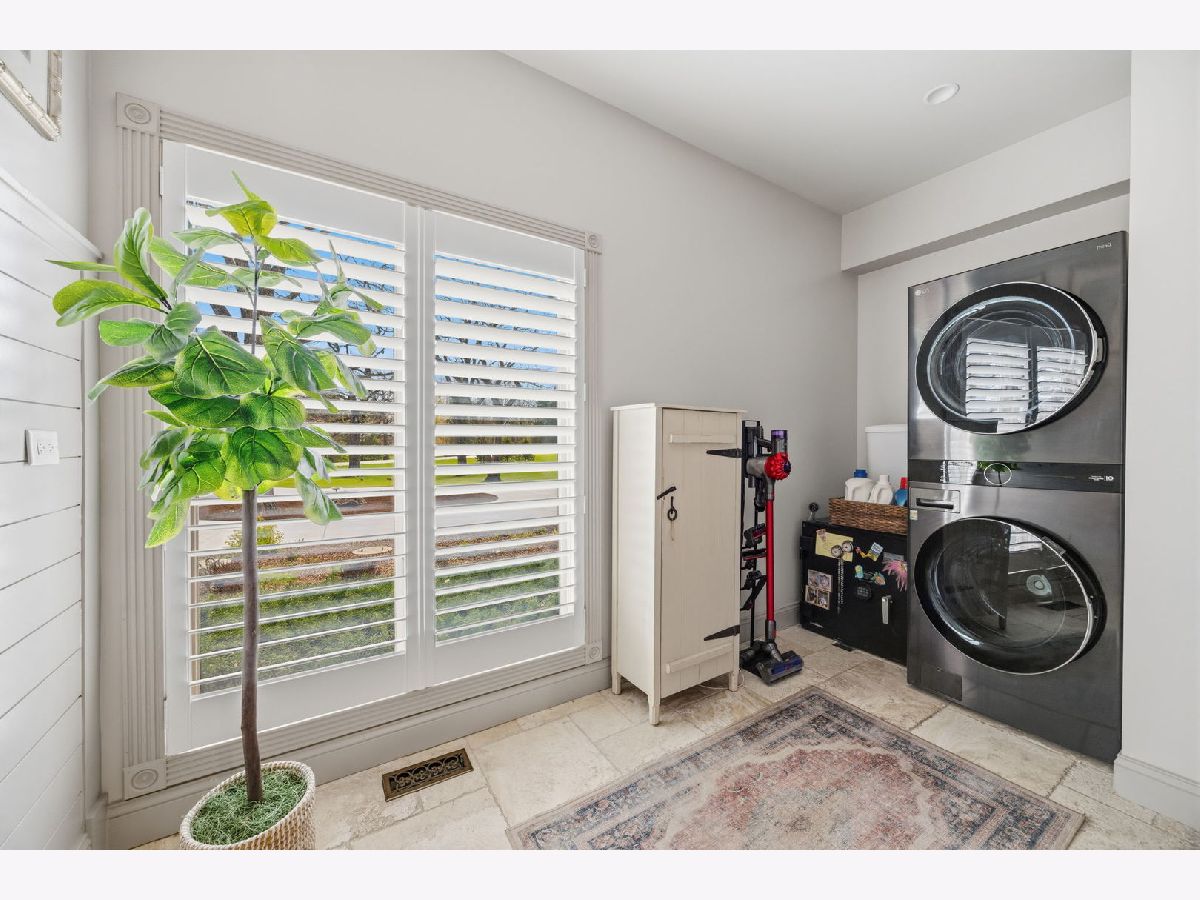
| Laundry Closet, Multiple Locations, Sink | |
| Hardwood | |
| Patio | |
| Fenced, Partial | |
| In Ground, Indoor | |
| Second Garage | |
| Fire Pit, Lighting | |
| Landscaped, Wooded, Mature Trees, Views | |
| 403.1X228.7X271.3X462.7 | |
| — | |
| Full, Double Sink, Tub & Separate Shwr | |
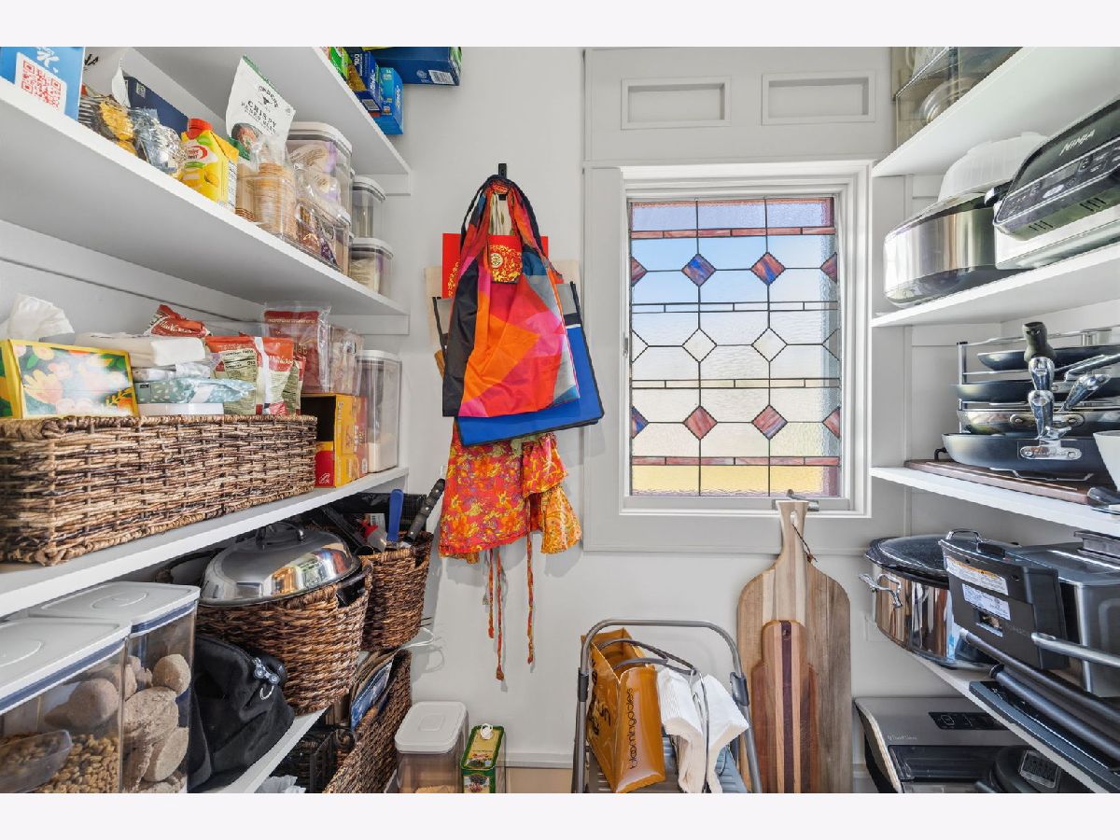
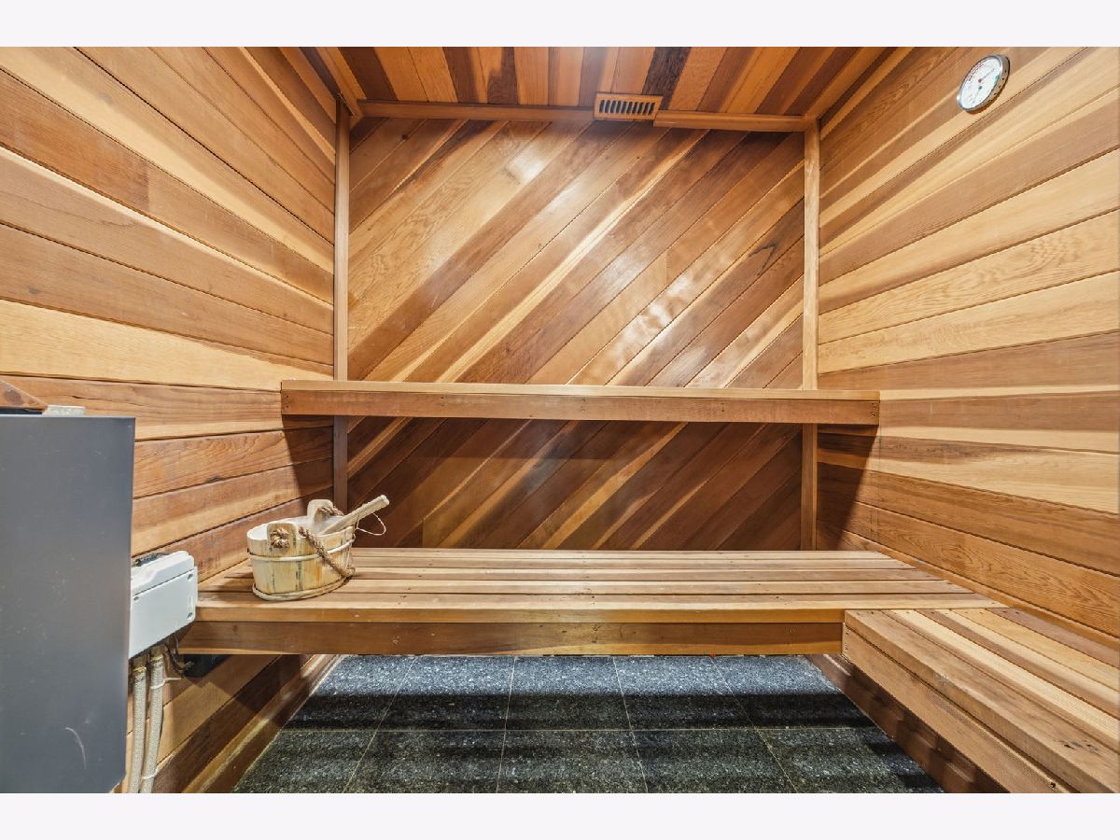
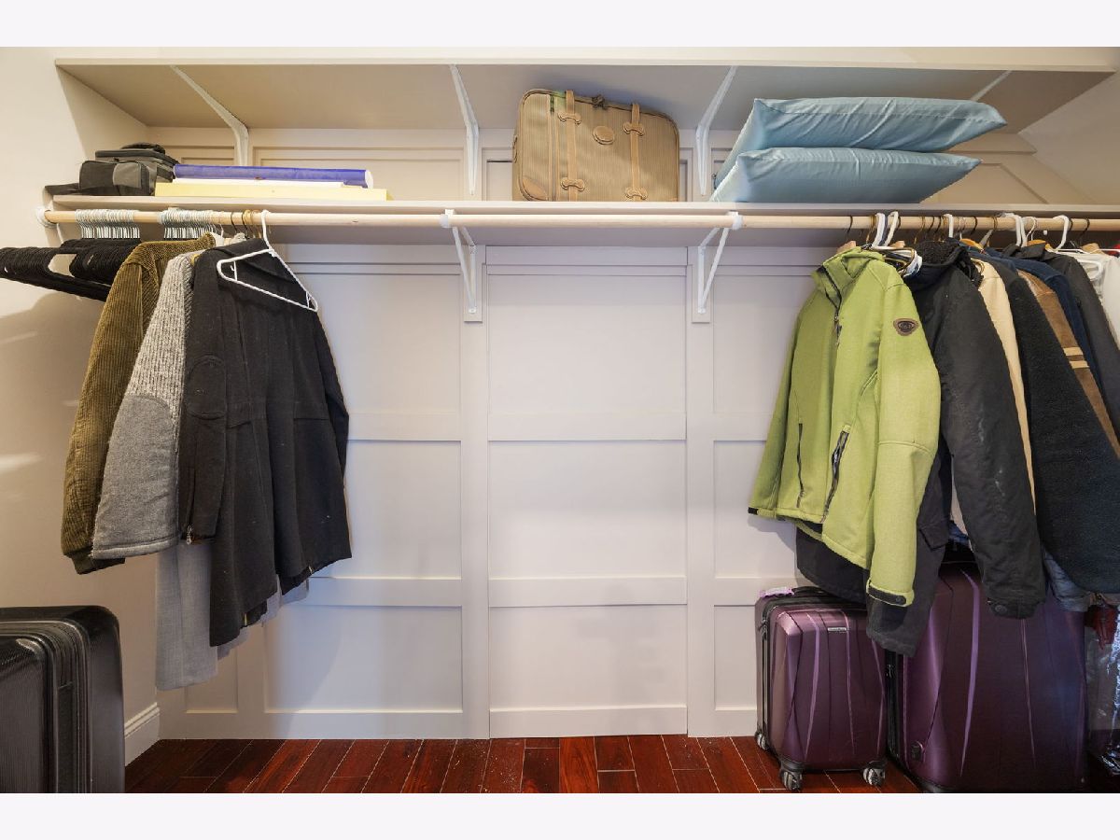
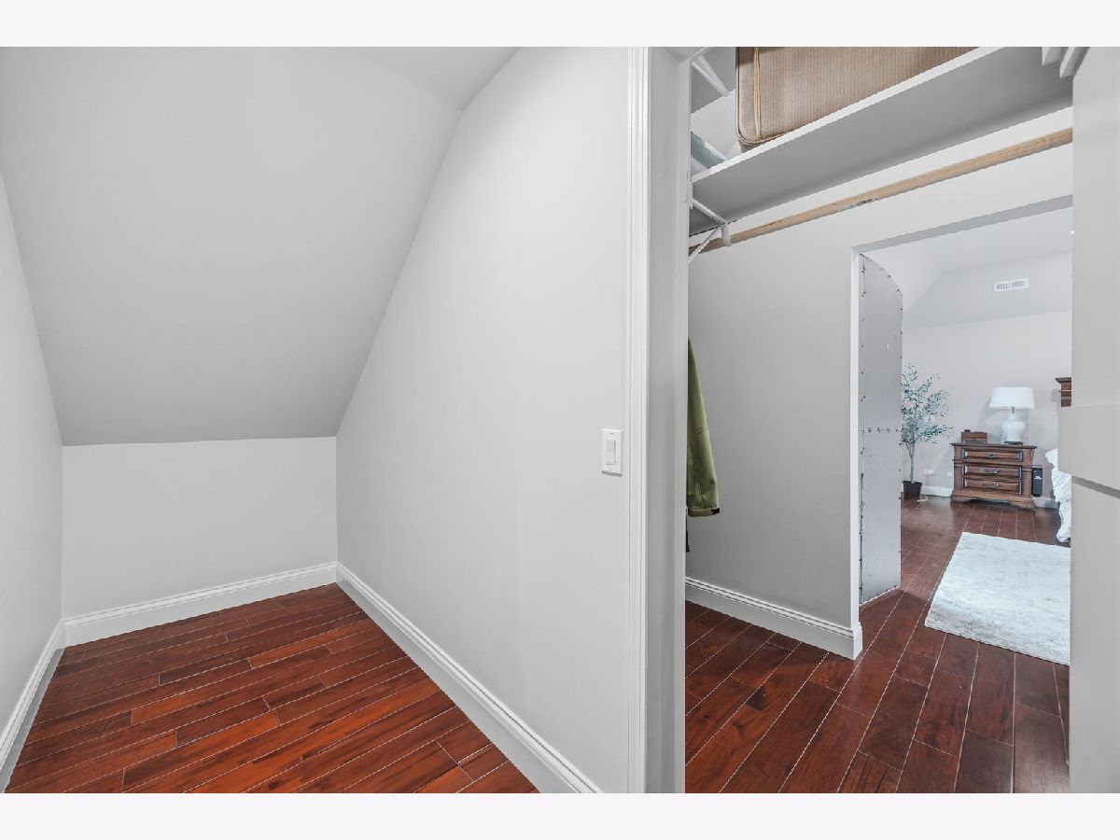
| Vaulted Ceiling(s), Cathedral Ceiling(s), Steam Room, Sauna, Wet Bar, 1st Floor Bedroom, In-Law Floorplan, 1st Floor Full Bath, Built-in Features, Walk-In Closet(s), Open Floorplan, Granite Counters, Separate Dining Room, Pantry | |
| Humidifier | |
| Not in DB | |
| Pool, Horse-Riding Area, Horse-Riding Trails, Lake, Street Paved | |
| — | |
| Wood Burning, Gas Starter |
Tax History
| Year | Property Taxes |
|---|---|
| 2022 | $21,866 |
| 2026 | $24,531 |
Contact Agent
Nearby Similar Homes
Nearby Sold Comparables

Contact Agent
Listing Provided By
RE/MAX Plaza
