

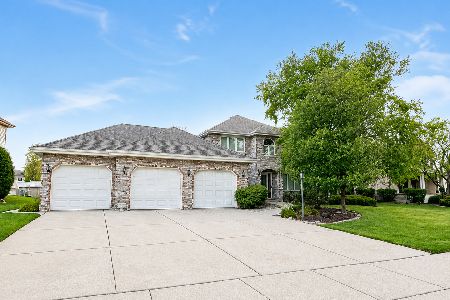
17509 Oakwood Drive, Tinley Park, Illinois 60487


$353,000
|
Sold
|
|
| Status: | Closed |
| Sqft: | 2,280 |
| Cost/Sqft: | $153 |
| Beds: | 3 |
| Baths: | 3 |
| Year Built: | 1978 |
| Property Taxes: | $7,369 |
| Days On Market: | 2084 |
| Lot Size: | 0,00 |
Description
Oversized Tri-Level 3B/2.5BA w/ Stand Alone WorkShop -Appox 400SQFT Finished,Heated Insulated, 220 Electric. Easily transform to Home office, gym, playroom, etc. Updates and Upgrades Throughout. Down to the Studs Reno of Kitchen and EnSuite Bathroom -Kolher Fixtures, Carrara Marble, Custom made Kitchen Cabinets- Solid Wood Extra Deep Full Extension Drawers, Hidden Dishwasher,Premium Granite, Blanco Silgrant Soaker Sink,Light and Bright Laundry Room with added cabinet storage and Extra Dishwasher for easy entertaining Adjacent to Sun Drenched Family Room,Solid Wood Six-Panel Doors, Freshly Painted, Enviable Fenced Corner Lot, Tear off Roof, Completely Wrapped in Ice and Water Shield 2013, Vinyl Fence 2013, Energy Efficient Extra Insulation Added, Pella Windows, LED Lighting, Solar Tube Skylights
Property Specifics
| Single Family | |
| — | |
| Tri-Level | |
| 1978 | |
| None | |
| Vinyl Siding, Brick | |
| Asphalt | |
| — | |
| No | |
| — |
| Cook | |
| — | |
| — / Not Applicable | |
| None | |
| Lake Michigan, Public | |
| Public Sewer | |
| Central Air | |
| Natural Gas, Forced Air | |
| 10994439 | |
| 27342040010000 |
Nearby Schools
| NAME: | DISTRICT: | DISTANCE: | |
|---|---|---|---|
|
High School
Victor J Andrew High School |
230 | Not in DB | |
Property History
| DATE: | EVENT: | PRICE: | SOURCE: |
|---|---|---|---|
| 16 Mar, 2021 | Sold | $353,000 | MRED MLS |
| 15 Feb, 2021 | Under contract | $349,900 | MRED MLS |
| 11 Feb, 2021 | Listed for sale | $349,900 | MRED MLS |


Room Specifics
Total Bedrooms: 3
Bedrooms Above Ground: 3
Bedrooms Below Ground: 0
Dimensions: —
Floor Type: Wood Laminate
Dimensions: —
Floor Type: Wood Laminate
Full Bathrooms: 3
Bathroom Amenities: —
Bathroom in Basement: —
Dimensions: —
Floor Type: Hardwood
Dimensions: —
Floor Type: Porcelain Tile
Features: Eating Area-Table Space, Custom Cabinetry, Granite Counters, Updated Kitchen
Dimensions: —
Floor Type: Vinyl
Dimensions: —
Floor Type: Hardwood
Dimensions: —
Floor Type: Wood Laminate
Rooms: No additional rooms
Other Specifics
| 2 | |
| Concrete Perimeter | |
| Garage | |
| — | |
| — | |
| — | |
| Patio, Workshop | |
| Corner Lot, Fenced Yard | |
| 11814 | |
| Pull Down Stair | |
| Full | |
| Wood Laminate Floors, Granite Counters | |
| Double Oven, Range, Microwave, Dishwasher, Refrigerator, Washer, Dryer, Disposal, Built-In Oven, ENERGY STAR Qualified Appliances, Front Controls on Range/Cooktop, Gas Oven, Wall Oven | |
| Not in DB | |
| Curbs, Street Lights, Street Paved | |
| — | |
| — |
Tax History
| Year | Property Taxes |
|---|---|
| 2021 | $7,369 |
Contact Agent
Nearby Similar Homes




Nearby Sold Comparables


Contact Agent
Listing Provided By
iRealty Flat Fee Brokerage
