

17526 Pecan Lane, Tinley Park, Illinois 60487


$360,000
|
Sold
|
|
| Status: | Closed |
| Sqft: | 2,076 |
| Cost/Sqft: | $176 |
| Beds: | 3 |
| Baths: | 3 |
| Year Built: | 1986 |
| Property Taxes: | $8,238 |
| Days On Market: | 1957 |
| Lot Size: | 0,28 |
Description
Beautiful meticulously maintained Forrester in the Andrew High School District with 3 large bedrooms, updated 2.5 bathrooms, pergo wood laminate floors throughout. Newer stainless steel kitchen appliances, newer furnace, A/C and hot water tank. Home is practically maintenance free with a backyard oasis with multiple decks, pool, storage shed, swing set, and gas grill. Nothing to do but move in. Partial basement with tons of storage in the crawlspace. This home has so much to offer! Close to schools, shopping, I-80, nature trails and restaurants.
Property Specifics
| Single Family | |
| — | |
| — | |
| 1986 | |
| Partial, Walkout | |
| Vinyl Siding, Brick | |
| Asphalt | |
| — | |
| No | |
| 0.28 |
| Cook | |
| — | |
| — / Not Applicable | |
| None | |
| Lake Michigan, Public | |
| Public Sewer | |
| Central Air | |
| Natural Gas | |
| 11114324 | |
| 27342040140000 |
Nearby Schools
| NAME: | DISTRICT: | DISTANCE: | |
|---|---|---|---|
|
Grade School
Christa Mcauliffe School |
140 | — | |
|
Middle School
Prairie View Middle School |
140 | Not in DB | |
|
High School
Victor J Andrew High School |
230 | Not in DB | |
Property History
| DATE: | EVENT: | PRICE: | SOURCE: |
|---|---|---|---|
| 27 Jul, 2021 | Sold | $360,000 | MRED MLS |
| 28 Jun, 2021 | Under contract | $364,900 | MRED MLS |
| — | Last price change | $369,900 | MRED MLS |
| 18 Jun, 2021 | Listed for sale | $369,900 | MRED MLS |


Room Specifics
All Bedroom Info:
Total Bedrooms: 3
Bedrooms Above Ground: 3
Bedrooms Below Ground: 0
Total Bedrooms: 3
Bedrooms Above Ground: 3
Bedrooms Below Ground: 0
Second Bedroom Info:
Dimensions: —
Location: —Dimensions: —
Floor Type: Wood Laminate
Third Bedroom Info:
Dimensions: —
Location: —Dimensions: —
Floor Type: Wood Laminate
Bathroom Info:
Full Bathrooms: 3
Partial Bathrooms: 1Full Bathrooms: 3
Bathroom Amenities: —
Bathroom in Basement: 0
Dining Room Info:
Dimensions: —
Location: —Dimensions: —
Floor Type: Wood Laminate
Kitchen Info:
Dimensions: —
Location: —Dimensions: —
Floor Type: Wood Laminate
Features: Eating Area-Table Space, Granite Counters
Laundry Room Info:
Dimensions: —
Location: —Dimensions: —
Floor Type: Ceramic Tile
Living Room Info:
Dimensions: —
Location: —Dimensions: —
Floor Type: Carpet
Family Room Info:
Dimensions: —
Location: —Dimensions: —
Floor Type: Wood Laminate
Additional Rooms Info:
Rooms: Bonus Room, Deck, Storage
Basement: Partial, WalkoutRooms: Bonus Room, Deck, Storage
Other Specifics
| 2.5 | |
| Concrete Perimeter | |
| Garage | |
| — | |
| — | |
| — | |
| Deck, Above Ground Pool, Storms/Screens, Outdoor Grill | |
| Fenced Yard, Mature Trees, Garden, Sidewalks, Streetlights | |
| 151 X 96 X 63X 74 X 58 | |
| Full,Unfinished | |
| Full | |
| Wood Laminate Floors, First Floor Laundry, Some Carpeting | |
| Range, Microwave, Dishwasher, Refrigerator, Washer, Dryer, Stainless Steel Appliance(s), Gas Oven | |
| Not in DB | |
| Park, Curbs, Sidewalks, Street Lights, Street Paved | |
| — | |
| Gas Log, Gas Starter |
Tax History
| Year | Property Taxes |
|---|---|
| 2021 | $8,238 |
Contact Agent
Nearby Similar Homes
17316 92nd Avenue, Tinley Park, Illinois 60487
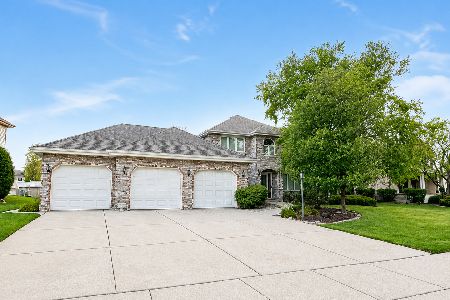
For Sale
$574,900
5 beds / 3.1 baths / 2,738 ft2
Single Family / Built: 1991
4
8930 Poplar Street, Tinley Park, Illinois 60487

For Sale
$484,900
3 beds / 2.1 baths / 2,398 ft2
Single Family / Built: 1986
13
17224 Shetland Drive, Tinley Park, Illinois 60487

For Sale
$510,000
3 beds / 2.1 baths / 2,856 ft2
Single Family / Built: 1990
18
8955 Linden Drive, Tinley Park, Illinois 60487

For Sale
$439,900
3 beds / 2.1 baths / 1,938 ft2
Single Family / Built: 1986
98
8930 Golden Pheasant Drive, Tinley Park, Illinois 60487

For Sale
$629,900
4 beds / 3.1 baths / 4,214 ft2
Single Family / Built: 1997
12
Nearby Sold Comparables
17509 Oakwood Drive, Tinley Park, Illinois 60487
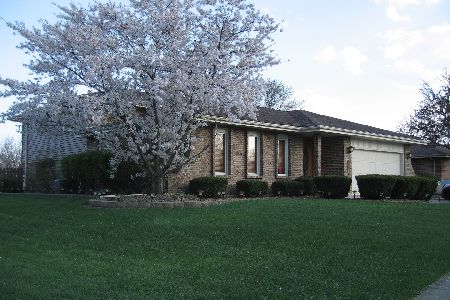
Sold
$349,900
3 beds / 2.1 baths / 2,280 ft2
Single Family / Built: 1978
2084
17538 Pecan Lane, Tinley Park, Illinois 60487

Sold
$465,000
4 beds / 3.0 baths / 2,532 ft2
Single Family / Built: 1979
1644
17538 Pecan Lane, Tinley Park, Illinois 60487

Sold
$319,500
4 beds / 3.0 baths / 2,084 ft2
Single Family / Built: 1979
3218
17527 Pecan Lane, Tinley Park, Illinois 60487

Sold
$335,000
3 beds / 2.1 baths / 1,228 ft2
Single Family / Built: 1979
2210
Contact Agent
Listing Provided By
Keller Williams Elite
