

1751 Arlington Lane, Glendale Heights, Illinois 60139
Subdivision > Polo Club
Sorry, we are updating photos, please update this page in 15 minutes
$197,417
|
Sold
|
|
| Status: | Closed |
| Sqft: | 1,726 |
| Cost/Sqft: | $116 |
| Beds: | 2 |
| Baths: | 2 |
| Year Built: | 2000 |
| Property Taxes: | $5,701 |
| Days On Market: | 4209 |
| Lot Size: | 0,00 |
Description
Beautiful end unit tucked away with private entrance with 3 exposures allowing for a ton of natural light. Open and spacious with generous room sizes and a wonderful layout. 2BR/2BA w/ loft. Corner deck off DR w/ views of the professionally landscaped common grounds. Front loading wsh/dry. English style lower level w/ full bth. Large kitchen w/ breakfast bar, blck applancs. Fresh, maintained & ready for next owner!
Property Specifics
| Condos/Townhomes | |
| 2 | |
| — | |
| 2000 | |
| Full, English | |
| Vinyl Siding | |
| Asphalt | |
| CLARIDGE | |
| No | |
| — |
| Du Page | |
| Polo Club | |
| 182 / Monthly | |
| Insurance, Exterior Maintenance, Lawn Care, Scavenger, Snow Removal | |
| Lake Michigan | |
| Public Sewer | |
| Central Air | |
| Natural Gas, Forced Air | |
| 08894030 | |
| 0227431020 |
Nearby Schools
| NAME: | DISTRICT: | DISTANCE: | |
|---|---|---|---|
|
Grade School
Glen Hill Primary School |
16 | — | |
|
Middle School
Glenside Middle School |
16 | Not in DB | |
|
High School
Glenbard West High School |
87 | Not in DB | |
Property History
| DATE: | EVENT: | PRICE: | SOURCE: |
|---|---|---|---|
| 1 Feb, 2010 | Sold | $191,000 | MRED MLS |
| 12 Nov, 2009 | Under contract | $200,000 | MRED MLS |
| 3 Nov, 2009 | Listed for sale | $200,000 | MRED MLS |
| 18 Jun, 2015 | Sold | $197,417 | MRED MLS |
| 21 Apr, 2015 | Under contract | $199,934 | MRED MLS |
| 17 Apr, 2015 | Listed for sale | $199,934 | MRED MLS |
| 18 Aug, 2020 | Sold | $216,500 | MRED MLS |
| 2 Jul, 2020 | Under contract | $219,900 | MRED MLS |
| 30 Jun, 2020 | Listed for sale | $219,900 | MRED MLS |
Sorry, we are updating photos, please update this page in 15 minutes
Room Specifics
All Bedroom Info:
Total Bedrooms: 2
Bedrooms Above Ground: 2
Bedrooms Below Ground: 0
Total Bedrooms: 2
Bedrooms Above Ground: 2
Bedrooms Below Ground: 0
Second Bedroom Info:
Dimensions: —
Location: —Dimensions: —
Floor Type: Wood Laminate
Bathroom Info:
Full Bathrooms: 2
Partial Bathrooms: 0Full Bathrooms: 2
Bathroom Amenities: —
Bathroom in Basement: 1
Dining Room Info:
Dimensions: —
Location: —Dimensions: —
Floor Type: Wood Laminate
Kitchen Info:
Dimensions: —
Location: —Dimensions: —
Floor Type: Vinyl
Features: Eating Area-Table Space
Laundry Room Info:
Dimensions: —
Location: —Dimensions: —
Floor Type: Carpet
Living Room Info:
Dimensions: —
Location: —Dimensions: —
Floor Type: Wood Laminate
Family Room Info:
Dimensions: —
Location: —Dimensions: —
Floor Type: Carpet
Additional Rooms Info:
Rooms: Bonus Room, Deck, Loft
Basement: Full, EnglishRooms: Bonus Room, Deck, Loft
Other Specifics
| 2 | |
| Concrete Perimeter | |
| Garage | |
| — | |
| — | |
| — | |
| Deck, Storms/Screens, End Unit | |
| Common Grounds, Landscaped | |
| COMMON | |
| — | |
| — | |
| Wood Laminate Floors, First Floor Full Bath | |
| Range, Microwave, Dishwasher, Refrigerator, Washer, Dryer, Disposal | |
| Not in DB | |
| — | |
| — | |
| — |
Tax History
| Year | Property Taxes |
|---|---|
| 2010 | $3,310 |
| 2015 | $5,701 |
| 2020 | $6,628 |
Contact Agent
Nearby Similar Homes
1743 Avalon Court, Glendale Heights, Illinois 60139
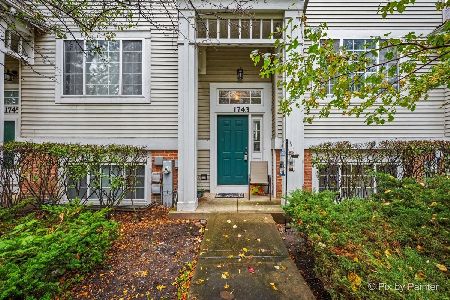
For Sale
$344,999
3 beds / 2.1 baths / 1,644 ft2
Condos/Townhomes / Built: 2001
6
2021 Cypress Court, Glendale Heights, Illinois 60139
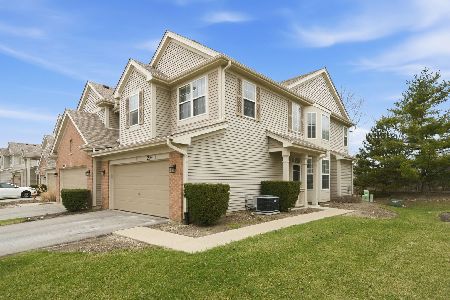
For Sale
$375,000
2 beds / 2.1 baths / 1,862 ft2
Condos/Townhomes / Built: 1999
158
Nearby Sold Comparables

Contact Agent
Listing Provided By
eXp Realty
