

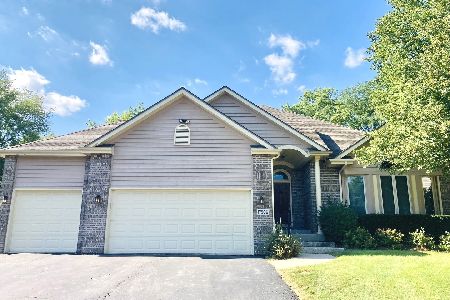
17515 Winnebago Drive, Grayslake, Illinois 60030


$500,000
|
Sold
|
|
| Status: | Closed |
| Sqft: | 2,220 |
| Cost/Sqft: | $225 |
| Beds: | 5 |
| Baths: | 3 |
| Year Built: | 1977 |
| Property Taxes: | $11,012 |
| Days On Market: | 100 |
| Lot Size: | 0,20 |
Description
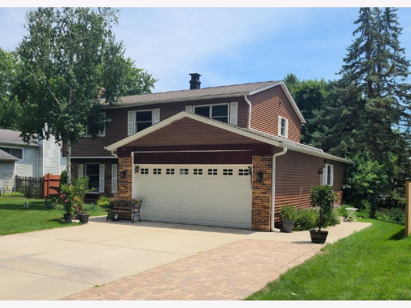
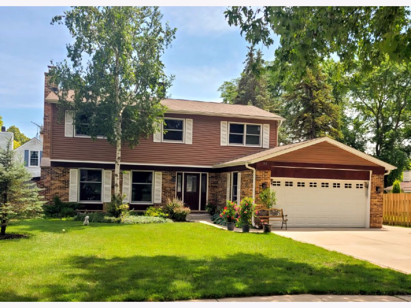
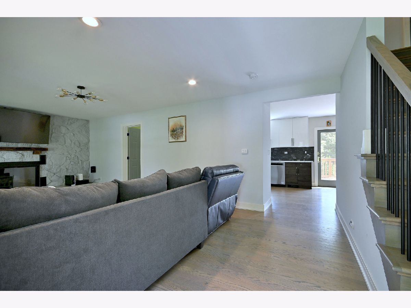
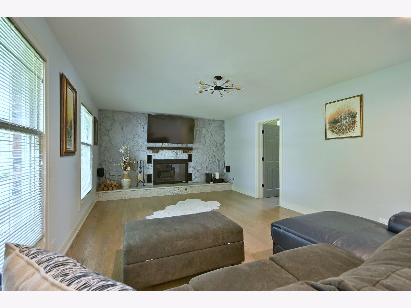
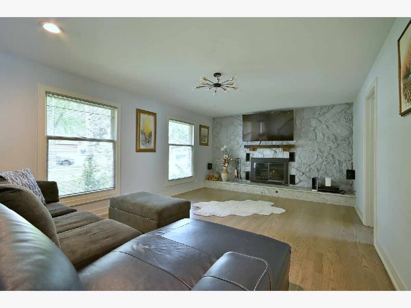
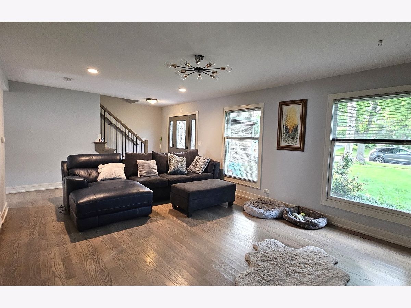
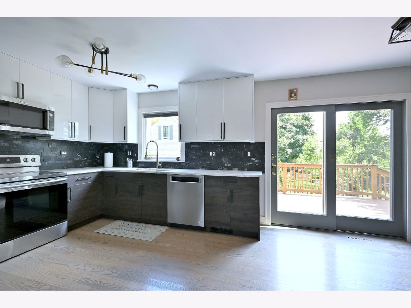
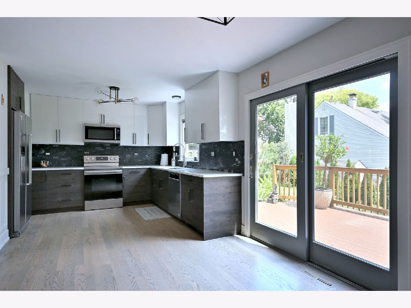
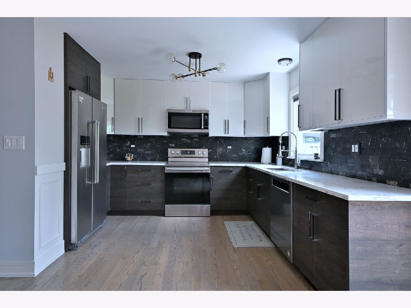
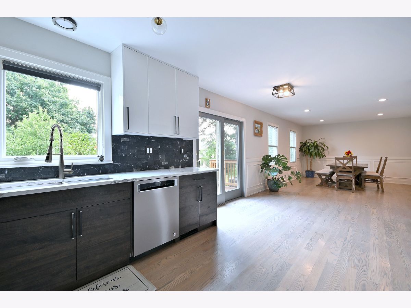
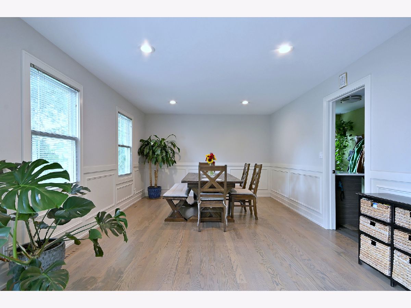
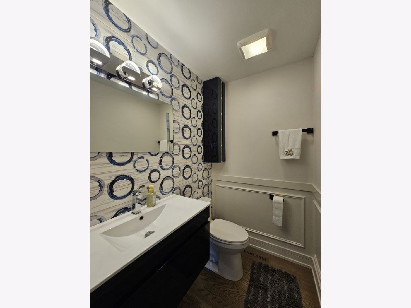
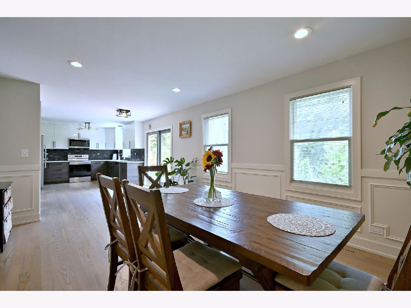
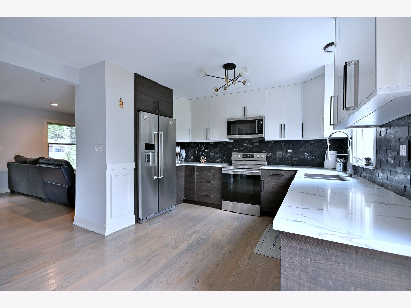
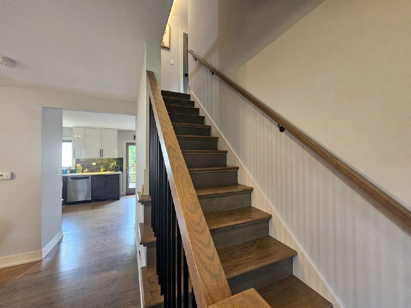
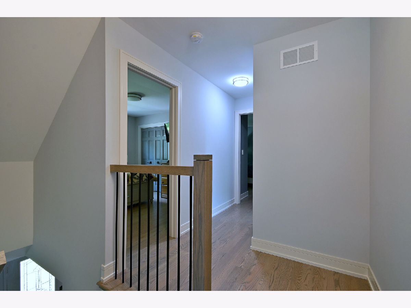
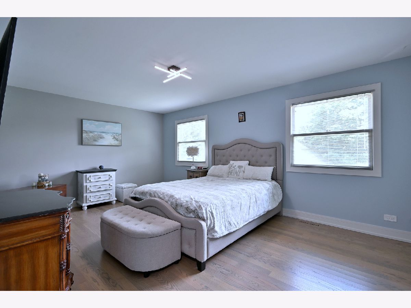
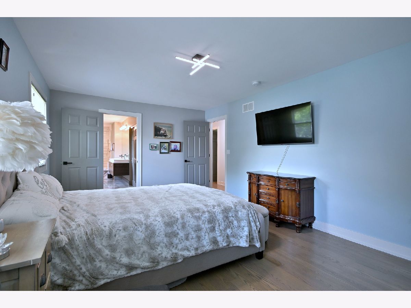
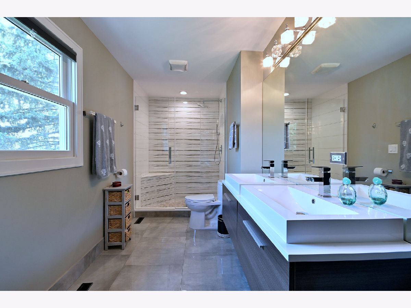
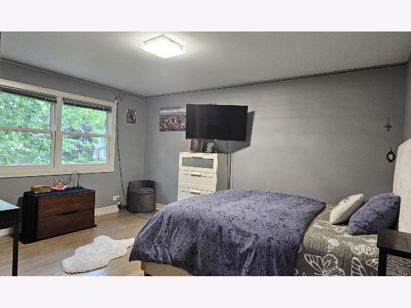
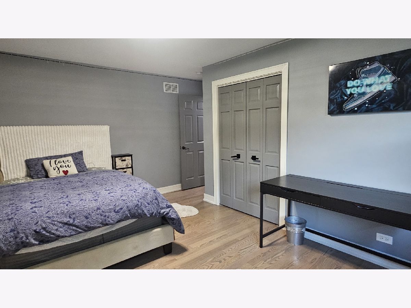
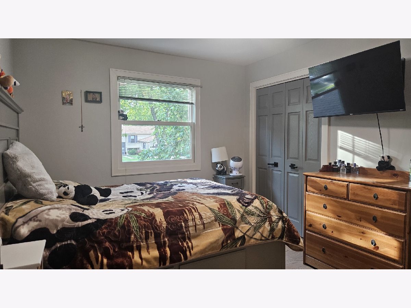
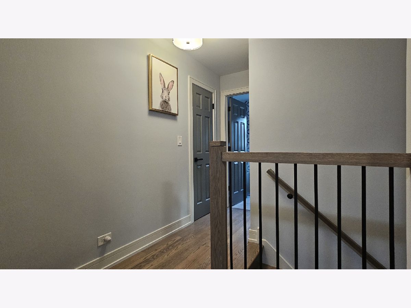
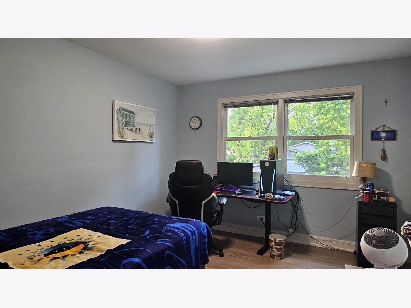
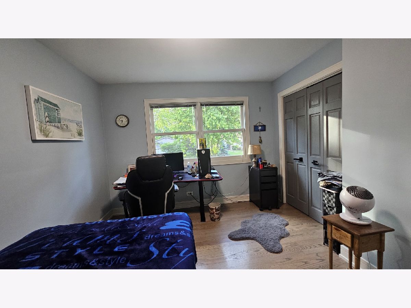
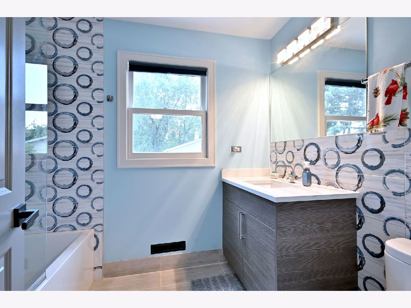
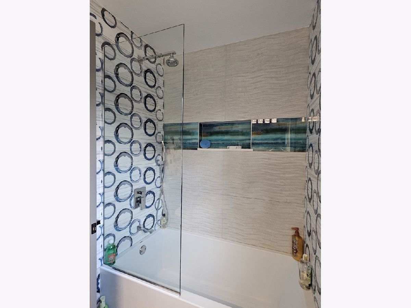
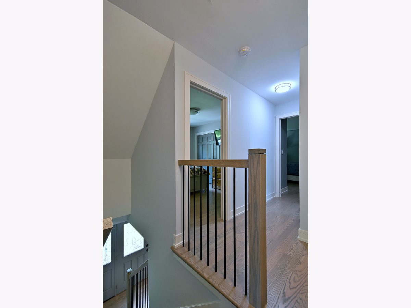
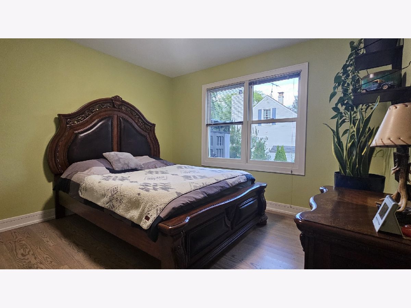
Absolutely gorgeous home located in the desirable Wildwood II Subdivision. Impressive right from the Start with a beautifully landscaped yard, New Drive complete with additional Brick Parking Pad for Your Boat or RV. This completely remodeled home comes with lake rights to GAGES LAKE. Inside, You Are greeted with New Hardwood Flooring throughout, freshly painted. Move in and enjoy: new door and trims, new kitchen and new baths, newer windows, new deck. The list goes on, even a NEW ROOF** Large Formal Living Rm with wood-burning Fireplace. The Dining Room is Super Spacious, perfect for Large Farm Style Tables. Main floor features a bedroom. 4 bedrooms on the second floor. Private Master Bath with double vanity and shower! FINISHED BASEMENT REC. ROOM. Insulated, double-drywalled, and heated garage features a secondary range for frying the catch of the day. Newly landscaped backyard with a new deck and fences. QUIET STREET, great neighborhood, walking distance to Woodland Elementary School. Close to Commuter BUS & 294 TOLL WAY.
Property Specifics
| Single Family | |
| — | |
| Traditional | |
| 1977 | |
| 2020 | |
| Partially Finished, Full | |
| Vinyl Siding, Brick | |
| Asphalt | |
| — | |
| No | |
| 0.2 |
| Lake | |
| Wildwood | |
| 0 / Not Applicable | |
| None | |
| Public | |
| Public Sewer, Storm Sewer | |
| Central Air | |
| Gas, Forced Air | |
| 12710893 | |
| 07291090020000 |
Nearby Schools
| NAME: | DISTRICT: | DISTANCE: | |
|---|---|---|---|
|
Grade School
Woodland Elementary School |
50 | — | |
|
Middle School
Woodland Middle School |
50 | Not in DB | |
|
High School
Warren Township High School |
121 | Not in DB | |
Property History
| DATE: | EVENT: | PRICE: | SOURCE: |
|---|---|---|---|
| 27 Oct, 2026 | Sold | $500,000 | MRED MLS |
| 28 Aug, 2026 | Under contract | $499,900 | MRED MLS |
| — | Last price change | $509,000 | MRED MLS |
| 21 Jul, 2026 | Listed for sale | $509,000 | MRED MLS |
Room Specifics
Total Bedrooms: 5
Bedrooms Above Ground: 5
Bedrooms Below Ground: 0
Dimensions: 18X12
Floor Type: Hardwood
Dimensions: 15X11
Floor Type: Hardwood
Dimensions: 12X10
Floor Type: Hardwood
Dimensions: 12X10
Floor Type: Hardwood
Full Bathrooms: 3
Bathroom Amenities: —
Bathroom in Basement: 0
Dimensions: 12X16
Floor Type: Hardwood
Dimensions: 10X10
Floor Type: Hardwood
Features: Eating Area-Breakfast Bar
Dimensions: 14X6
Floor Type: Ceramic Tile
Dimensions: 18X13
Floor Type: Hardwood
Rooms: Eating Area, Recreation Room, Foyer, Storage, Bedroom 5
Name: Eating Area
Dimensions: 10X10
Floor Type: Hardwood
Name: Recreation Room
Dimensions: 27X24
Floor Type: Carpet
Name: Foyer
Dimensions: 6X6
Floor Type: Hardwood
Name: Storage
Dimensions: 20X16
Floor Type: —
Name: Bedroom 5
Dimensions: 11X10
Floor Type: Hardwood
Other Specifics
| 2 | |
| Concrete Perimeter | |
| Garage Door Opener, Heated Garage, Garage Owned, Attached, Garage | |
| Main Level | |
| Hardwood | |
| Deck, Patio | |
| Fenced | |
| — | |
| Water Rights | |
| 75X119 | |
| — | |
| Full, Double Sink, Shower Only | |
| Dry Bar, 1st Floor Bedroom | |
| Range, Microwave, Dishwasher, Refrigerator, Washer, Dryer, Humidifier | |
| Not in DB | |
| Park, Lake, Dock, Water Rights, Sidewalks | |
| — | |
| Wood Burning |
Tax History
| Year | Property Taxes |
|---|---|
| 2026 | $11,012 |
Contact Agent
Nearby Similar Homes
Nearby Sold Comparables


Contact Agent
Listing Provided By
RE/MAX City
