

1752 Corktree Lane, Mount Prospect, Illinois 60056
Subdivision > Coachlight Manor
Sorry, we are updating photos, please update this page in 15 minutes
$260,900
|
Sold
|
|
| Status: | Closed |
| Sqft: | 0 |
| Cost/Sqft: | — |
| Beds: | 3 |
| Baths: | 2 |
| Year Built: | 1963 |
| Property Taxes: | $7,362 |
| Days On Market: | 5033 |
| Lot Size: | 0,23 |
Description
Fantastic 3 bed, 1.5 bath tri-level home with attached 2 car garage. This split-level home is freshly painted and hardwood floors refinished all throughout. Galley kitchen is adjacent to dining room with access to large deck. All bedrooms are in neutral colors and have large closet spaces. There is also a partial, finished basement with bar-dry ready for your enjoyment. Come and see all this home has to offer!
Property Specifics
| Single Family | |
| — | |
| Tri-Level | |
| 1963 | |
| Partial | |
| Brick | |
| Asphalt | |
| — | |
| No | |
| 0.23 |
| Cook | |
| Coachlight Manor | |
| 0 / Not Applicable | |
| None | |
| Lake Michigan | |
| Public Sewer | |
| Central Air | |
| Natural Gas, Forced Air | |
| 08259582 | |
| 03251070220000 |
Nearby Schools
| NAME: | DISTRICT: | DISTANCE: | |
|---|---|---|---|
|
Grade School
Indian Grove Elementary School |
26 | — | |
|
Middle School
River Trails Middle School |
26 | Not in DB | |
|
High School
John Hersey High School |
214 | Not in DB | |
Property History
| DATE: | EVENT: | PRICE: | SOURCE: |
|---|---|---|---|
| 19 Apr, 2013 | Sold | $260,900 | MRED MLS |
| 8 Feb, 2013 | Under contract | $259,900 | MRED MLS |
| 29 Jan, 2013 | Listed for sale | $259,900 | MRED MLS |
Sorry, we are updating photos, please update this page in 15 minutes
Room Specifics
All Bedroom Info:
Total Bedrooms: 3
Bedrooms Above Ground: 3
Bedrooms Below Ground: 0
Total Bedrooms: 3
Bedrooms Above Ground: 3
Bedrooms Below Ground: 0
Second Bedroom Info:
Dimensions: —
Location: —Dimensions: —
Floor Type: Hardwood
Third Bedroom Info:
Dimensions: —
Location: —Dimensions: —
Floor Type: Hardwood
Bathroom Info:
Full Bathrooms: 2
Partial Bathrooms: 1Full Bathrooms: 2
Bathroom Amenities: —
Bathroom in Basement: 0
Dining Room Info:
Dimensions: —
Location: —Dimensions: —
Floor Type: Hardwood
Kitchen Info:
Dimensions: —
Location: —Dimensions: —
Floor Type: Hardwood
Features: Galley
Living Room Info:
Dimensions: —
Location: —Dimensions: —
Floor Type: Hardwood
Family Room Info:
Dimensions: —
Location: —Dimensions: —
Floor Type: Hardwood
Additional Rooms Info:
Rooms: No additional rooms
Basement: PartialRooms: No additional rooms
Other Specifics
| 2 | |
| Concrete Perimeter | |
| Garage | |
| — | |
| — | |
| — | |
| Deck | |
| — | |
| 61X156X84X146 | |
| — | |
| None | |
| Bar-Dry, Hardwood Floors | |
| — | |
| Not in DB | |
| — | |
| — | |
| — |
Tax History
| Year | Property Taxes |
|---|---|
| 2013 | $7,362 |
Contact Agent
Nearby Similar Homes
1225 Basswood Lane, Mount Prospect, Illinois 60056
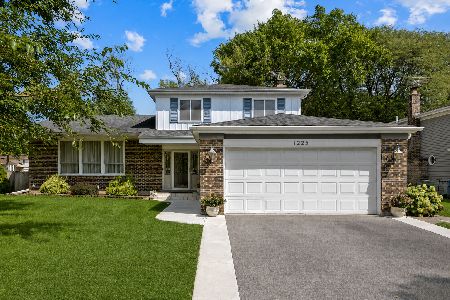
For Sale
$624,900
4 beds / 2.1 baths / 1,966 ft2
Single Family / Built: 1971
78
1601 Rosetree Lane, Mount Prospect, Illinois 60056
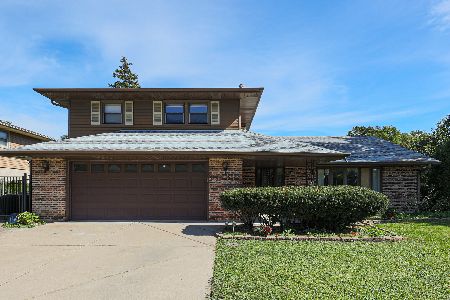
For Sale
$568,000
3 beds / 2.1 baths / 1,757 ft2
Single Family / Built: 1967
27
1413 Burning Bush Lane, Mount Prospect, Illinois 60056
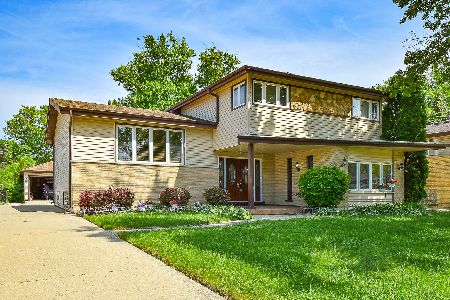
For Sale
$559,900
5 beds / 2.1 baths / 2,800 ft2
Single Family / Built: 1962
135
1203 Burning Bush Lane, Mount Prospect, Illinois 60056
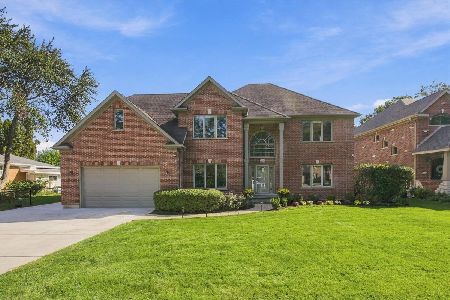
For Sale
$1,099,000
4 beds / 3.1 baths / 3,383 ft2
Single Family / Built: 2001
32
1909 Yuma Lane, Mount Prospect, Illinois 60056
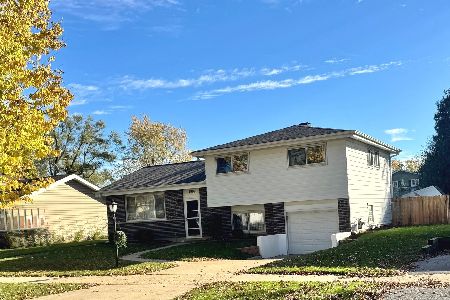
For Sale
$419,900
3 beds / 1.1 baths / 1,368 ft2
Single Family / Built: 1962
5
Nearby Sold Comparables
1754 Corktree Lane, Mount Prospect, Illinois 60056

Sold
$315,000
4 beds / 2.0 baths / 0 ft2
Single Family / Built: —
4913
1756 Corktree Lane, Mount Prospect, Illinois 60056
Sold
$369,900
3 beds / 2.1 baths / 1,565 ft2
Single Family / Built: 1966
3761
1335 Peartree Lane, Mount Prospect, Illinois 60056
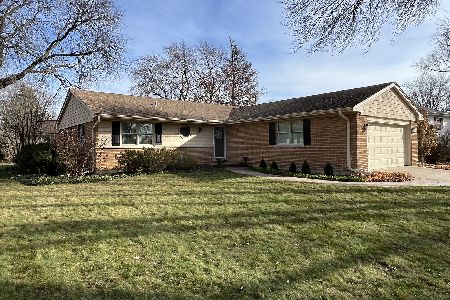
Sold
$424,900
3 beds / 2.0 baths / 1,322 ft2
Single Family / Built: 1964
1034
1749 Tano Lane, Mount Prospect, Illinois 60056
Sold
$309,000
4 beds / 2.1 baths / 1,572 ft2
Single Family / Built: 1966
5081
Contact Agent
Listing Provided By
Keller Williams Realty Partners, LLC
