

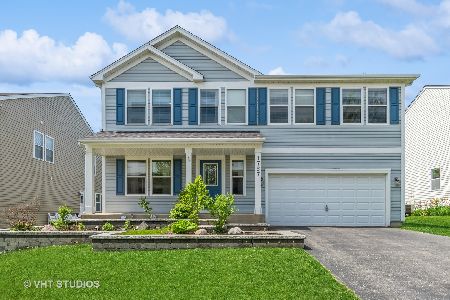
1753 Stonegate Drive, Montgomery, Illinois 60538
Subdivision > Fairfield Way
Sorry, we are updating photos, please update this page in 15 minutes
$188,500
|
Sold
|
|
| Status: | Closed |
| Sqft: | 2,860 |
| Cost/Sqft: | $66 |
| Beds: | 3 |
| Baths: | 3 |
| Year Built: | 2005 |
| Property Taxes: | $6,094 |
| Days On Market: | 5683 |
| Lot Size: | 0,00 |
Description
Incredible light-filled space! Perfect for today's living and entertaining! Large master suite! Huge loft perfect for media room, or convert to more bedrooms. Looking for large bedrooms? Walk-in closets! First floor laundry and walk-in pantry! Great potential in unfinished basement! All appliances! Fenced yard! Great subdivision! Nothing to do but move in! Normal sale! Easy access to I-88 and Metra!
Property Specifics
| Single Family | |
| — | |
| — | |
| 2005 | |
| Full | |
| Aluminum Siding, Vinyl Siding | |
| Asphalt | |
| — | |
| No | |
| — |
| Kane | |
| Fairfield Way | |
| 0 / Not Applicable | |
| None | |
| Public | |
| Public Sewer | |
| Central Air | |
| Natural Gas, Forced Air | |
| 07786102 | |
| 1434429027 |
Property History
| DATE: | EVENT: | PRICE: | SOURCE: |
|---|---|---|---|
| 16 Jun, 2011 | Sold | $188,500 | MRED MLS |
| 20 May, 2011 | Under contract | $190,000 | MRED MLS |
| 20 Apr, 2011 | Listed for sale | $190,000 | MRED MLS |
| 2 Jun, 2015 | Sold | $222,000 | MRED MLS |
| 27 Apr, 2015 | Under contract | $229,900 | MRED MLS |
| 13 Apr, 2015 | Listed for sale | $229,900 | MRED MLS |
| 9 Dec, 2016 | Sold | $229,000 | MRED MLS |
| 29 Oct, 2016 | Under contract | $229,900 | MRED MLS |
| — | Last price change | $234,900 | MRED MLS |
| 26 Sep, 2016 | Listed for sale | $234,900 | MRED MLS |
Sorry, we are updating photos, please update this page in 15 minutes
Room Specifics
All Bedroom Info:
Total Bedrooms: 3
Bedrooms Above Ground: 3
Bedrooms Below Ground: 0
Total Bedrooms: 3
Bedrooms Above Ground: 3
Bedrooms Below Ground: 0
Second Bedroom Info:
Dimensions: —
Location: —Dimensions: —
Floor Type: Carpet
Third Bedroom Info:
Dimensions: —
Location: —Dimensions: —
Floor Type: Carpet
Bathroom Info:
Full Bathrooms: 3
Partial Bathrooms: 1Full Bathrooms: 3
Bathroom Amenities: Separate Shower, Double Sink, Garden Tub
Bathroom in Basement: 0
Dining Room Info:
Dimensions: —
Location: —Dimensions: —
Floor Type: Carpet
Kitchen Info:
Dimensions: —
Location: —Dimensions: —
Floor Type: Vinyl
Features: Eating Area-Table Space, Pantry-Walk-in
Laundry Room Info:
Dimensions: —
Location: —Dimensions: —
Floor Type: Vinyl
Living Room Info:
Dimensions: —
Location: —Dimensions: —
Floor Type: Carpet
Family Room Info:
Dimensions: —
Location: —Dimensions: —
Floor Type: Carpet
Additional Rooms Info:
Rooms: Loft
Basement: FullRooms: Loft
Other Specifics
| 2 | |
| Concrete Perimeter | |
| Garage | |
| — | |
| — | |
| — | |
| Storms/Screens | |
| Fenced Yard | |
| 8664 | |
| — | |
| Full | |
| First Floor Laundry | |
| Range, Microwave, Dishwasher, Refrigerator, Washer, Dryer, Disposal | |
| Not in DB | |
| Sidewalks, Street Lights, Street Paved | |
| — | |
| Gas Log |
Tax History
| Year | Property Taxes |
|---|---|
| 2011 | $6,094 |
| 2015 | $5,786 |
| 2016 | $6,146 |
Contact Agent
Nearby Similar Homes
3242 Kenilworth Lane, Montgomery, Illinois 60538

For Sale
$399,900
4 beds / 2.1 baths / 2,874 ft2
Single Family / Built: 2004
14
Nearby Sold Comparables



Contact Agent
Listing Provided By
RE/MAX TOWN & COUNTRY
