

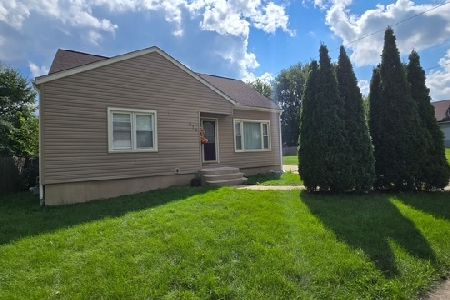
176 Mallery Avenue, Elgin, Illinois 60123
Sorry, we are updating photos, please update this page in 15 minutes
$155,000
|
Sold
|
|
| Status: | Closed |
| Sqft: | 1,536 |
| Cost/Sqft: | $103 |
| Beds: | 4 |
| Baths: | 3 |
| Year Built: | 1953 |
| Property Taxes: | $4,448 |
| Days On Market: | 3741 |
| Lot Size: | 0,20 |
Description
MORE THAN MEETS THE EYE. HUGE 4 BR HOME IN SPECTACULAR SHAPE!! Freshly painted, extremely well cared for home features spacious kitchen, enormous combined living and dining area, hardwood floors throughout most of the first floor, 2 main floor bedrooms and finished 2nd level with 2 additional bedrooms, partially finished basement just needs flooring. 2 more rooms in basement would make a great den or office. Tons of storage space in basement as well. large fenced lot with shed, concrete patio and so much more!! Schedule your showing today!!
Property Specifics
| Single Family | |
| — | |
| — | |
| 1953 | |
| Full | |
| Aluminum Siding | |
| Asphalt | |
| — | |
| No | |
| 0.2 |
| Kane | |
| — | |
| 0 / Not Applicable | |
| None | |
| Public | |
| Public Sewer | |
| Central Air | |
| Natural Gas, Forced Air | |
| 09300773 | |
| 0614358023 |
Nearby Schools
| NAME: | DISTRICT: | DISTANCE: | |
|---|---|---|---|
|
Grade School
Washington Elementary School |
46 | — | |
|
Middle School
Abbott Middle School |
46 | Not in DB | |
|
High School
Larkin High School |
46 | Not in DB | |
Property History
| DATE: | EVENT: | PRICE: | SOURCE: |
|---|---|---|---|
| 18 Jan, 2015 | Under contract | $0 | MRED MLS |
| 12 Dec, 2014 | Listed for sale | $0 | MRED MLS |
| 8 Dec, 2016 | Sold | $155,000 | MRED MLS |
| 26 Oct, 2016 | Under contract | $158,000 | MRED MLS |
| — | Last price change | $163,000 | MRED MLS |
| 28 Jul, 2016 | Listed for sale | $168,000 | MRED MLS |
| 29 Aug, 2025 | Sold | $325,000 | MRED MLS |
| 8 Aug, 2025 | Under contract | $319,900 | MRED MLS |
| 4 Aug, 2025 | Listed for sale | $319,900 | MRED MLS |
Sorry, we are updating photos, please update this page in 15 minutes
Room Specifics
All Bedroom Info:
Total Bedrooms: 4
Bedrooms Above Ground: 4
Bedrooms Below Ground: 0
Total Bedrooms: 4
Bedrooms Above Ground: 4
Bedrooms Below Ground: 0
Second Bedroom Info:
Dimensions: —
Location: —Dimensions: —
Floor Type: Carpet
Third Bedroom Info:
Dimensions: —
Location: —Dimensions: —
Floor Type: Carpet
Fourth Bedroom Info:
Dimensions: —
Location: —Dimensions: —
Floor Type: Carpet
Bathroom Info:
Full Bathrooms: 3
Partial Bathrooms: 1Full Bathrooms: 3
Bathroom Amenities: —
Bathroom in Basement: 1
Dining Room Info:
Dimensions: —
Location: —Dimensions: —
Floor Type: Hardwood
Kitchen Info:
Dimensions: —
Location: —Dimensions: —
Floor Type: Vinyl
Features: Eating Area-Table Space
Living Room Info:
Dimensions: —
Location: —Dimensions: —
Floor Type: Hardwood
Additional Rooms Info:
Rooms: No additional rooms
Basement: FullRooms: No additional rooms
Other Specifics
| 1 | |
| Concrete Perimeter | |
| Garage | |
| — | |
| — | |
| — | |
| Patio | |
| — | |
| 66X135 | |
| — | |
| None | |
| Hardwood Floors, First Floor Bedroom | |
| Range, Dishwasher, Refrigerator, Washer, Dryer | |
| Not in DB | |
| Sidewalks, Street Lights, Street Paved | |
| — | |
| — |
Tax History
| Year | Property Taxes |
|---|---|
| 2016 | $4,448 |
| 2025 | $6,332 |
Contact Agent
Nearby Similar Homes
129 Dubois Avenue, Elgin, Illinois 60123

For Sale
$299,900
3 beds / 2.0 baths / 1,170 ft2
Single Family / Built: 1952
30
115 Du Bois Avenue, Elgin, Illinois 60123

For Sale
$284,900
3 beds / 2.0 baths / 1,024 ft2
Single Family / Built: 1940
23
101 Union Street, Elgin, Illinois 60123

For Sale
$249,000
3 beds / 2.0 baths / 1,407 ft2
Single Family / Built: 1946
7
987 South Street, Elgin, Illinois 60123

For Sale
$289,900
2 beds / 2.0 baths / 1,000 ft2
Single Family / Built: 1930
92
41 Hamilton Avenue, Elgin, Illinois 60123

For Sale
$455,000
4 beds / 2.1 baths / 2,780 ft2
Single Family / Built: —
23
Nearby Sold Comparables
176 Mallery Avenue, Elgin, Illinois 60123

Sold
$189,900
4 beds / 1.2 baths / 0 ft2
Single Family / Built: 1953
7306
176 Mallery Avenue, Elgin, Illinois 60123

Sold
$319,900
4 beds / 2.1 baths / 1,536 ft2
Single Family / Built: 1953
447
168 Mallery Avenue, Elgin, Illinois 60123
Sold
$51,750
1 beds / 2.0 baths / 660 ft2
Single Family / Built: 1940
4461
169 Mallery Avenue, Elgin, Illinois 60123
Sold
$130,000
2 beds / 1.0 baths / 980 ft2
Single Family / Built: 1930
4152
169 Mallery Avenue, Elgin, Illinois 60123
Sold
$159,000
2 beds / 2.0 baths / 1,300 ft2
Single Family / Built: 1930
2649
826 South Street, Elgin, Illinois 60123
Sold
$109,000
3 beds / 2.0 baths / 1,930 ft2
Single Family / Built: —
6492
Contact Agent
Listing Provided By
Suburban Life Realty, Ltd
