

1760 Maple Leaf Court, Wheaton, Illinois 60187
Subdivision > Manchester Woods
Sorry, we are updating photos, please update this page in 15 minutes
$490,000
|
Sold
|
|
| Status: | Closed |
| Sqft: | 2,600 |
| Cost/Sqft: | $204 |
| Beds: | 4 |
| Baths: | 3 |
| Year Built: | 1984 |
| Property Taxes: | $7,262 |
| Days On Market: | 6263 |
| Lot Size: | 0,00 |
Description
ABSOLUTELY STUNNING! QUALITY UPGRADES THROUGHOUT. 2-STORY ENTRY WITH BRIDLE STAIRCASE, FABULOUS KITCHEN WITH STAINLESS STEEL APPLIANCES, CHERRY CABINETS AND GRANITE COUNTERS. HARDWOOD FLOORS, CERAMIC FLOORS, CROWN MOULDING, REMODELED BATHS, NEW WINDOWS, FRONT PORCH WITH TONGUE AND GROVE CEILING, DECK, PROF LANDSCAPED YARD AND SO MUCH MORE! YOU WON'T BE DISAPPOINTED. THIS HOME IS A 10+
Property Specifics
| Single Family | |
| — | |
| — | |
| 1984 | |
| Partial | |
| Aluminum/Vinyl/Steel Siding, Brick | |
| — | |
| — | |
| No | |
| — |
| Du Page | |
| Manchester Woods | |
| 0 / Not Applicable | |
| None | |
| Lake Michigan | |
| Public Sewer | |
| Central Air | |
| Natural Gas, Forced Air | |
| 07326085 | |
| 0517331001 |
Nearby Schools
| NAME: | DISTRICT: | DISTANCE: | |
|---|---|---|---|
|
Grade School
Emerson Elementary School |
200 | — | |
|
Middle School
Monroe Middle School |
200 | Not in DB | |
|
High School
Wheaton North High School |
200 | Not in DB | |
Property History
| DATE: | EVENT: | PRICE: | SOURCE: |
|---|---|---|---|
| 13 Nov, 2009 | Sold | $490,000 | MRED MLS |
| 26 Sep, 2009 | Under contract | $529,900 | MRED MLS |
| 16 Sep, 2009 | Listed for sale | $529,900 | MRED MLS |
| 10 Oct, 2013 | Sold | $458,000 | MRED MLS |
| 16 Sep, 2013 | Under contract | $485,000 | MRED MLS |
| — | Last price change | $497,500 | MRED MLS |
| 20 Jun, 2013 | Listed for sale | $497,500 | MRED MLS |
Sorry, we are updating photos, please update this page in 15 minutes
Room Specifics
All Bedroom Info:
Total Bedrooms: 4
Bedrooms Above Ground: 4
Bedrooms Below Ground: 0
Total Bedrooms: 4
Bedrooms Above Ground: 4
Bedrooms Below Ground: 0
Second Bedroom Info:
Dimensions: —
Location: —Dimensions: —
Floor Type: Hardwood
Third Bedroom Info:
Dimensions: —
Location: —Dimensions: —
Floor Type: Carpet
Fourth Bedroom Info:
Dimensions: —
Location: —Dimensions: —
Floor Type: Carpet
Bathroom Info:
Full Bathrooms: 3
Partial Bathrooms: 1Full Bathrooms: 3
Bathroom Amenities: —
Bathroom in Basement: 0
Dining Room Info:
Dimensions: —
Location: —Dimensions: —
Floor Type: Hardwood
Kitchen Info:
Dimensions: —
Location: —Dimensions: —
Floor Type: Ceramic Tile
Features: Eating Area-Table Space, Pantry-Closet
Living Room Info:
Dimensions: —
Location: —Dimensions: —
Floor Type: Hardwood
Family Room Info:
Dimensions: —
Location: —Dimensions: —
Floor Type: Hardwood
Additional Rooms Info:
Rooms: Foyer, Mud Room
Basement: PartialRooms: Foyer, Mud Room
Other Specifics
| 2 | |
| — | |
| Garage | |
| — | |
| — | |
| — | |
| Deck | |
| Cul-De-Sac | |
| 44X131X20X146X112 | |
| — | |
| Full | |
| — | |
| Range, Microwave, Dishwasher, Refrigerator, Disposal | |
| Not in DB | |
| — | |
| — | |
| Wood Burning, Gas Starter |
Tax History
| Year | Property Taxes |
|---|---|
| 2009 | $7,262 |
| 2013 | $7,811 |
Contact Agent
Nearby Similar Homes
113 Erie Street, Wheaton, Illinois 60187
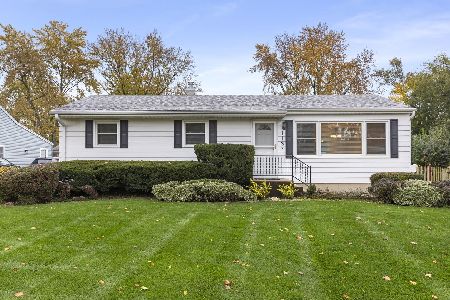
For Sale
$439,900
3 beds / 2.0 baths / 1,435 ft2
Single Family / Built: 1959
4
221 Dorchester Avenue, Wheaton, Illinois 60187

For Sale
$329,000
3 beds / 1.1 baths / 1,012 ft2
Single Family / Built: 1950
140
605 Polo Drive, Wheaton, Illinois 60187

For Sale
$895,000
5 beds / 4.1 baths / 4,244 ft2
Single Family / Built: 2026
31
0N105 Lot 2 Nepil Avenue, Wheaton, Illinois 60187

For Sale
$899,900
4 beds / 3.1 baths / 2,600 ft2
Single Family / Built: 2025
437
0N105 Lot 1 Nepil Avenue, Wheaton, Illinois 60187
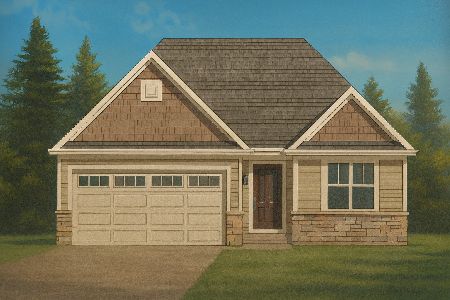
For Sale
$995,900
3 beds / 3.0 baths / 2,300 ft2
Single Family / Built: 2025
206
Wheaton, Illinois 60187
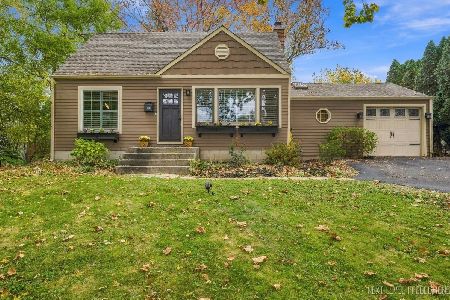
For Sale
$395,000
2 beds / 2.0 baths / 1,200 ft2
Single Family / Built: 1948
12
Nearby Sold Comparables
1760 Maple Leaf Court, Wheaton, Illinois 60187

Sold
$485,000
4 beds / 3.1 baths / 2,604 ft2
Single Family / Built: 1984
4890
1845 Hickory Lane, Wheaton, Illinois 60187

Sold
$579,900
3 beds / 3.1 baths / 2,367 ft2
Single Family / Built: 1985
1627
1845 Hickory Lane, Wheaton, Illinois 60187
Sold
$464,900
3 beds / 3.1 baths / 2,367 ft2
Single Family / Built: 1985
2672
1725 Maple Leaf Court, Wheaton, Illinois 60187

Sold
$789,000
4 beds / 3.1 baths / 2,757 ft2
Single Family / Built: 1980
60
1725 Maple Leaf Court, Wheaton, Illinois 60187
Sold
$429,900
4 beds / 2.1 baths / 2,700 ft2
Single Family / Built: 1980
5180
1770 Manchester Road, Wheaton, Illinois 60187

Sold
$669,000
4 beds / 3.1 baths / 3,235 ft2
Single Family / Built: 2006
2027
Contact Agent
Listing Provided By
Coldwell Banker Residential
