

1760 Ryders Lane, Highland Park, Illinois 60035
Sorry, we are updating photos, please update this page in 15 minutes
$672,000
|
Sold
|
|
| Status: | Closed |
| Sqft: | 4,307 |
| Cost/Sqft: | $160 |
| Beds: | 5 |
| Baths: | 4 |
| Year Built: | 1959 |
| Property Taxes: | $22,139 |
| Days On Market: | 4713 |
| Lot Size: | 1,20 |
Description
Stunning brick & cedar architecturally significant home on 1.2 acres of private refuge. Filled with light and wooded views waiting for your personal touch. 5 BR/3.1 BA with two wood burning FRPLs, with 3 BRs, 2 BA on upper level. Beautiful sun room leading out to large yard. Choice of Deerfield or HP HS. See letter in pictures indicating that taxes likely can be lowered by more than 22%. Needs updating.
Property Specifics
| Single Family | |
| — | |
| Contemporary | |
| 1959 | |
| None | |
| Brick, Cedar | |
| Shake | |
| — | |
| No | |
| 1.2 |
| Lake | |
| — | |
| 0 / Not Applicable | |
| None | |
| Lake Michigan | |
| Public Sewer | |
| Central Air | |
| Natural Gas, Forced Air | |
| 08495636 | |
| 16213030080000 |
Nearby Schools
| NAME: | DISTRICT: | DISTANCE: | |
|---|---|---|---|
|
Grade School
Sherwood Elementary School |
112 | — | |
|
Middle School
Elm Place School |
112 | Not in DB | |
|
High School
Highland Park High School |
113 | Not in DB | |
|
Alternate High School
Deerfield High School |
— | Not in DB | |
Property History
| DATE: | EVENT: | PRICE: | SOURCE: |
|---|---|---|---|
| 19 Nov, 2013 | Sold | $975,000 | MRED MLS |
| 4 Sep, 2013 | Under contract | $1,095,000 | MRED MLS |
| 18 Jun, 2013 | Listed for sale | $1,095,000 | MRED MLS |
| 9 May, 2014 | Sold | $672,000 | MRED MLS |
| 7 Mar, 2014 | Under contract | $689,000 | MRED MLS |
| — | Last price change | $699,000 | MRED MLS |
| 29 Nov, 2013 | Listed for sale | $725,000 | MRED MLS |
Sorry, we are updating photos, please update this page in 15 minutes
Room Specifics
All Bedroom Info:
Total Bedrooms: 5
Bedrooms Above Ground: 5
Bedrooms Below Ground: 0
Total Bedrooms: 5
Bedrooms Above Ground: 5
Bedrooms Below Ground: 0
Second Bedroom Info:
Dimensions: —
Location: —Dimensions: —
Floor Type: Carpet
Third Bedroom Info:
Dimensions: —
Location: —Dimensions: —
Floor Type: Other
Fourth Bedroom Info:
Dimensions: —
Location: —Dimensions: —
Floor Type: Carpet
Bathroom Info:
Full Bathrooms: 4
Partial Bathrooms: 1Full Bathrooms: 4
Bathroom Amenities: Whirlpool, Separate Shower, Double Sink
Bathroom in Basement: 0
Dining Room Info:
Dimensions: —
Location: —Dimensions: —
Floor Type: Hardwood
Kitchen Info:
Dimensions: —
Location: —Dimensions: —
Floor Type: Ceramic Tile
Features: Eating Area-Table Space
Laundry Room Info:
Dimensions: —
Location: —Dimensions: —
Floor Type: Ceramic Tile
Living Room Info:
Dimensions: —
Location: —Dimensions: —
Floor Type: Hardwood
Family Room Info:
Dimensions: —
Location: —Dimensions: —
Floor Type: Carpet
Additional Rooms Info:
Rooms: Bedroom 5, Foyer, Study, Sun Room
Basement: NoneRooms: Bedroom 5, Foyer, Study, Sun Room
Other Specifics
| 2 | |
| Concrete Perimeter | |
| Garage | |
| — | |
| — | |
| — | |
| Patio, Screened Patio, Brick Paver Patio | |
| Landscaped | |
| 165 X 317 | |
| Unfinished | |
| Full | |
| Hardwood Floors, First Floor Laundry | |
| Double Oven, Microwave, Dishwasher, Refrigerator, Freezer, Washer, Dryer, Disposal | |
| Not in DB | |
| — | |
| — | |
| Wood Burning |
Tax History
| Year | Property Taxes |
|---|---|
| 2013 | $30,370 |
| 2014 | $22,139 |
Contact Agent
Nearby Similar Homes
1630 Ridge Road, Highland Park, Illinois 60035

For Sale
$2,799,000
6 beds / 7.2 baths / 9,886 ft2
Single Family / Built: 2005
46
1745 Summit Court, Deerfield, Illinois 60015
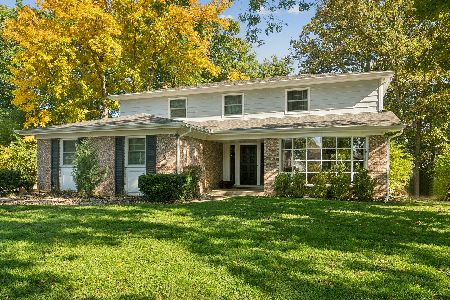
For Sale
$819,000
4 beds / 2.1 baths / 2,708 ft2
Single Family / Built: 1967
11
2035 Kipling Court, Highland Park, Illinois 60035
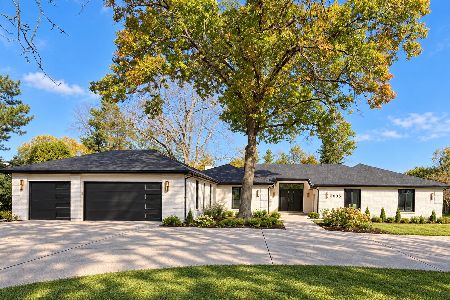
For Sale
$2,250,000
4 beds / 4.1 baths / 3,408 ft2
Single Family / Built: 1976
3
285 Jonah Court, Deerfield, Illinois 60015
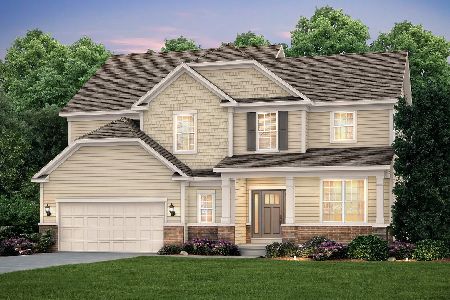
For Sale
$1,261,653
5 beds / 3.0 baths / 2,722 ft2
Single Family / Built: 2026
55
1495 Northwoods Circle, Deerfield, Illinois 60015
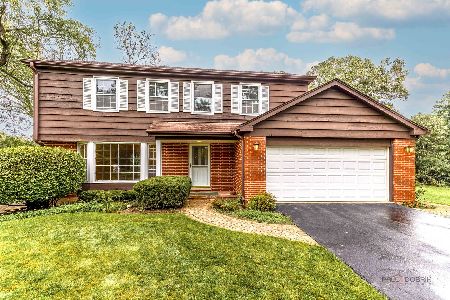
For Sale
$599,900
4 beds / 2.1 baths / 2,169 ft2
Single Family / Built: 1965
17
1300 Knollwood Road, Deerfield, Illinois 60015
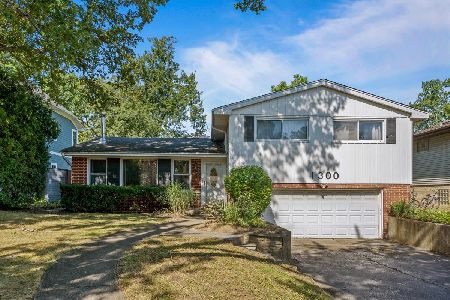
For Sale
$565,000
4 beds / 2.1 baths / 2,208 ft2
Single Family / Built: 1959
10
Nearby Sold Comparables
1760 Ryders Lane, Highland Park, Illinois 60035

Sold
$1,095,000
5 beds / 3.1 baths / 0 ft2
Single Family / Built: 1959
4877
1790 Ryders Lane, Highland Park, Illinois 60035
Sold
$1,200,000
6 beds / 6.1 baths / 6,670 ft2
Single Family / Built: 2002
3737
1780 Ridge Road, Highland Park, Illinois 60035
Sold
$1,195,000
3 beds / 3.1 baths / 5,089 ft2
Single Family / Built: 1978
4987
1784 Ridge Road, Highland Park, Illinois 60035
Sold
$474,900
4 beds / 3.1 baths / 3,976 ft2
Single Family / Built: 1985
3237
2130 Painters Lake Road, Highland Park, Illinois 60035
Sold
$1,299,000
3 beds / 4.1 baths / 3,771 ft2
Single Family / Built: 1996
5557
Contact Agent
Listing Provided By
New Era Chicago, LLC
