

1761 Pavilion Way, Park Ridge, Illinois 60068


$462,500
|
Sold
|
|
| Status: | Closed |
| Sqft: | 1,800 |
| Cost/Sqft: | $277 |
| Beds: | 2 |
| Baths: | 2 |
| Year Built: | 2000 |
| Property Taxes: | $6,974 |
| Days On Market: | 38 |
| Lot Size: | 0,00 |
Description
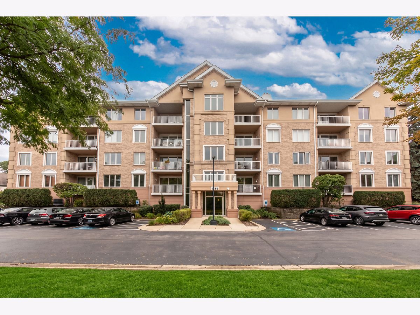
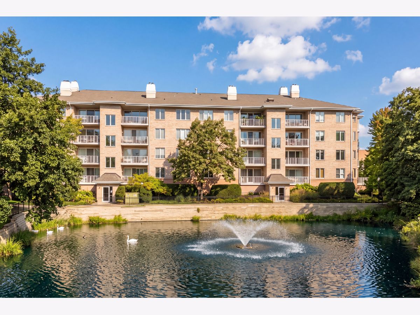
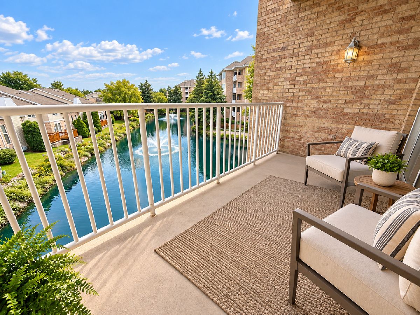
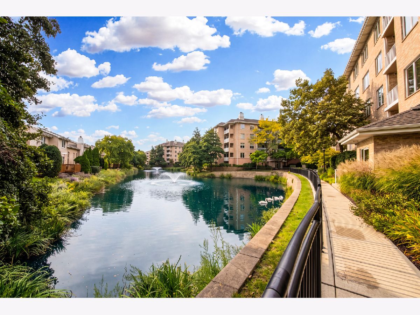
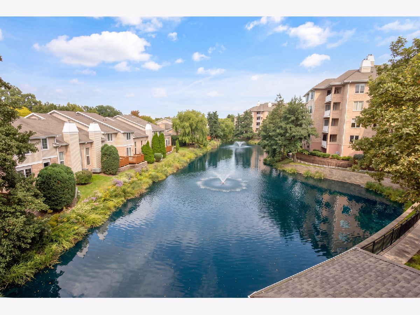
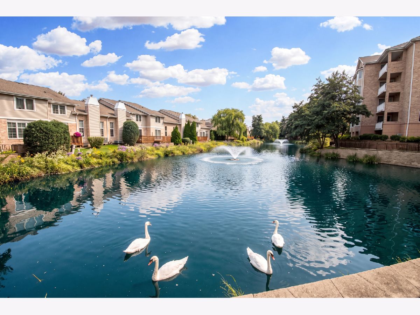
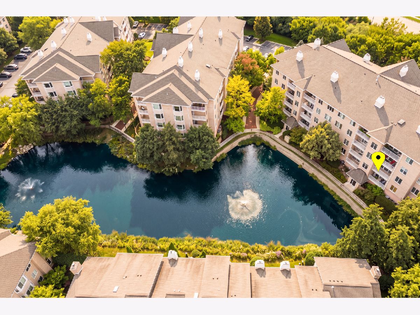
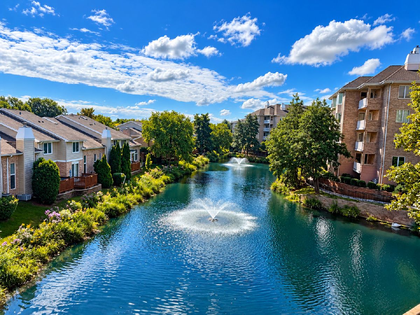
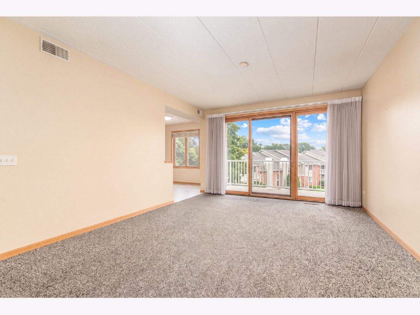
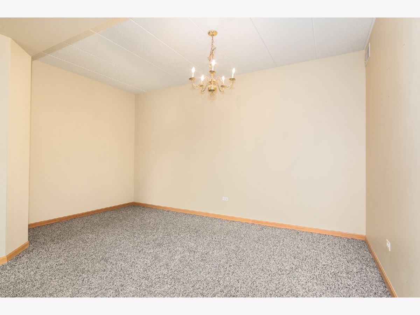
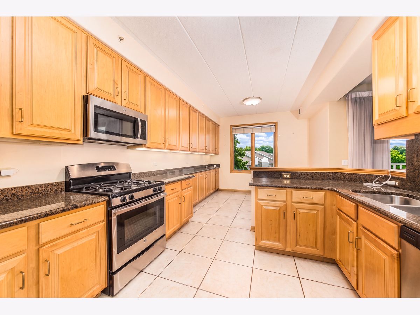
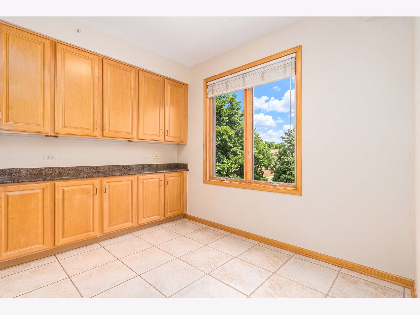
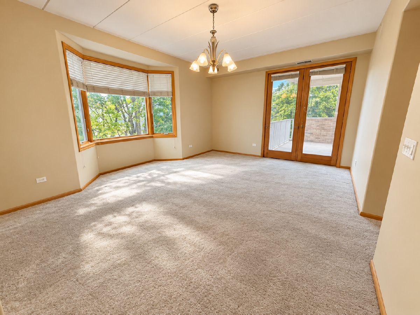
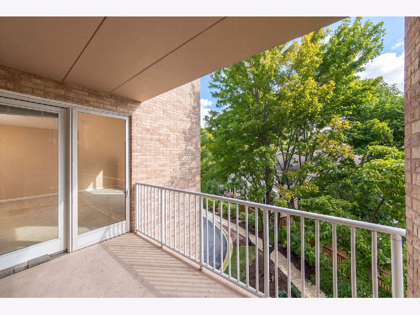
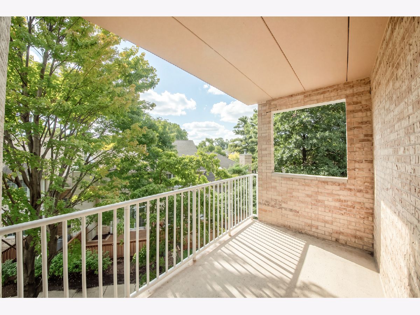
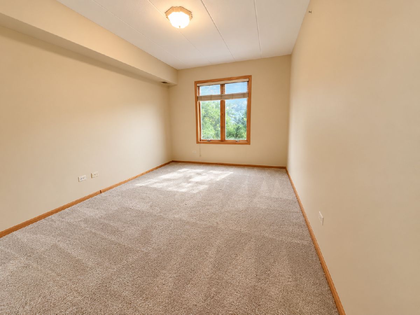
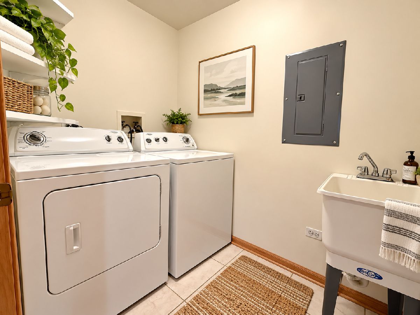
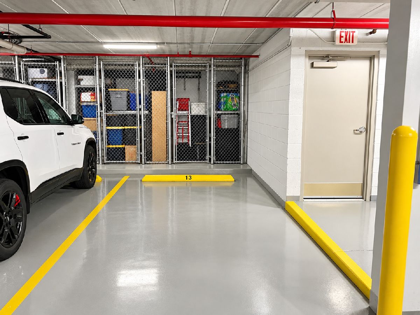
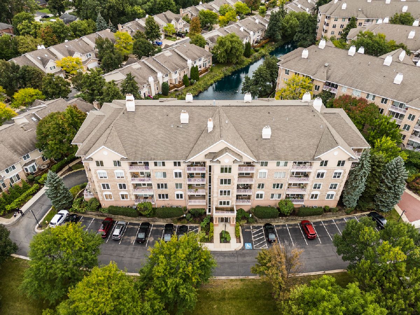
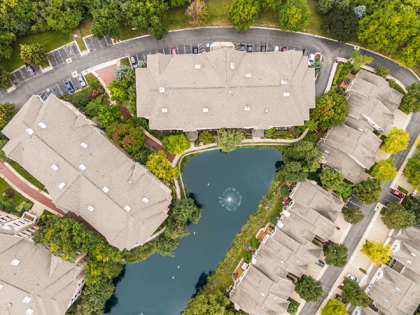
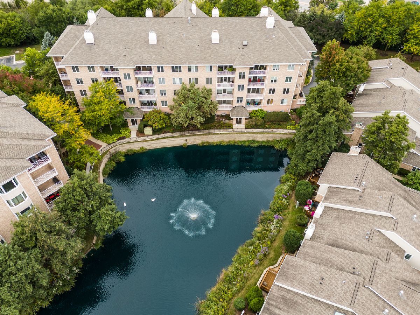
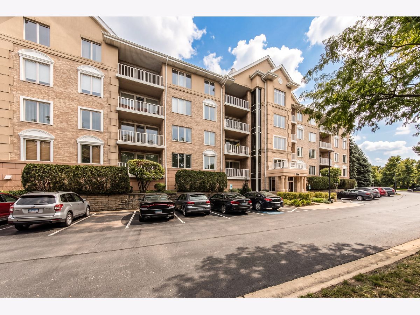
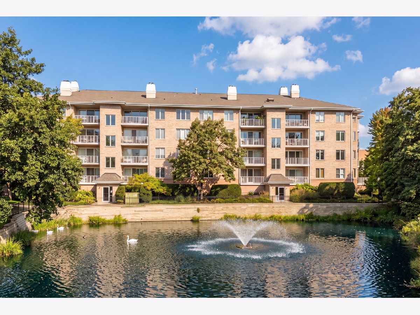
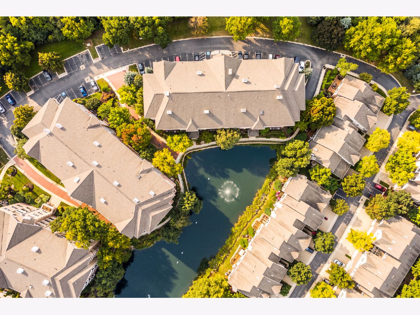
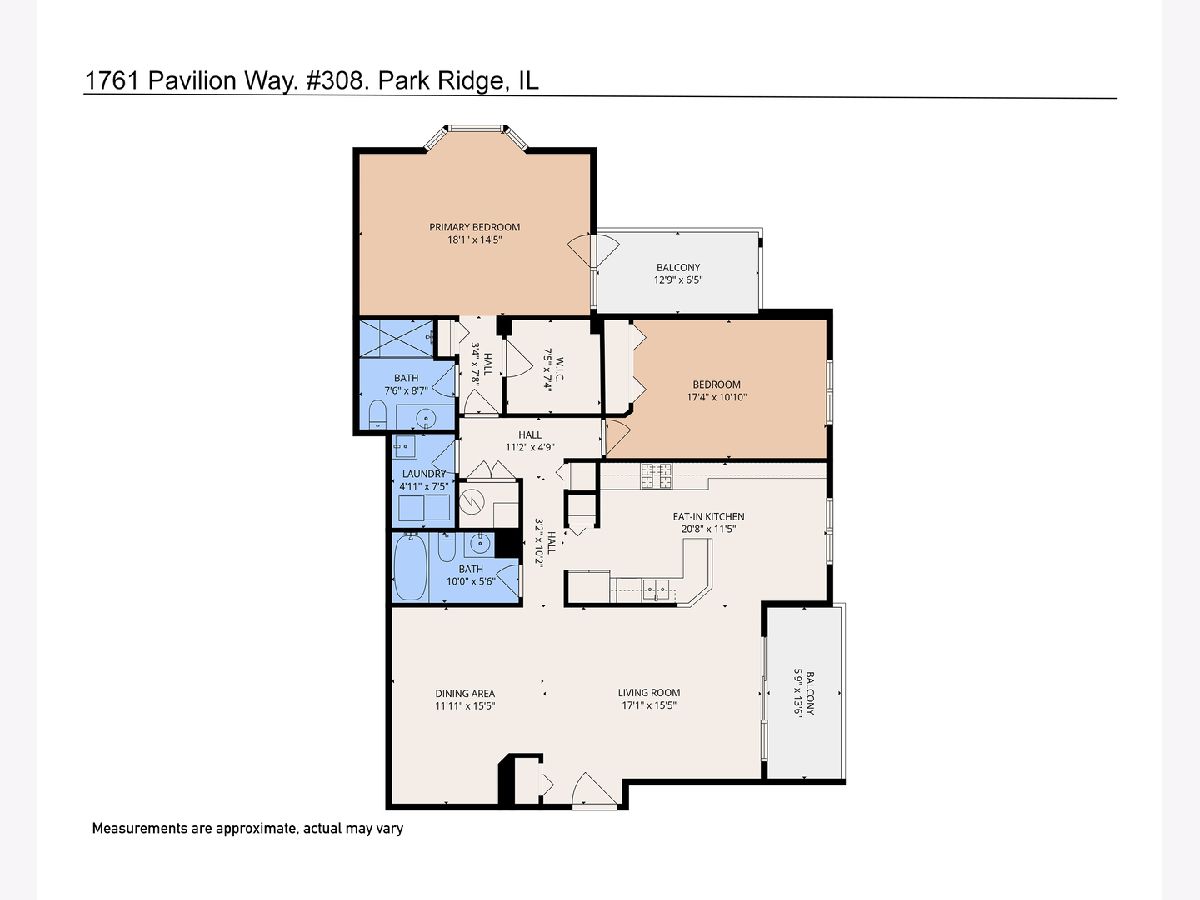
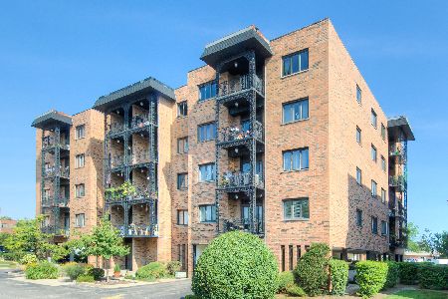
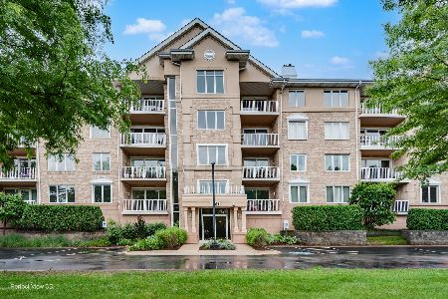
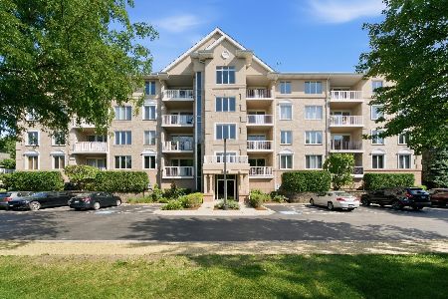
A truly rare opportunity in Park Ridge Pointe! This highly desirable corner unit is situated in one of the premier tiers in the entire complex, offering spectacular pond views that are truly difficult to duplicate. The third-floor location provides the perfect vantage point, with an unobstructed view down the entire length of the scenic pond, complete with graceful swans and two beautiful fountains. Best of all, these incredible water views can be enjoyed from the living room, kitchen, bedroom and two private balconies! One of the largest 2-bedroom, 2-bathroom floor plans in Park Ridge Pointe, this impressive corner unit offers approximately 1,800 square feet of spacious living. The kitchen features maple cabinetry, granite countertops, stainless steel appliances, additional cabinetry and a generous eat-in area, complemented by a separate formal dining room. The spacious primary suite is a true retreat, featuring its own private "covered" terrace, a large walk-in closet and private bath. Additional highlights include a full-size side-by-side washer and dryer in a separate walk-in laundry room, abundant storage, a heated indoor garage space in a preferred location, the only building with guest parking right in front, and a private storage closet in the garage. A special combination of generous living space, corner-unit privacy, two balconies and breathtaking water views-all from one of the most desirable locations within Park Ridge Pointe! Floor plan and more photos coming soon!
Property Specifics
| Condos/Townhomes | |
| 5 | |
| — | |
| 2000 | |
| None | |
| Brick | |
| Rubber | |
| DOVER | |
| Lake Front, Pond | |
| — |
| Cook | |
| Park Ridge Pointe | |
| 648 / Monthly | |
| Water, Insurance, TV/Cable, Exterior Maintenance, Lawn Care, Scavenger, Snow Removal, Internet | |
| Lake Michigan, Public | |
| Public Sewer | |
| Central Air | |
| Gas, Forced Air | |
| 12769398 | |
| 09212020761048 |
Nearby Schools
| NAME: | DISTRICT: | DISTANCE: | |
|---|---|---|---|
|
Grade School
Franklin Elementary School |
64 | — | |
|
Middle School
Emerson Middle School |
64 | Not in DB | |
|
High School
Maine South High School |
207 | Not in DB | |
Property History
| DATE: | EVENT: | PRICE: | SOURCE: |
|---|---|---|---|
| 23 Oct, 2026 | Sold | $462,500 | MRED MLS |
| 28 Sep, 2026 | Under contract | $499,000 | MRED MLS |
| 25 Sep, 2026 | Listed for sale | $499,000 | MRED MLS |
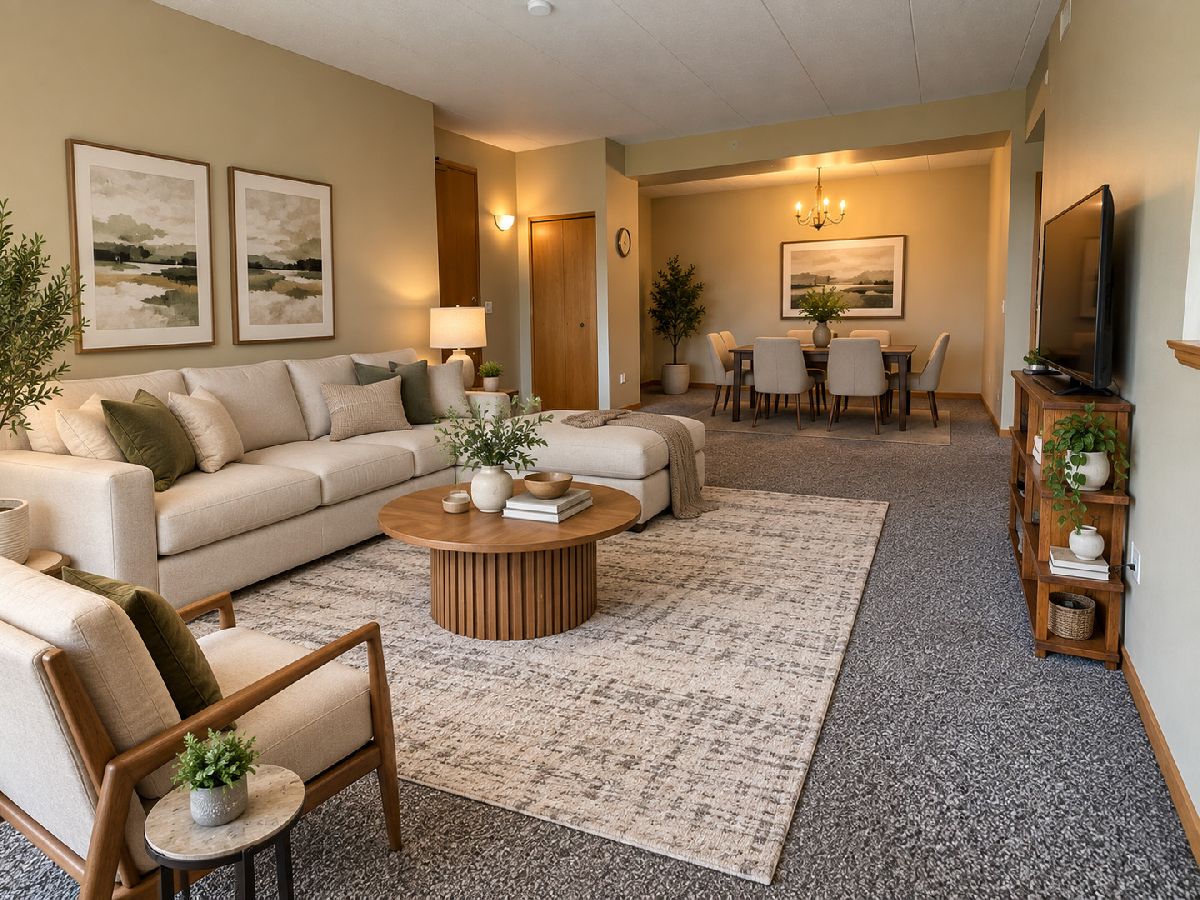
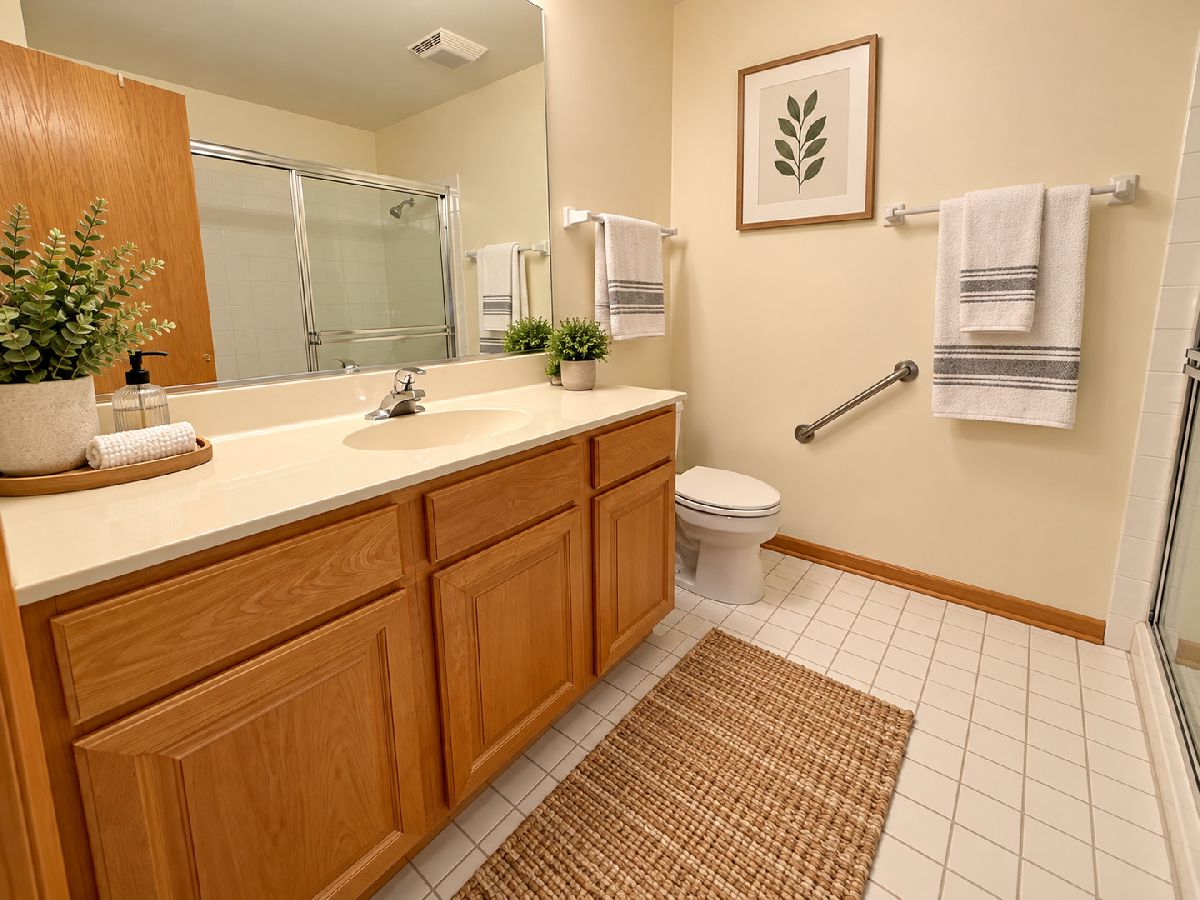
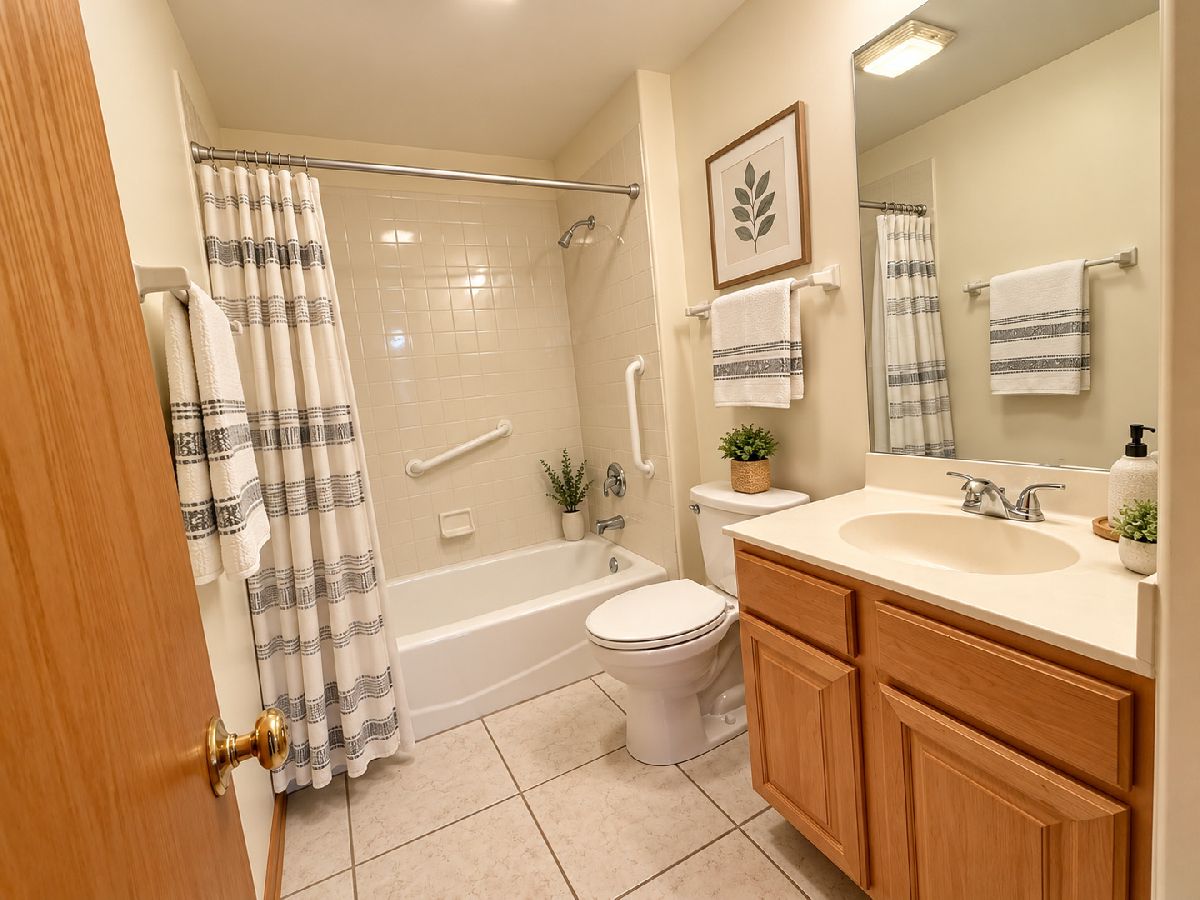
Some photos of this home have been virtually staged.
Room Specifics
Total Bedrooms: 2
Bedrooms Above Ground: 2
Bedrooms Below Ground: 0
Dimensions: 18X14
Floor Type: Carpet
Dimensions: 16X11
Floor Type: Carpet
Full Bathrooms: 2
Bathroom Amenities: —
Bathroom in Basement: 0
Dimensions: 15X10
Floor Type: Carpet
Dimensions: 20X11
Floor Type: Ceramic Tile
Features: Eating Area-Table Space
Dimensions: 7X5
Floor Type: Ceramic Tile
Dimensions: 20X14
Floor Type: Carpet
Rooms: Balcony/Porch/Lanai, Terrace, Walk In Closet
Name: Balcony/Porch/Lanai
Dimensions: 13X6
Floor Type: —
Name: Terrace
Dimensions: 13X6
Floor Type: —
Name: Walk In Closet
Dimensions: 8X7
Floor Type: Carpet
Other Specifics
| 1 | |
| Concrete Perimeter | |
| Asphalt, Heated Garage, Attached, Garage | |
| In Unit | |
| — | |
| — | |
| Balcony, Door Monitored By TV | |
| — | |
| INTEGRAL | |
| — | |
| Full | |
| — | |
| Range, Microwave, Dishwasher, Refrigerator, Washer, Dryer | |
| Not in DB | |
| — | |
| — | |
| — |
Tax History
| Year | Property Taxes |
|---|---|
| 2026 | $6,974 |
Contact Agent
Nearby Similar Homes


Nearby Sold Comparables


Contact Agent
Listing Provided By
@properties Christie?s International Real Estate
