

1761 William Drive, Romeoville, Illinois 60446


$425,000
|
Sold
|
|
| Status: | Closed |
| Sqft: | 2,452 |
| Cost/Sqft: | $163 |
| Beds: | 4 |
| Baths: | 3 |
| Year Built: | 2003 |
| Property Taxes: | $7,692 |
| Days On Market: | 438 |
| Lot Size: | 0,00 |
Description
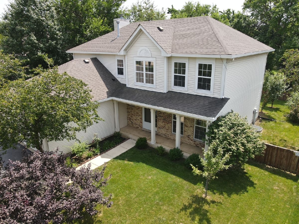
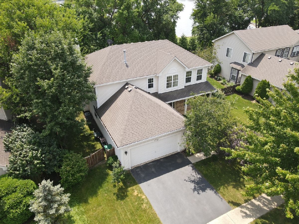
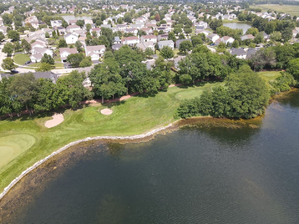
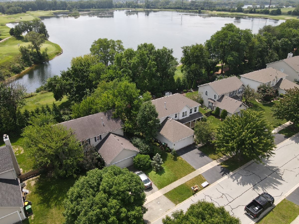
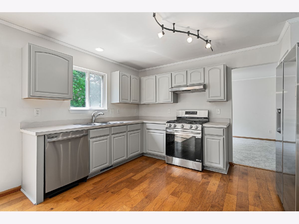
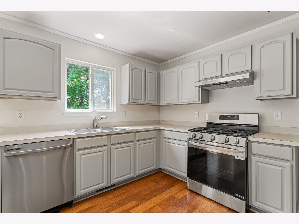
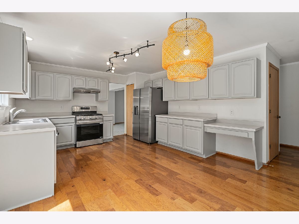
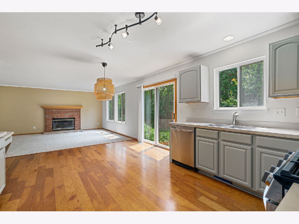
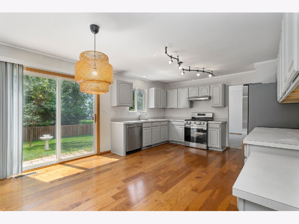
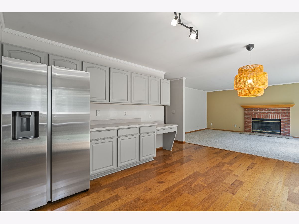
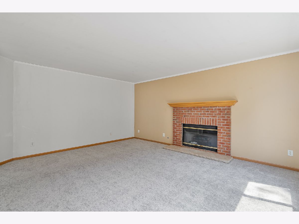
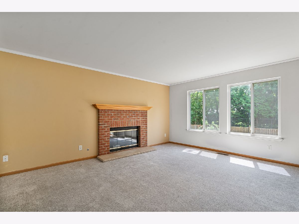
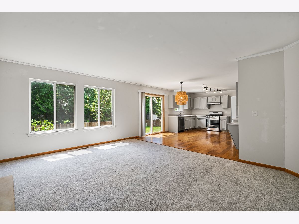
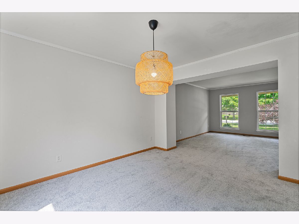
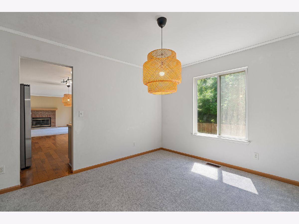
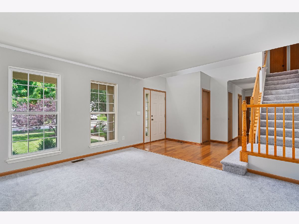
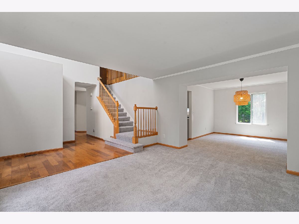
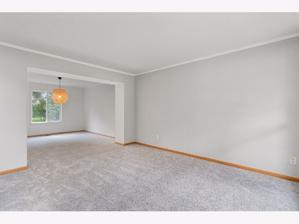
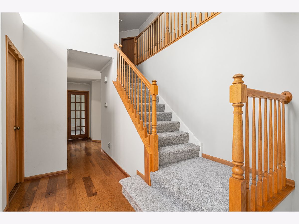
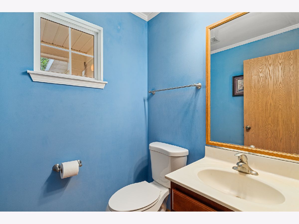
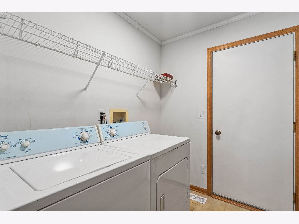
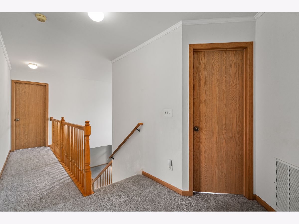
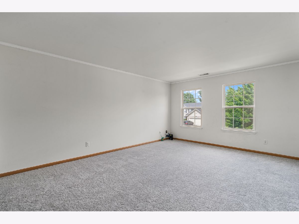
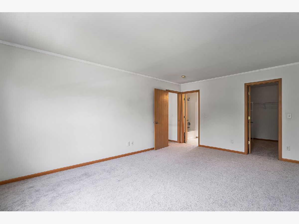
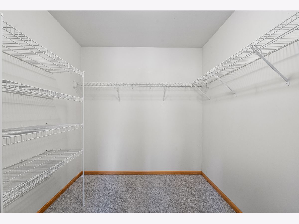
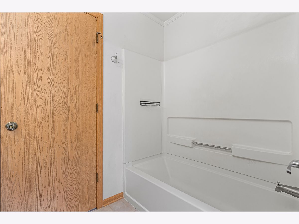
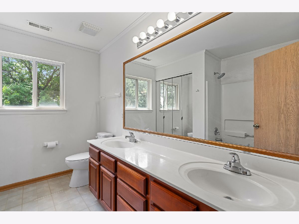
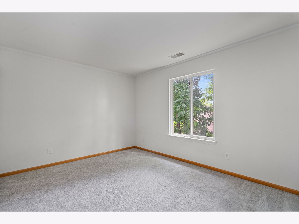
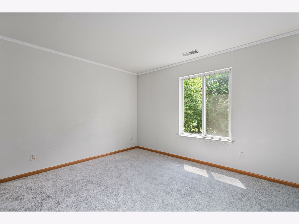
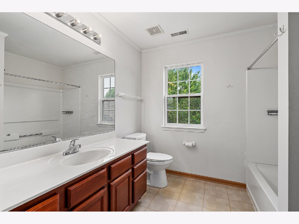
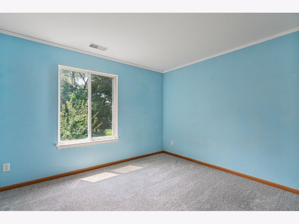
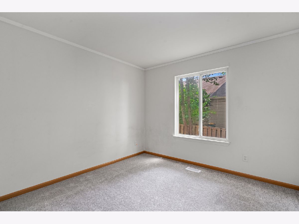
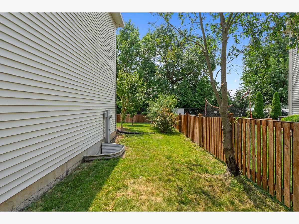
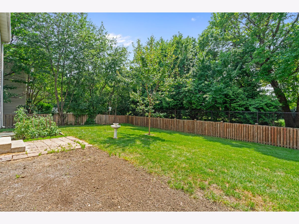
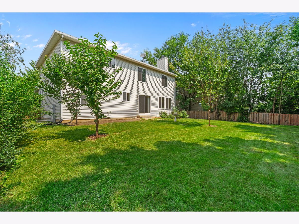
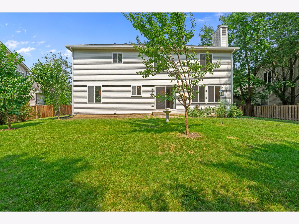
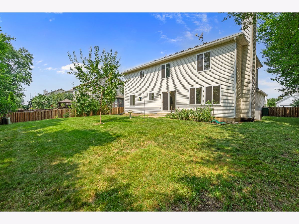
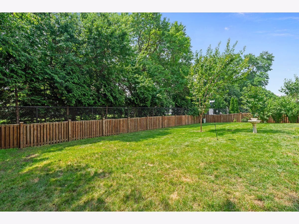
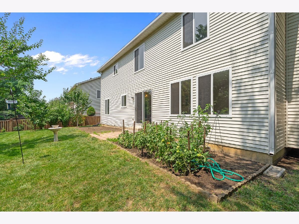
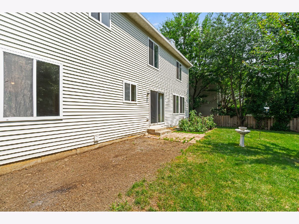
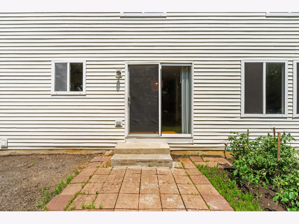
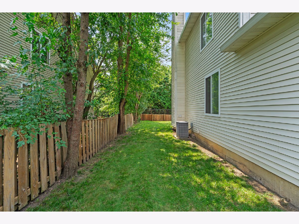
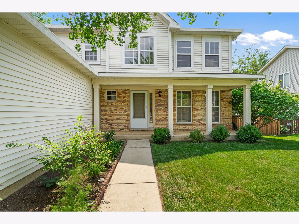
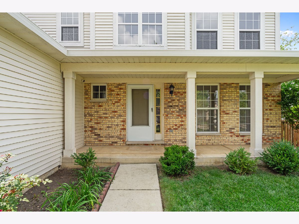
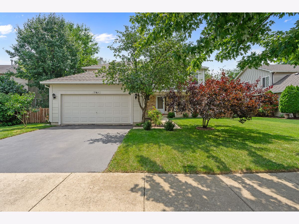
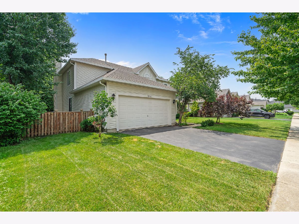
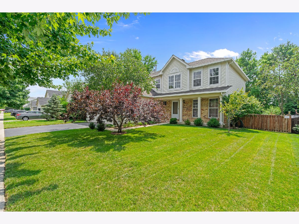
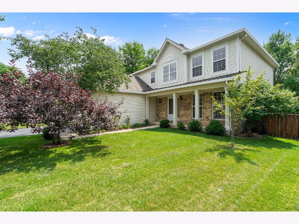
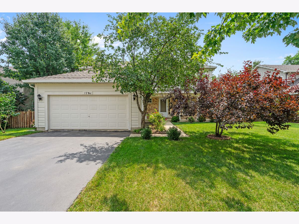
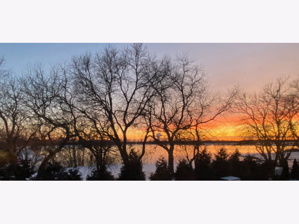
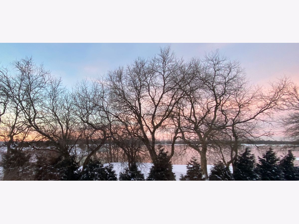
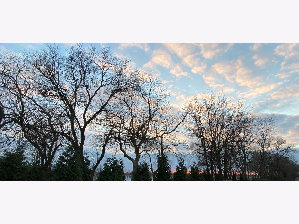
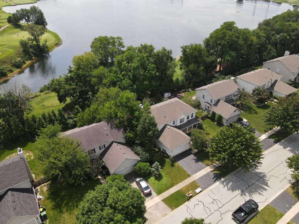
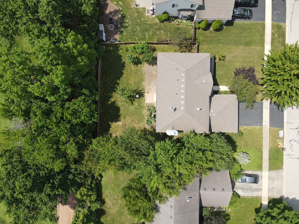
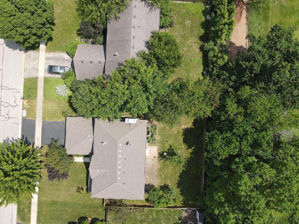
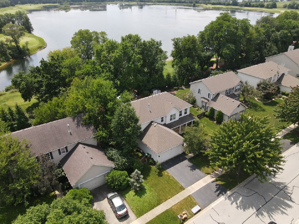
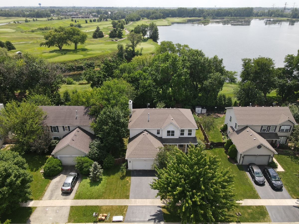
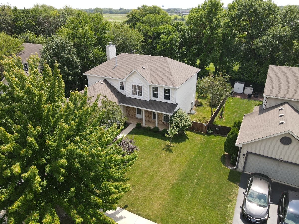
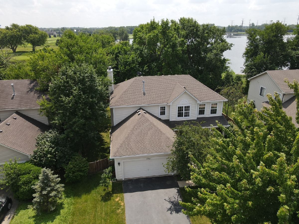
MULTIPLE OFFERS RECEIVED. HIGHEST & BEST REQUESTED BY 7PM, SUNDAY 8/10. Welcome to this spacious home in a desirable country club community with pool and clubhouse, located in the highly acclaimed Plainfield 202 school district. Overlooking a scenic golf course, this lovely home features a brick front and elegant crown molding throughout main level. The sun-filled living room and formal dining room offer great entertaining space, while the updated kitchen boasts gray cabinetry, new stainless steel appliances, gleaming walnut hardwood flooring and an abundance of cabinets plus planning desk. The breakfast area opens to a fenced backyard with peaceful golf course views, and the spacious family room includes a cozy gas fireplace with gas logs. A main-level office provides flexibility as a fifth bedroom, and there's a convenient main-level laundry room as well. Upstairs, the large master suite features a walk-in closet and a private bath with a double cherry vanity and soaker tub. With 4 to 5 bedrooms, 2.5 baths, a new water heater (2025), and a roof that's just 8 years old, this home offers comfort, space, and a premium location for relaxed living.
Property Specifics
| Single Family | |
| — | |
| — | |
| 2003 | |
| — | |
| THE JEFFERSON | |
| No | |
| — |
| Will | |
| Lakewood Falls | |
| 40 / Monthly | |
| — | |
| — | |
| — | |
| 12422735 | |
| 0603132060160000 |
Nearby Schools
| NAME: | DISTRICT: | DISTANCE: | |
|---|---|---|---|
|
Grade School
Lakewood Falls Elementary School |
202 | — | |
|
Middle School
Heritage Grove Middle School |
202 | Not in DB | |
|
High School
Plainfield East High School |
202 | Not in DB | |
Property History
| DATE: | EVENT: | PRICE: | SOURCE: |
|---|---|---|---|
| 1 Oct, 2025 | Sold | $425,000 | MRED MLS |
| 12 Aug, 2025 | Under contract | $399,900 | MRED MLS |
| 6 Aug, 2025 | Listed for sale | $399,900 | MRED MLS |


Room Specifics
Total Bedrooms: 4
Bedrooms Above Ground: 4
Bedrooms Below Ground: 0
Dimensions: —
Floor Type: —
Dimensions: —
Floor Type: —
Dimensions: —
Floor Type: —
Full Bathrooms: 3
Bathroom Amenities: Double Sink
Bathroom in Basement: 0
Rooms: —
Basement Description: —
Other Specifics
| 2 | |
| — | |
| — | |
| — | |
| — | |
| 100X69 | |
| — | |
| — | |
| — | |
| — | |
| Not in DB | |
| — | |
| — | |
| — | |
| — |
Tax History
| Year | Property Taxes |
|---|---|
| 2025 | $7,692 |
Contact Agent
Nearby Similar Homes
Nearby Sold Comparables

Contact Agent
Listing Provided By
Wirtz Real Estate Group Inc.
