

17613 Woburn Road, Tinley Park, Illinois 60487
Subdivision > Radcliffe Place
Sorry, we are updating photos, please update this page in 15 minutes
$280,000
|
Sold
|
|
| Status: | Closed |
| Sqft: | 2,312 |
| Cost/Sqft: | $136 |
| Beds: | 3 |
| Baths: | 3 |
| Year Built: | 1997 |
| Property Taxes: | $8,128 |
| Days On Market: | 5523 |
| Lot Size: | 0,24 |
Description
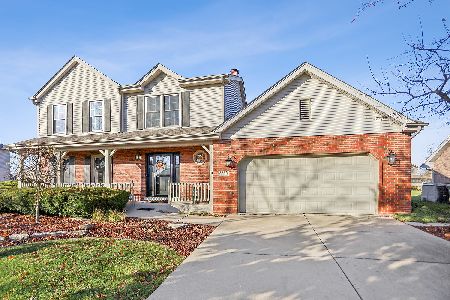
This newer,all-brick, rarely available 3 step ranch in wonderful neighborhood sits on a park-like yard and backs up to open space. An open floor plan, lots of windows, skylights, gleaming hardwood floors makes for a bright and airy home. The oversize garage and extra wide driveway, abundant storage and closets, a sprinkler system, huge main level utility room and full bath makes this a great home.
Property Specifics
| Single Family | |
| — | |
| Step Ranch | |
| 1997 | |
| Partial | |
| Brick | |
| Asphalt | |
| 3 STEP RANCH | |
| No | |
| 0.24 |
| Cook | |
| Radcliffe Place | |
| 0 / Not Applicable | |
| None | |
| Lake Michigan | |
| Public Sewer | |
| Central Air | |
| Natural Gas | |
| 07902733 | |
| 27342190060000 |
Nearby Schools
| NAME: | DISTRICT: | DISTANCE: | |
|---|---|---|---|
|
Grade School
Millennium Elementary School |
140 | — | |
|
Middle School
Prairie View Middle School |
140 | Not in DB | |
|
High School
Victor J Andrew High School |
230 | Not in DB | |
Property History
| DATE: | EVENT: | PRICE: | SOURCE: |
|---|---|---|---|
| 21 May, 2012 | Sold | $280,000 | MRED MLS |
| 24 Apr, 2012 | Under contract | $314,900 | MRED MLS |
| — | Last price change | $319,900 | MRED MLS |
| 13 Sep, 2011 | Listed for sale | $339,000 | MRED MLS |
Sorry, we are updating photos, please update this page in 15 minutes
Room Specifics
All Bedroom Info:
Total Bedrooms: 3
Bedrooms Above Ground: 3
Bedrooms Below Ground: 0
Total Bedrooms: 3
Bedrooms Above Ground: 3
Bedrooms Below Ground: 0
Second Bedroom Info:
Dimensions: —
Location: —Dimensions: —
Floor Type: Hardwood
Third Bedroom Info:
Dimensions: —
Location: —Dimensions: —
Floor Type: Hardwood
Bathroom Info:
Full Bathrooms: 3
Partial Bathrooms: 0Full Bathrooms: 3
Bathroom Amenities: Separate Shower, Handicap Shower, Double Sink
Bathroom in Basement: 0
Dining Room Info:
Dimensions: —
Location: —Dimensions: —
Floor Type: Hardwood
Kitchen Info:
Dimensions: —
Location: —Dimensions: —
Floor Type: Hardwood
Features: Eating Area-Table Space, Pantry-Closet
Laundry Room Info:
Dimensions: —
Location: —Dimensions: —
Floor Type: Vinyl
Living Room Info:
Dimensions: —
Location: —Dimensions: —
Floor Type: Hardwood
Family Room Info:
Dimensions: —
Location: —Dimensions: —
Floor Type: Carpet
Additional Rooms Info:
Rooms: No additional rooms
Basement: PartialRooms: No additional rooms
Other Specifics
| 2.5 | |
| Concrete Perimeter | |
| Garage | |
| — | |
| — | |
| — | |
| Patio | |
| Landscaped | |
| 85X125 | |
| Unfinished | |
| Full | |
| Vaulted/Cathedral Ceilings, Skylight(s), Hardwood Floors, First Floor Laundry, First Floor Full Bath | |
| Range, Microwave, Dishwasher, Refrigerator, Washer, Dryer | |
| Not in DB | |
| Street Lights, Street Paved | |
| — | |
| Wood Burning, Gas Starter |
Tax History
| Year | Property Taxes |
|---|---|
| 2012 | $8,128 |
Contact Agent
Nearby Similar Homes
8930 Poplar Street, Tinley Park, Illinois 60487

For Sale
$484,900
3 beds / 2.1 baths / 2,398 ft2
Single Family / Built: 1986
13
8955 Linden Drive, Tinley Park, Illinois 60487

For Sale
$439,900
3 beds / 2.1 baths / 1,938 ft2
Single Family / Built: 1986
98
8930 Golden Pheasant Drive, Tinley Park, Illinois 60487

For Sale
$629,900
4 beds / 3.1 baths / 4,214 ft2
Single Family / Built: 1997
12
8600 Henke Drive, Tinley Park, Illinois 60487

For Sale
$485,000
3 beds / 2.1 baths / 2,478 ft2
Single Family / Built: 2001
36
17224 Shetland Drive, Tinley Park, Illinois 60487

For Sale
$510,000
3 beds / 2.1 baths / 2,856 ft2
Single Family / Built: 1990
18
Nearby Sold Comparables
17619 Woburn Road, Tinley Park, Illinois 60487

Sold
$339,900
4 beds / 3.0 baths / 2,303 ft2
Single Family / Built: 1997
2796
17612 Woburn Road, Tinley Park, Illinois 60487
Sold
$332,500
4 beds / 2.1 baths / 2,238 ft2
Single Family / Built: 2002
4575
17624 Woburn Road, Tinley Park, Illinois 60487
Sold
$346,000
4 beds / 2.1 baths / 2,300 ft2
Single Family / Built: 2002
2693
17706 Clifton Court, Tinley Park, Illinois 60487
Sold
$375,000
5 beds / 2.1 baths / 3,416 ft2
Single Family / Built: 1997
2560
8836 Clifton Lane, Tinley Park, Illinois 60487
Sold
$484,900
4 beds / 2.1 baths / 2,225 ft2
Single Family / Built: 1997
348
Contact Agent
Listing Provided By
Century 21 Affiliated
