

17627 Heather Lane, Tinley Park, Illinois 60477
Subdivision > Timbers Edge
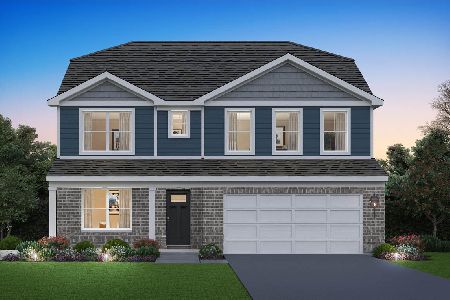
Sorry, we are updating photos, please update this page in 15 minutes
$285,000
|
Sold
|
|
| Status: | Closed |
| Sqft: | 2,520 |
| Cost/Sqft: | $115 |
| Beds: | 4 |
| Baths: | 3 |
| Year Built: | 1990 |
| Property Taxes: | $6,939 |
| Days On Market: | 4286 |
| Lot Size: | 0,00 |
Description
This masterfully enhanced custom built quad-level has it all. 4 bedrooms. 2&1/2 baths. New carpeting. Bright open living and dining rooms with vaulted ceilings & skylights. Large eat-in kitchen with granite counters, oak cabinets, new stainless steel convection oven, microwave (convection), dishwasher. Family room with fireplace. Huge master suite with private bath. Finished sub-basement + a crawl for storage.
Property Specifics
| Single Family | |
| — | |
| Quad Level | |
| 1990 | |
| Partial | |
| Aluminum Siding, Brick | |
| Asphalt | |
| — | |
| No | |
| — |
| Cook | |
| Timbers Edge | |
| 0 / Not Applicable | |
| None | |
| Lake Michigan | |
| Public Sewer | |
| Central Air | |
| Natural Gas, Forced Air | |
| 08828342 | |
| 27352220260000 |
Nearby Schools
| NAME: | DISTRICT: | DISTANCE: | |
|---|---|---|---|
|
Middle School
Prairie View Middle School |
140 | Not in DB | |
|
High School
Victor J Andrew High School |
230 | Not in DB | |
Property History
| DATE: | EVENT: | PRICE: | SOURCE: |
|---|---|---|---|
| 4 Jun, 2015 | Sold | $285,000 | MRED MLS |
| 26 Mar, 2015 | Under contract | $289,000 | MRED MLS |
| — | Last price change | $294,900 | MRED MLS |
| 1 Feb, 2015 | Listed for sale | $294,900 | MRED MLS |
Sorry, we are updating photos, please update this page in 15 minutes
Room Specifics
All Bedroom Info:
Total Bedrooms: 4
Bedrooms Above Ground: 4
Bedrooms Below Ground: 0
Total Bedrooms: 4
Bedrooms Above Ground: 4
Bedrooms Below Ground: 0
Second Bedroom Info:
Dimensions: —
Location: —Dimensions: —
Floor Type: Carpet
Third Bedroom Info:
Dimensions: —
Location: —Dimensions: —
Floor Type: Carpet
Fourth Bedroom Info:
Dimensions: —
Location: —Dimensions: —
Floor Type: Carpet
Bathroom Info:
Full Bathrooms: 3
Partial Bathrooms: 1Full Bathrooms: 3
Bathroom Amenities: Whirlpool, Double Sink
Bathroom in Basement: 0
Dining Room Info:
Dimensions: —
Location: —Dimensions: —
Floor Type: Carpet
Kitchen Info:
Dimensions: —
Location: —Dimensions: —
Floor Type: Hardwood
Features: Eating Area-Table Space
Laundry Room Info:
Dimensions: —
Location: —Dimensions: —
Floor Type: Other
Living Room Info:
Dimensions: —
Location: —Dimensions: —
Floor Type: Carpet
Family Room Info:
Dimensions: —
Location: —Dimensions: —
Floor Type: Hardwood
Additional Rooms Info:
Rooms: Recreation Room
Basement: PartialRooms: Recreation Room
Other Specifics
| 2 | |
| Concrete Perimeter | |
| Garage | |
| — | |
| — | |
| — | |
| Deck | |
| — | |
| 76X123 | |
| — | |
| Full | |
| Vaulted/Cathedral Ceilings, Skylight(s), Hardwood Floors | |
| Range, Microwave, Dishwasher, Refrigerator | |
| Not in DB | |
| — | |
| — | |
| Gas Log |
Tax History
| Year | Property Taxes |
|---|---|
| 2015 | $6,939 |
Contact Agent
Nearby Similar Homes
8040 Chippewa Trail, Tinley Park, Illinois 60477

For Sale
$569,900
4 beds / 2.0 baths / 2,600 ft2
Single Family / Built: 1985
35
8600 Henke Drive, Tinley Park, Illinois 60487

For Sale
$485,000
3 beds / 2.1 baths / 2,478 ft2
Single Family / Built: 2001
36
7916 Dooneen Avenue, Tinley Park, Illinois 60477

For Sale
$695,000
5 beds / 3.1 baths / 4,500 ft2
Single Family / Built: 1987
46
7946 172nd Street, Tinley Park, Illinois 60477
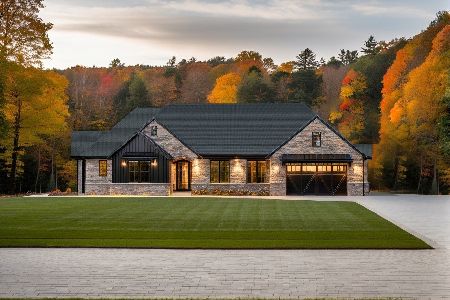
For Sale
$689,000
3 beds / 2.0 baths / 2,500 ft2
Single Family / Built: 2026
298
7942 172nd Street, Tinley Park, Illinois 60477
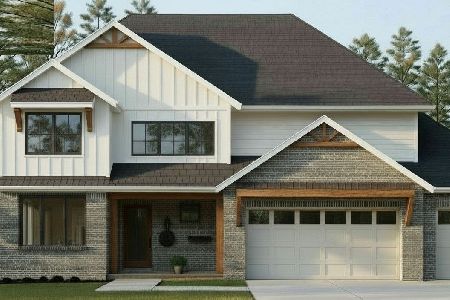
For Sale
$699,000
4 beds / 2.1 baths / 2,700 ft2
Single Family / Built: 2026
336
Nearby Sold Comparables
17621 Heather Lane, Tinley Park, Illinois 60477
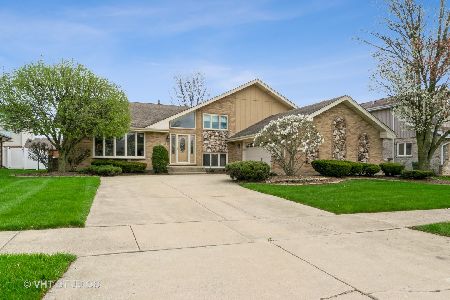
Sold
$389,900
4 beds / 3.0 baths / 1,656 ft2
Single Family / Built: 1989
1644

17609 Heather Lane, Tinley Park, Illinois 60477

Sold
$300,000
3 beds / 2.0 baths / 2,188 ft2
Single Family / Built: 1991
5809
Contact Agent
Listing Provided By
Coldwell Banker Residential
