

7946 172nd Street, Tinley Park, Illinois 60477


$689,000
|
For Sale
|
|
| Status: | Active |
| Sqft: | 2,500 |
| Cost/Sqft: | $276 |
| Beds: | 3 |
| Baths: | 2 |
| Year Built: | 2026 |
| Property Taxes: | $0 |
| Days On Market: | 298 |
| Lot Size: | 0,00 |
Description
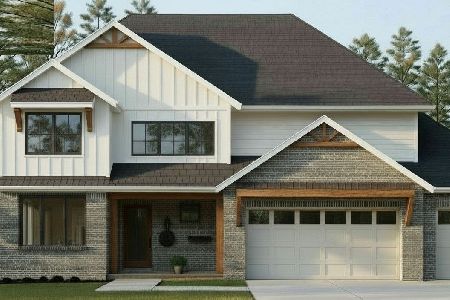
Welcome to this beautifully crafted pre-construction RANCH home. Offering approximately 2,500 square feet of thoughtfully designed living space, this 3 bedroom, 2 full bathroom home combines timeless craftsmanship with modern luxury finishes. Features include an open concept floor plan with soaring 9 foot first floor ceilings that are vaulted in the foyer and family room, creating a bright and airy atmosphere. The heart of the home is the gourmet kitchen, complete with maple wood cabinetry, a large 36 x 84 inch center island, granite/quartz countertops, and an $8,000 appliance allowance from ABT Appliances. The family room showcases a striking 60 inch electric fireplace with stone and custom surround, perfect for relaxing or entertaining. Premium 3 inch oak flooring flows through the foyer, family room, kitchen, dinette, and hallway, while plush carpet adds comfort to the study, dining room, bedrooms, and stairway. The private master suite offers a vaulted ceiling, a large walk-in closet, and a separate shower. All bathrooms feature tile flooring and shower walls, along with granite/quartz countertops. Additional highlights include a full lookout basement with 8 foot 10 inch foundation walls and rough-in plumbing for a future three quarter bathroom, offering excellent potential for additional living space. The oversized two car garage is fully drywalled and insulated. Exterior features include full brick construction on the entire first floor accented with dimensional stone, a 30 year architectural shingle roof, maintenance free 15 x 12 foot deck with stairs to the yard, concrete driveway, sidewalks, and a welcoming front porch. Energy efficiency and quality construction are enhanced with a Trane high efficiency furnace and air conditioner, casement windows with Low E glazing, and a generous $4,000 light fixture allowance. Located in Tinley Park with nearby shopping, dining and amenities. Call today to schedule a builder meeting.
Property Specifics
| Single Family | |
| — | |
| Ranch | |
| 2026 | |
| Unfinished, Bath/Stubbed, Full, Daylight | |
| 2,500 | |
| Brick, Stone | |
| Asphalt | |
| ranch | |
| No | |
| — |
| Cook | |
| — | |
| — / Not Applicable | |
| None | |
| Lake Michigan | |
| Public Sewer | |
| Central Air | |
| Natural Gas, Forced Air | |
| No | |
| 12538720 | |
| 27253160020000 |
Nearby Schools
| NAME: | DISTRICT: | DISTANCE: | |
|---|---|---|---|
|
High School
Victor J Andrew High School |
230 | Not in DB | |
Property History
| DATE: | EVENT: | PRICE: | SOURCE: |
|---|---|---|---|
| 2 Jan, 2026 | Listed for sale | $689,000 | MRED MLS |
| 23 Feb, 2026 | Listed for sale | $149,000 | MRED MLS |


Room Specifics
Total Bedrooms: 3
Bedrooms Above Ground: 3
Bedrooms Below Ground: 0
Dimensions: 18X12
Floor Type: Carpet
Dimensions: 13X12
Floor Type: Carpet
Dimensions: 11X12
Floor Type: Carpet
Full Bathrooms: 2
Bathroom Amenities: —
Bathroom in Basement: 0
Dimensions: 12X12
Floor Type: Hardwood
Dimensions: 17X14
Floor Type: Hardwood
Features: Eating Area-Table Space, Island, Pantry-Closet
Dimensions: 13X11
Floor Type: Ceramic Tile
Dimensions: 19X21
Floor Type: Hardwood
Rooms: Pantry, Walk In Closet
Name: Pantry
Dimensions: 5X4
Floor Type: Hardwood
Name: Walk In Closet
Dimensions: 7X12
Floor Type: Carpet
Other Specifics
| 2 | |
| Concrete Perimeter | |
| Concrete, Garage Door Opener, Garage Owned, Attached, Garage | |
| Main Level | |
| — | |
| Patio | |
| — | |
| — | |
| 126x113x125x114 | |
| — | |
| Full, Double Sink | |
| Vaulted Ceiling(s), 1st Floor Full Bath, Walk-In Closet(s) | |
| — | |
| Not in DB | |
| Park, Curbs, Sidewalks, Street Lights, Street Paved | |
| — | |
| Electric |
Tax History
| Year | Property Taxes |
|---|---|
| 2026 | $196 |
Contact Agent
Nearby Similar Homes



Nearby Sold Comparables


Contact Agent
Listing Provided By
Century 21 Circle
