

7942 172nd Street, Tinley Park, Illinois 60477


$699,000
|
For Sale
|
|
| Status: | Active |
| Sqft: | 2,700 |
| Cost/Sqft: | $259 |
| Beds: | 4 |
| Baths: | 3 |
| Year Built: | 2026 |
| Property Taxes: | $0 |
| Days On Market: | 336 |
| Lot Size: | 0,00 |
Description
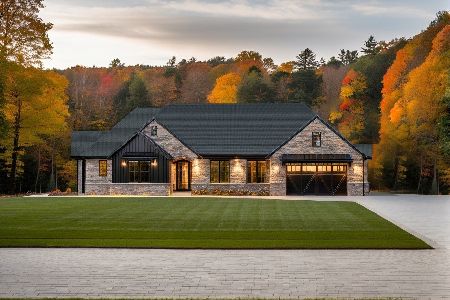
PRE- NEW CONSTRUCTION. Experience our Cullen Model with 4 bedrooms, 2.5 baths this two-story offers 2,700 sq. ft of thoughtful design. The main level features 9 ft ceilings, 3-inch oak flooring, a spacious family room with a 60" electric fireplace framed by stone and a custom surround. Kitchen with maple cabinetry and a large island. Light fixture and appliance allowances given. The primary suite includes a decorative ceiling, walk-in closet, and a custom shower. Additional highlights include a full 9 ft deep lookout basement with rough-in, a 3-car insulated and drywalled garage, Upgrades include a Trane high-efficiency furnace and air conditioner, brick and stone exterior on the first floor, 30-year architectural shingles, and concrete driveway, sidewalks, and front porch. A maintenance-free deck completes this impressive new build. Let's set up a meeting today! Construction to begin soon. Still time to pick some exterior and interior finishes.
Property Specifics
| Single Family | |
| — | |
| Traditional | |
| 2026 | |
| Unfinished, Bath/Stubbed, Egress Window, 9 ft + pour, Full, Daylight | |
| Brick, Cedar | |
| Asphalt | |
| Cullen | |
| No | |
| — |
| Cook | |
| — | |
| — / Not Applicable | |
| None | |
| Lake Michigan | |
| Public Sewer | |
| Central Air | |
| Natural Gas, Forced Air | |
| No | |
| 12520163 | |
| 27253160030000 |
Nearby Schools
| NAME: | DISTRICT: | DISTANCE: | |
|---|---|---|---|
|
Middle School
Virgil I Grissom Middle School |
140 | Not in DB | |
|
High School
Victor J Andrew High School |
230 | Not in DB | |
Property History
| DATE: | EVENT: | PRICE: | SOURCE: |
|---|---|---|---|
| 25 Nov, 2025 | Listed for sale | $699,000 | MRED MLS |
| 23 Feb, 2026 | Listed for sale | $149,000 | MRED MLS |


Room Specifics
Total Bedrooms: 4
Bedrooms Above Ground: 4
Bedrooms Below Ground: 0
Dimensions: 13X1
Floor Type: Carpet
Dimensions: 11X12
Floor Type: Carpet
Dimensions: 11X13
Floor Type: Carpet
Dimensions: 11X13
Floor Type: Carpet
Full Bathrooms: 3
Bathroom Amenities: Separate Shower, Double Sink, Soaking Tub
Bathroom in Basement: 0
Dimensions: 10X12
Floor Type: Carpet
Dimensions: 15X14
Floor Type: Hardwood
Features: Eating Area-Table Space
Dimensions: 6X6
Floor Type: —
Dimensions: 17X15
Floor Type: Hardwood
Rooms: Breakfast Room, Mud Room, Study
Name: Breakfast Room
Dimensions: 10X15
Floor Type: Hardwood
Name: Study
Dimensions: 10X11
Floor Type: Carpet
Name: Mud Room
Dimensions: 8X8
Floor Type: Ceramic Tile
Other Specifics
| 3 | |
| Concrete Perimeter | |
| Concrete, Garage Door Opener, Attached, Garage | |
| — | |
| Hardwood, Wood | |
| Deck | |
| — | |
| — | |
| 90x115 | |
| — | |
| Full | |
| Walk-In Closet(s), High Ceilings, Special Millwork | |
| Range, Microwave, Dishwasher, Refrigerator, Washer, Dryer, Disposal | |
| Not in DB | |
| Park, Curbs, Sidewalks, Street Lights, Street Paved | |
| — | |
| Electric |
Tax History
| Year | Property Taxes |
|---|---|
| 2026 | $198 |
Contact Agent
Nearby Similar Homes



Nearby Sold Comparables


Contact Agent
Listing Provided By
Century 21 Circle
