

1764 Nature's Way, Lindenhurst, Illinois 60046
Subdivision > Natures Ridge
Sorry, we are updating photos, please update this page in 15 minutes
$232,000
|
Sold
|
|
| Status: | Closed |
| Sqft: | 2,804 |
| Cost/Sqft: | $87 |
| Beds: | 4 |
| Baths: | 3 |
| Year Built: | 2002 |
| Property Taxes: | $8,164 |
| Days On Market: | 6266 |
| Lot Size: | 0,28 |
Description
Unbelievable Value & Great location! Short Sale, Quick Close Possible . Wonderful kitchen w/cherry cabinets and corian counter tops. Spacious master suite with room to roam. This is the best value on the market right now. Come see what you have been missing and can now make it your own. Open flowing floor plan, 1st floor office with designer columns and accents. This is the home that you have been waiting for!
Property Specifics
| Single Family | |
| — | |
| Colonial | |
| 2002 | |
| Full | |
| Aluminum/Vinyl/Steel Siding, Clad Trim | |
| Asphalt | |
| GARDENSHIR | |
| No | |
| 0.28 |
| Lake | |
| Natures Ridge | |
| 445 / Annual | |
| None | |
| Public | |
| Public Sewer, Sewer-Storm | |
| Central Air | |
| Natural Gas, Forced Air | |
| 07315457 | |
| 02261010210000 |
Nearby Schools
| NAME: | DISTRICT: | DISTANCE: | |
|---|---|---|---|
|
Grade School
Oakland Elementary School |
34 | — | |
|
Middle School
Antioch Upper Grade School |
34 | Not in DB | |
|
High School
Lakes Community High School |
117 | Not in DB | |
Property History
| DATE: | EVENT: | PRICE: | SOURCE: |
|---|---|---|---|
| 26 Apr, 2011 | Sold | $232,000 | MRED MLS |
| 26 Oct, 2010 | Under contract | $245,000 | MRED MLS |
| — | Last price change | $265,000 | MRED MLS |
| 2 Sep, 2009 | Listed for sale | $339,900 | MRED MLS |
Sorry, we are updating photos, please update this page in 15 minutes
Room Specifics
All Bedroom Info:
Total Bedrooms: 5
Bedrooms Above Ground: 4
Bedrooms Below Ground: 1
Total Bedrooms: 5
Bedrooms Above Ground: 4
Bedrooms Below Ground: 1
Second Bedroom Info:
Dimensions: —
Location: —Dimensions: —
Floor Type: Carpet
Third Bedroom Info:
Dimensions: —
Location: —Dimensions: —
Floor Type: Carpet
Fourth Bedroom Info:
Dimensions: —
Location: —Dimensions: —
Floor Type: Carpet
Bathroom Info:
Full Bathrooms: 3
Partial Bathrooms: 1Full Bathrooms: 3
Bathroom Amenities: Separate Shower, Double Sink
Bathroom in Basement: 0
Dining Room Info:
Dimensions: —
Location: —Dimensions: —
Floor Type: Carpet
Kitchen Info:
Dimensions: —
Location: —Dimensions: —
Floor Type: Hardwood
Features: Eating Area-Table Space, Island, Pantry-Butler
Living Room Info:
Dimensions: —
Location: —Dimensions: —
Floor Type: Carpet
Family Room Info:
Dimensions: —
Location: —Dimensions: —
Floor Type: Carpet
Additional Rooms Info:
Rooms: Bedroom 5, Den, Eating Area
Basement: FullRooms: Bedroom 5, Den, Eating Area
Other Specifics
| 2 | |
| Concrete Perimeter | |
| Garage | |
| — | |
| — | |
| — | |
| Patio | |
| Landscaped | |
| 131 X 84 X 142 X 81 | |
| Unfinished | |
| Full | |
| — | |
| Double Oven, Microwave, Dishwasher, Refrigerator, Disposal | |
| Not in DB | |
| Sidewalks, Street Lights, Street Paved | |
| — | |
| — |
Tax History
| Year | Property Taxes |
|---|---|
| 2011 | $8,164 |
Contact Agent
Nearby Similar Homes
1764 Natures Way, Lindenhurst, Illinois 60046
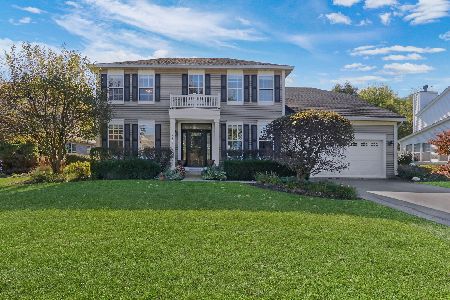
For Sale
$479,900
4 beds / 2.1 baths / 2,804 ft2
Single Family / Built: 2002
7
1832 Vista Terrace, Lindenhurst, Illinois 60046
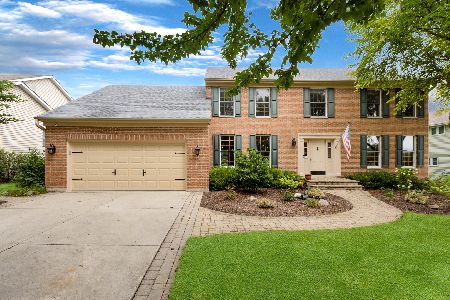
For Sale
$475,000
4 beds / 2.1 baths / 2,614 ft2
Single Family / Built: 1996
71
1575 Mcclellan Drive, Lindenhurst, Illinois 60046
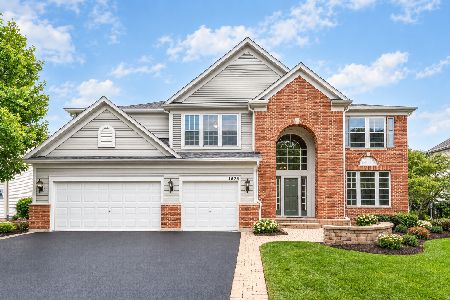
For Sale
$599,000
4 beds / 2.1 baths / 3,507 ft2
Single Family / Built: 2007
16
Nearby Sold Comparables
1750 Evergreen Court, Lindenhurst, Illinois 60046

Sold
$244,900
3 beds / 3.0 baths / 1,629 ft2
Single Family / Built: 1996
2697
Contact Agent
Listing Provided By
RE/MAX Advisors
