

1765 Clover Drive, Inverness, Illinois 60067
Subdivision > Macintosh
Sorry, we are updating photos, please update this page in 15 minutes
$1,252,000
|
Sold
|
|
| Status: | Closed |
| Sqft: | 0 |
| Cost/Sqft: | — |
| Beds: | 5 |
| Baths: | 6 |
| Year Built: | 1983 |
| Property Taxes: | $19,791 |
| Days On Market: | 6114 |
| Lot Size: | 0,00 |
Description
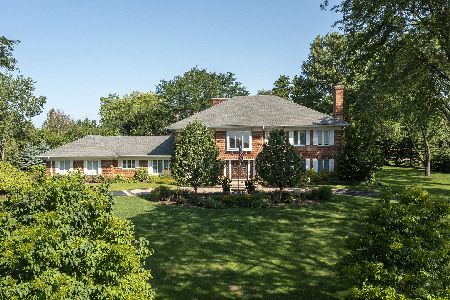
Custom built in the French Country Style makes everyone feel welcome in this 5bd/4.2b home located on Lake Inverness. The open layout is perfect for entertaining. Chef's delight w/the Wolf Commercial double oven stove, a Traulsen ref., and plenty of space for a crowd. 5 fireplaces, screened porch, tennis court, pool, hot tub, wine cellar, too much to list. This is a must see!!
Property Specifics
| Single Family | |
| — | |
| — | |
| 1983 | |
| Full, Walkout | |
| Brick | |
| Shake | |
| CUSTOM | |
| Yes | |
| — |
| Cook | |
| Macintosh | |
| 500 / Annual | |
| Lake Rights | |
| Private Well | |
| Septic-Private | |
| Central Air, Zoned | |
| Natural Gas, Forced Air, Sep Heating Systems - 2+, Zoned | |
| 07448030 | |
| 02204060010000 |
Nearby Schools
| NAME: | DISTRICT: | DISTANCE: | |
|---|---|---|---|
|
Grade School
Marion Jordan Elementary School |
15 | — | |
|
Middle School
Walter R Sundling Junior High Sc |
15 | Not in DB | |
|
High School
Wm Fremd High School |
211 | Not in DB | |
Property History
| DATE: | EVENT: | PRICE: | SOURCE: |
|---|---|---|---|
| 4 Jun, 2010 | Sold | $1,252,000 | MRED MLS |
| 3 May, 2010 | Under contract | $1,400,000 | MRED MLS |
| — | Last price change | $1,500,000 | MRED MLS |
| 18 Feb, 2010 | Listed for sale | $1,500,000 | MRED MLS |
Sorry, we are updating photos, please update this page in 15 minutes
Room Specifics
All Bedroom Info:
Total Bedrooms: 5
Bedrooms Above Ground: 5
Bedrooms Below Ground: 0
Total Bedrooms: 5
Bedrooms Above Ground: 5
Bedrooms Below Ground: 0
Second Bedroom Info:
Dimensions: —
Location: —Dimensions: —
Floor Type: Carpet
Third Bedroom Info:
Dimensions: —
Location: —Dimensions: —
Floor Type: Carpet
Fourth Bedroom Info:
Dimensions: —
Location: —Dimensions: —
Floor Type: Carpet
Bathroom Info:
Full Bathrooms: 6
Partial Bathrooms: 2Full Bathrooms: 6
Bathroom Amenities: Whirlpool, Separate Shower, Double Sink
Bathroom in Basement: 1
Dining Room Info:
Dimensions: —
Location: —Dimensions: —
Floor Type: Hardwood
Kitchen Info:
Dimensions: —
Location: —Dimensions: —
Floor Type: Ceramic Tile
Features: Eating Area-Table Space, Pantry-Closet
Living Room Info:
Dimensions: —
Location: —Dimensions: —
Floor Type: Hardwood
Family Room Info:
Dimensions: —
Location: —Dimensions: —
Floor Type: Hardwood
Additional Rooms Info:
Rooms: Bedroom 5, Den, Eating Area, Exercise Room, Foyer, Gallery, Library, Other Room, Recreation Room, Screened Porch, Utility Room-1st Floor, Workshop
Basement: Full, WalkoutRooms: Bedroom 5, Den, Eating Area, Exercise Room, Foyer, Gallery, Library, Other Room, Recreation Room, Screened Porch, Utility Room-1st Floor, Workshop
Other Specifics
| 4 | |
| Concrete Perimeter | |
| Garage | |
| — | |
| — | |
| — | |
| Balcony, Deck, Patio, Hot Tub, Porch Screened, Tennis Court(s), In Ground Pool | |
| Beach, Lake Front, Landscaped, Wooded | |
| 200X397X224X491 | |
| — | |
| Full | |
| Vaulted/Cathedral Ceilings, Skylight(s), Hot Tub, Bar-Wet | |
| Double Oven, Range, Microwave, Dishwasher, Refrigerator, Washer, Dryer, Disposal | |
| Not in DB | |
| Pool, Tennis Courts, Dock, Water Rights | |
| — | |
| Double Sided, Wood Burning, Gas Log, Gas Starter |
Tax History
| Year | Property Taxes |
|---|---|
| 2010 | $19,791 |
Contact Agent
Nearby Similar Homes

1355 Borders Drive, Palatine, Illinois 60067

For Sale
$650,000
3 beds / 2.0 baths / 2,176 ft2
Single Family / Built: 1972
9
Nearby Sold Comparables

Contact Agent
Listing Provided By
Keller Williams Success Realty
